
1980 Carriage Knoll Dr, Bethlehem, PA 18015
Local realty services provided by:Better Homes and Gardens Real Estate Murphy & Co.
1980 Carriage Knoll Dr,Bethlehem, PA 18015
$850,000
- 3 Beds
- 4 Baths
- 4,532 sq. ft.
- Townhouse
- Pending
Listed by: nancy w ahlum
Office: carol c dorey real estate
MLS#:PANH2010258
Source:BRIGHTMLS
Price summary
- Price:$850,000
- Price per sq. ft.:$187.56
About this home
Nestled in the private enclave of Carriage Knoll, overlooking the Lehigh University athletic fields, top-of-the-line finishes and thoughtful architecture create a distinguished ambiance. This richly-appointed carriage house design is built without compromise and meticulously crafted with classic proportions as well as contemporary styling.
Hardwood floors, 9’ ceilings, and extra wide crown molding run throughout the first floor. The open foyer leads to a formal dining room and quiet office space behind French doors. The expansive kitchen features soft close cabinets, granite countertops, and stainless appliances, with gas cooking and an island for additional prep and cooking space. The family room includes a soaring stone fireplace and a wall of windows looking out onto lush plantings. A mudroom with walk-in closets, powder room, and access to the 2-car garage completes this level.
The upper level offers an expansive primary suite with dual closets and a fabulous 2025 bath with radiant heated floor. Along with two bedrooms and new ensuite baths, the second floor laundry is a welcome amenity. The 2023 finished lower level boasts an additional 1,230 square feet with a recreation room, home gym and bonus room for use as a den, office or playroom.
Attention to detail, understated elegance, premium location and an ultra-efficient homeowner’s
association all create a home that could change how you live....
Contact an agent
Home facts
- Year built:2017
- Subdivision & Development:VILLAS AT SAUCON VAL
- Listing ID #:PANH2010258
- Added:45 day(s) ago
- Updated:August 23, 2026 at 07:50 AM
Rooms and interior
- Bedrooms:3
- Total bathrooms:4
- Full bathrooms:3
- Half bathrooms:1
- Dining Description:Dining Room, Formal/Separate Dining Room
- Bathrooms Description:Full Bath, Half Bath, Primary Bath(s), Primary Bathroom
- Kitchen Description:Breakfast Area, Crown Moldings, Kitchen - Eat-In, Kitchen - Gourmet, Kitchen - Island, Recessed Lighting
- Bedroom Description:Primary Bedroom, Walk In Closet(s)
- Basement:Yes
- Basement Description:Connecting Stairway, Full, Fully Finished, Heated, Improved, Interior Access
- Living area:4,532 sq. ft.
Heating and cooling
- Cooling:Central A/C
- Heating:Forced Air, Natural Gas
Structure and exterior
- Roof:Asphalt
- Year built:2017
- Building area:4,532 sq. ft.
- Architectural Style:Colonial
- Construction Materials:HardiPlank Type, Stone, Stucco
- Exterior Features:Exterior Lighting, Patio(s)
- Foundation Description:Concrete Perimeter
- Levels:2 Stories
Utilities
- Water:Public
- Sewer:Public Sewer
Finances and disclosures
- Price:$850,000
- Price per sq. ft.:$187.56
- Tax amount:$14,696 (2026)
Features and amenities
- Laundry features:Has Laundry, Laundry
- Amenities:Chair Railings, Crown Moldings, Recessed Lighting
Parking
- Parking description:Attached Garage, Garage Door Opener, Inside Access, Paved Driveway
- Garage:Yes
- Garage spaces:2
New listings near 1980 Carriage Knoll Dr
- New
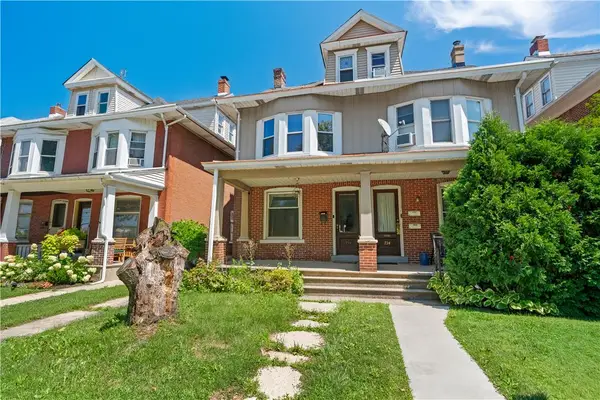 $250,000Active4 beds 1 baths1,972 sq. ft.
736 8th Avenue, Bethlehem City, PA 18018
MLS# 783182Listed by: BHHS REGENCY REAL ESTATE - New
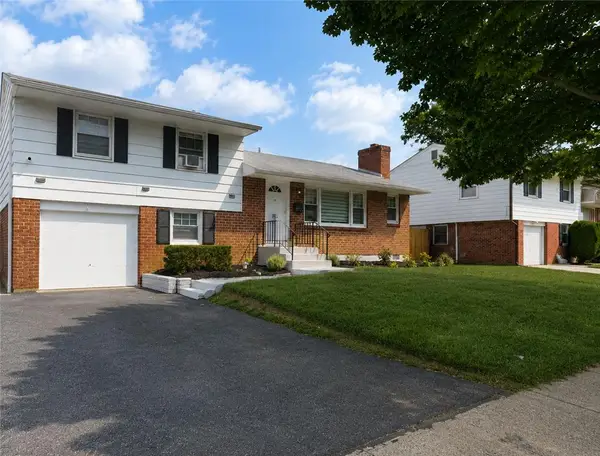 $495,000Active4 beds 2 baths2,259 sq. ft.
1972 Collingswood Drive, Bethlehem City, PA 18018
MLS# 782821Listed by: ALLENTOWN CITY REALTY - New
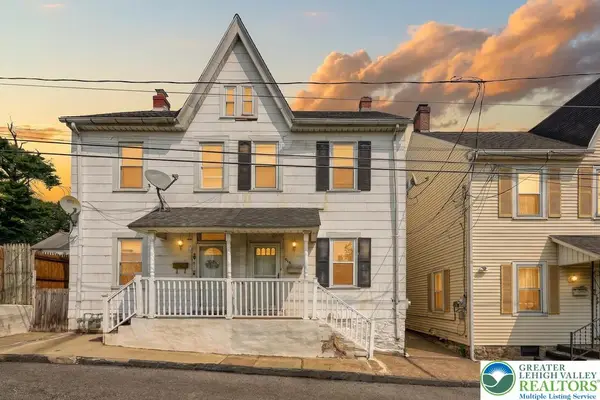 $230,000Active1 beds -- baths1,478 sq. ft.
916 Geissinger Street, Bethlehem City, PA 18018
MLS# 782935Listed by: SELL YOUR HOME SERVICES - New
 $350,000Active3 beds 2 baths1,752 sq. ft.
1434 E 6th Street, Bethlehem City, PA 18020
MLS# 783147Listed by: EXP REALTY LLC - Open Sun, 12 to 2pmNew
 $349,900Active3 beds 2 baths1,412 sq. ft.
124 E Greenwich Street, Bethlehem City, PA 18018
MLS# 783148Listed by: HOME TEAM REAL ESTATE - New
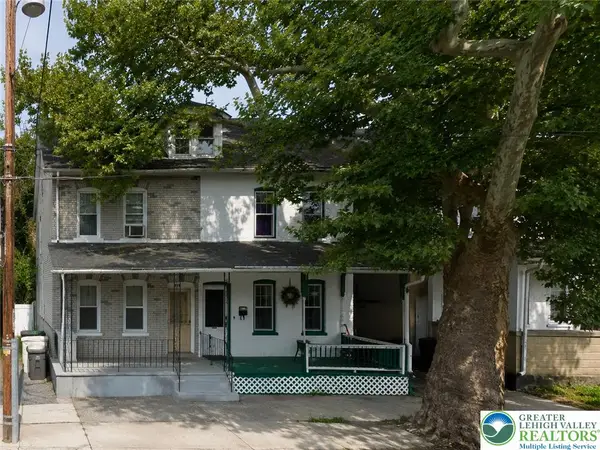 $149,900Active3 beds 1 baths2,176 sq. ft.
211 E Ettwein Street, Bethlehem City, PA 18018
MLS# 783145Listed by: CENTURY 21 PINNACLE - New
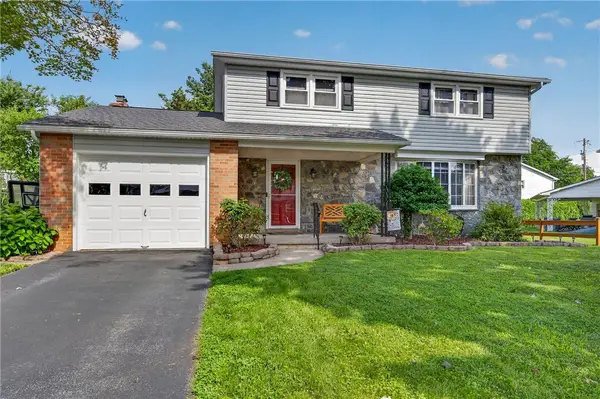 $399,900Active4 beds 2 baths1,669 sq. ft.
2814 Ivanhoe Road, Bethlehem City, PA 18017
MLS# 783117Listed by: IRONVALLEY RE OF LEHIGH VALLEY - New
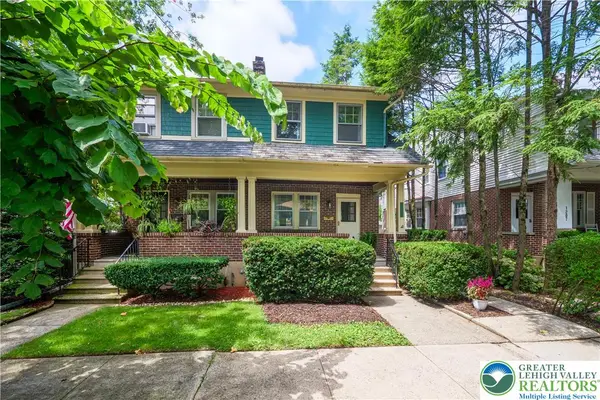 $285,000Active3 beds 1 baths1,493 sq. ft.
1203 N New Street, Bethlehem City, PA 18018
MLS# 781604Listed by: BHHS FOX & ROACH CENTER VALLEY - New
 $299,900Active2 beds 1 baths910 sq. ft.
1854 Carlisle Street, Bethlehem City, PA 18017
MLS# 782828Listed by: I-DO REAL ESTATE - New
 $399,900Active3 beds 2 baths1,718 sq. ft.
23 W Fairview Street, Bethlehem City, PA 18018
MLS# 783078Listed by: HARVEY Z RAAD REAL ESTATE


Protect your home and budget from life's surprises with an Assurant Home Warranty, backed by a partner that supports you through every step of homeownership. Explore Plans.
© 2026 Better Homes and Gardens Real Estate LLC. An Anywhere Real Estate company. All rights reserved. Better Homes and Gardens® Real Estate is a registered trademark owned by Meredith Operations Corporation, licensed to Better Homes and Gardens Real Estate LLC and used with permission. Better Homes and Gardens Real Estate LLC fully supports the principles of the Fair Housing Act and the Equal Opportunity Act. Listing information is deemed reliable but is not guaranteed accurate.
Each office is independently owned and operated.
Any services or products provided by third parties are not provided by, affiliated with or related to Better Homes and Gardens Real Estate LLC, or its affiliated companies.