
321 E Wall Street, Bethlehem, PA 18018
Local realty services provided by:Better Homes and Gardens Real Estate Cassidon Realty
321 E Wall Street,Bethlehem City, PA 18018
$528,000
- 2 Beds
- 3 Baths
- 1,920 sq. ft.
- Single family
- Active
Listed by: gina kelechava
Office: re/max real estate
MLS#:780230
Source:PA_LVAR
Price summary
- Price:$528,000
- Price per sq. ft.:$275
About this home
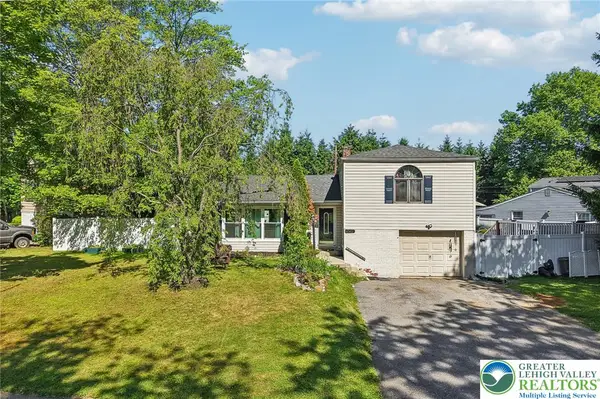
Just steps outside Bethlehem's Historic District, this charming circa 1920 three-story home beautifully blends timeless character with modern comfort. Original wide plank pumpkin pine floors flow throughout the home, complemented by high ceilings and abundant natural light. The welcoming foyer hallway invites entry to a front sitting room, living room with built-in shelving and an elegant dining room with its classic built-in corner cabinet. A convenient first level half bath/laundry room is just off the dining room. The updated kitchen features handsome cabinetry, granite counters, newer stainless appliances and tile floor and backsplash. A door from the kitchen opens to a covered side porch and a patio beyond, creating perfect spots to enjoy morning coffee or dine al fresco. Upstairs, the generous primary suite offers a bright ensuite bath, dual closets and ample space for a home office or cozy sitting area. A second spacious bedroom and an additional full bath complete the second level. The third floor provides flexibility, ideal as a home office, art studio or guest accommodations while also offering abundant storage space in two large closets. The unfinished basement includes a built-in workbench and shelving and plenty of storage as well as access to the side yard through bilco doors. Current owners have thoughtfully transformed the outdoor space by completely fencing the property and adding specimen trees and shrubs. A detached one-car garage and a parking pad for two additional vehicles make off-street parking a breeze. This distinctive home offers craftsmanship of a bygone era with the updates appreciated for today's lifestyle, including being Verizon Fios ready! All of this is just moments from the shops, restaurants and festivals that downtown Bethlehem has to offer. Be a part of an urban lifestyle in this much-loved city....
Contact an agent
Home facts
- Year built:1920
- Listing ID #:780230
- Added:1 day(s) ago
- Updated:July 12, 2026 at 08:03 PM
Rooms and interior
- Bedrooms:2
- Total bathrooms:3
- Full bathrooms:2
- Half bathrooms:1
- Rooms Total:7
- Flooring:Carpet, Ceramic Tile, Hardwood, Tile
- Dining Description:Dining Area, Entrance Foyer, Separate Formal Dining Room
- Kitchen Description:Dishwasher, Disposal, Gas Oven, Gas Range, Microwave, Refrigerator
- Basement:Yes
- Basement Description:Concrete, Exterior Entry
- Living area:1,920 sq. ft.
Heating and cooling
- Cooling:Ceiling Fans, Ductless
- Heating:Baseboard, Ductless, Electric, Gas, Radiators
Structure and exterior
- Roof:Asphalt, Fiberglass
- Year built:1920
- Building area:1,920 sq. ft.
- Lot area:0.08 Acres
- Lot Features:Not In Subdivision
- Architectural Style:Colonial
- Construction Materials:Vinyl Siding
- Exterior Features:Covered, Fence, Patio, Porch, Shed
- Foundation Description:Basement
- Levels:3 or More Stories
Schools
- High school:Liberty
- Middle school:Northeast
- Elementary school:Thomas Jefferson
Utilities
- Water:Public
- Sewer:Public Sewer
Finances and disclosures
- Price:$528,000
- Price per sq. ft.:$275
- Tax amount:$4,390
Features and amenities
- Appliances:Dishwasher, Disposal, Electric Water Heater, Gas Oven, Gas Range, Microwave, Refrigerator, Washer
- Laundry features:Electric Dryer Hookup, Main Level, Washer
Parking
- Parking description:Garage, Off Street, On Street, Parking Pad
- Garage:Yes
- Garage spaces:1
New listings near 321 E Wall Street
- New
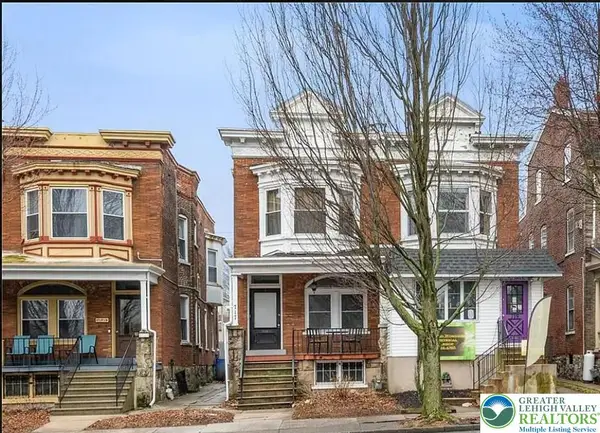 $1,500Active2 beds 1 baths900 sq. ft.
717 W Broad Street #2, Bethlehem City, PA 18018
MLS# 780576Listed by: CENTURY 21 RAMOS REALTY - New
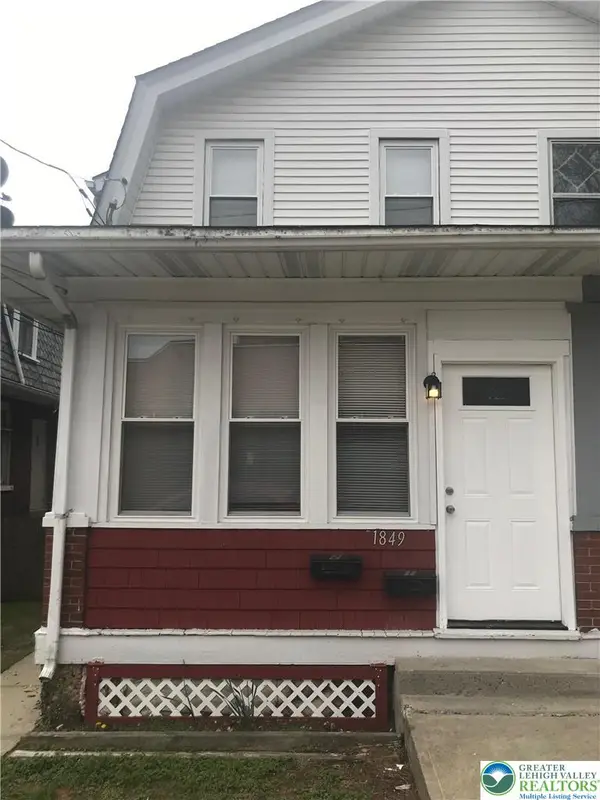 $346,800Active3 beds 2 baths1,232 sq. ft.
1849 Market Street, Bethlehem City, PA 18018
MLS# 780551Listed by: MANAGED BY EQUINOX INC - Open Sun, 12 to 2pmNew
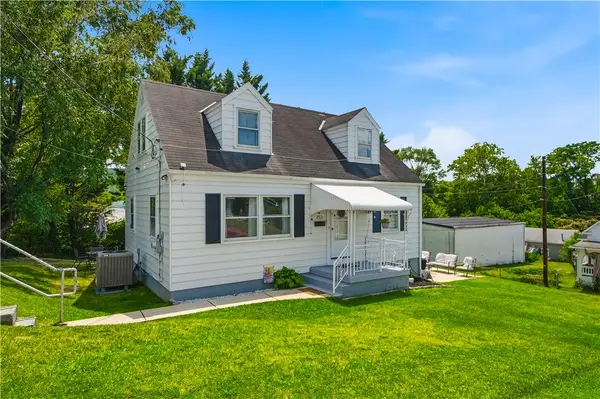 $325,000Active3 beds 1 baths1,075 sq. ft.
850 E North Street, Bethlehem City, PA 18017
MLS# 780396Listed by: EXP REALTY LLC - Open Sun, 1 to 4pmNew
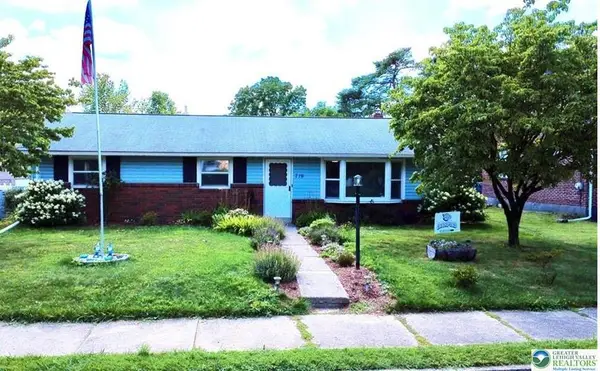 $325,000Active3 beds 2 baths2,480 sq. ft.
719 Keystone Avenue, Bethlehem City, PA 18018
MLS# 780431Listed by: HOWARD HANNA THEFREDERICKGROUP - Open Sun, 12 to 2pmNew
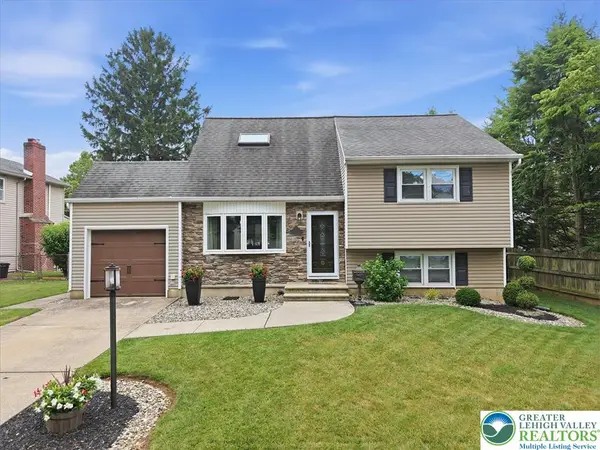 $379,000Active3 beds 2 baths1,362 sq. ft.
1928 Woodbury Road, Bethlehem City, PA 18017
MLS# 780472Listed by: EXP REALTY LLC - Open Sun, 1 to 3pmNew
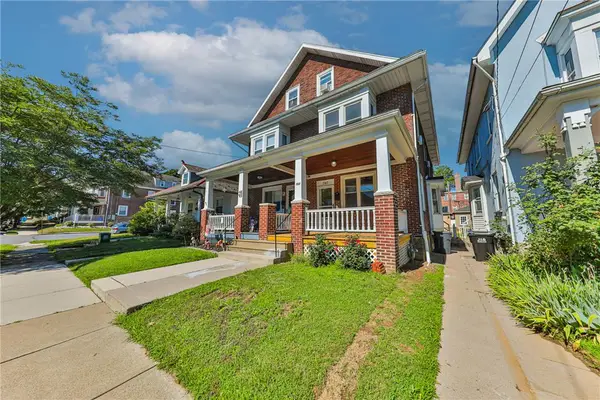 $325,000Active5 beds 2 baths2,004 sq. ft.
707 5th Avenue, Bethlehem City, PA 18018
MLS# 780419Listed by: KELLER WILLIAMS NORTHAMPTON - New
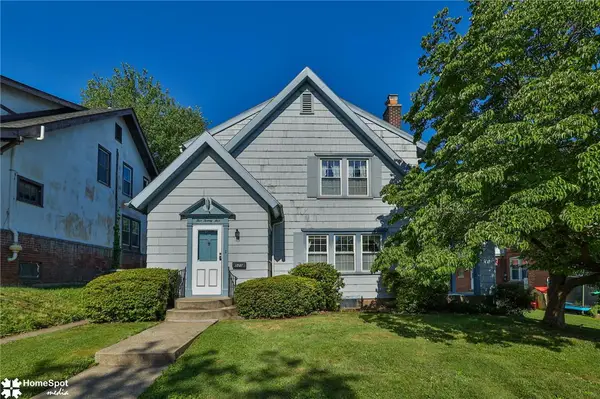 $365,000Active3 beds 2 baths1,792 sq. ft.
525 7th Avenue, Bethlehem City, PA 18018
MLS# 780225Listed by: HOWARD HANNA THEFREDERICKGROUP - New
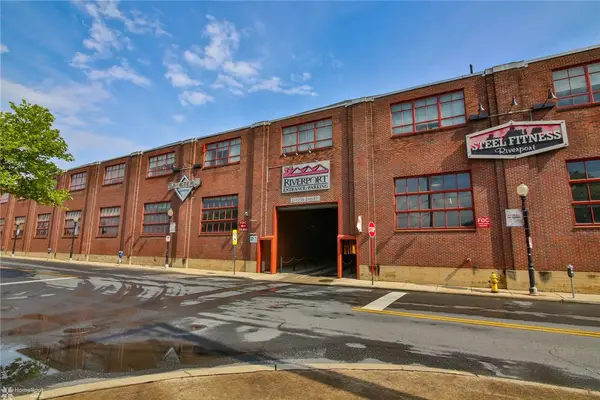 $299,900Active2 beds 2 baths1,205 sq. ft.
11 W 2nd Street #373, Bethlehem City, PA 18015
MLS# 780286Listed by: HOWARD HANNA THEFREDERICKGROUP - New
 $424,900Active3 beds 3 baths1,734 sq. ft.
2649 Nottingham Road, Bethlehem City, PA 18017
MLS# 779556Listed by: BHHS FOX & ROACH - ALLENTOWN


Protect your home and budget from life's surprises with an Assurant Home Warranty, backed by a partner that supports you through every step of homeownership. Explore Plans.
© 2026 Better Homes and Gardens Real Estate LLC. An Anywhere Real Estate company. All rights reserved. Better Homes and Gardens® Real Estate is a registered trademark owned by Meredith Operations Corporation, licensed to Better Homes and Gardens Real Estate LLC and used with permission. Better Homes and Gardens Real Estate LLC fully supports the principles of the Fair Housing Act and the Equal Opportunity Act. Listing information is deemed reliable but is not guaranteed accurate.
Each office is independently owned and operated.
Any services or products provided by third parties are not provided by, affiliated with or related to Better Homes and Gardens Real Estate LLC, or its affiliated companies.