
2649 Nottingham Road, Bethlehem, PA 18017
Local realty services provided by:Better Homes and Gardens Real Estate Valley Partners
Listed by: marissa burkholder
Office: bhhs fox & roach - allentown
MLS#:779556
Source:PA_LVAR
Price summary
- Price:$424,900
- Price per sq. ft.:$245.04
About this home
Spacious 3-bedroom, 2.5-bath split-level home offering versatile living spaces and an outdoor retreat perfect for entertaining. The main level features a vaulted family room that flows into the eat-in kitchen, complete with a peninsula for casual seating and a separate dining area for everyday meals and gatherings. Just off the kitchen, a bright four-season porch provides additional living space and overlooks the backyard.
Upstairs, you'll find three generously sized bedrooms, including a primary suite with a recently renovated full bath, along with a second full bathroom serving the additional bedrooms.
The lower level includes a flexible living space ideal for a recreation room, home office, playroom, or second family room. A nearby half bath offers convenient access for guests and pool users alike.
Step outside to enjoy the above-ground pool with surrounding deck space and a spacious yard that still offers plenty of room for outdoor activities, entertaining, or gardening. Additional features include a one-car garage, off-street parking, lower-level laundry, as a bonus the new owners will enjoy a new gas furnace with warranty, currently in the process of being installed. Conveniently located near shopping, restaurants, parks, and major commuting routes, this home offers flexible living spaces, great outdoor amenities, and the opportunity to make it your own in a desirable Bethlehem location....
Contact an agent
Home facts
- Year built:1956
- Listing ID #:779556
- Added:1 day(s) ago
- Updated:July 09, 2026 at 06:47 PM
Rooms and interior
- Bedrooms:3
- Total bathrooms:3
- Full bathrooms:2
- Half bathrooms:1
- Rooms Total:8
- Dining Description:Breakfast Area, Dining Area
- Kitchen Description:Dishwasher, Electric Oven, Electric Range, Microwave
- Basement:Yes
- Living area:1,734 sq. ft.
Heating and cooling
- Cooling:Ceiling Fans, Central Air
- Heating:Forced Air, Gas
- Central air:Yes
Structure and exterior
- Roof:Asphalt, Fiberglass
- Year built:1956
- Building area:1,734 sq. ft.
- Lot area:0.26 Acres
- Architectural Style:SplitLevel
- Construction Materials:Aluminum Siding
- Exterior Features:Deck, Fence, Patio, Pool
- Levels:3 or More Stories
Schools
- High school:Freedom
- Middle school:East Hills
- Elementary school:Governor Wolf
Utilities
- Water:Public
- Sewer:Public Sewer
Finances and disclosures
- Price:$424,900
- Price per sq. ft.:$245.04
- Tax amount:$5,757
Features and amenities
- Appliances:Dishwasher, Electric Oven, Electric Water Heater, Microwave, Washer
- Laundry features:Electric Dryer Hookup, Washer
- Pool features:Above Ground
Parking
- Parking description:Driveway, Garage, Off Street, On Street
- Garage:Yes
- Garage spaces:1
New listings near 2649 Nottingham Road
- Open Sun, 11am to 1pmNew
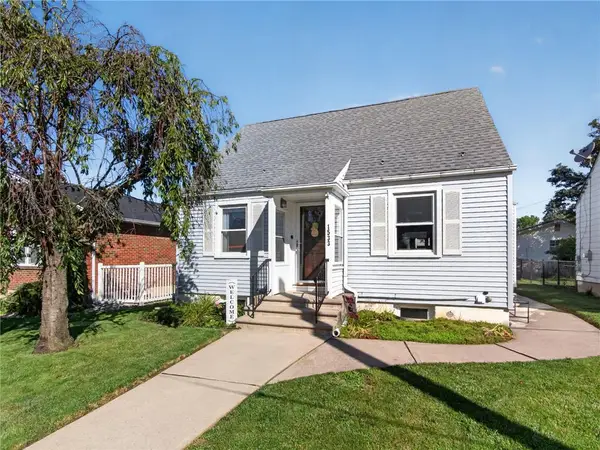 $326,000Active3 beds 2 baths1,383 sq. ft.
1533 Englewood Street, Bethlehem City, PA 18017
MLS# 780162Listed by: EXP REALTY LLC - New
 $264,500Active2 beds 1 baths1,164 sq. ft.
1822 Eaton Avenue, Bethlehem City, PA 18018
MLS# 780369Listed by: FREEBY LAI REAL ESTATE - Open Sat, 1 to 3pmNew
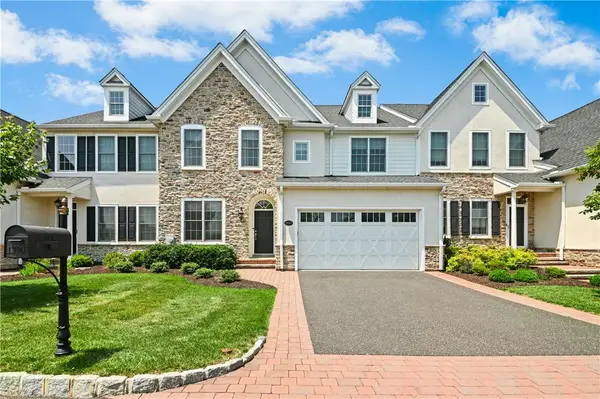 $850,000Active3 beds 3 baths4,532 sq. ft.
1980 Carriage Knoll Drive, Bethlehem City, PA 18015
MLS# 780322Listed by: DOREY, CAROL C REAL ESTATE - New
 $389,900Active3 beds 2 baths1,881 sq. ft.
2130 Huntington Street, Bethlehem City, PA 18017
MLS# 780365Listed by: IRONVALLEY RE OF LEHIGH VALLEY - Open Sat, 12 to 3pmNew
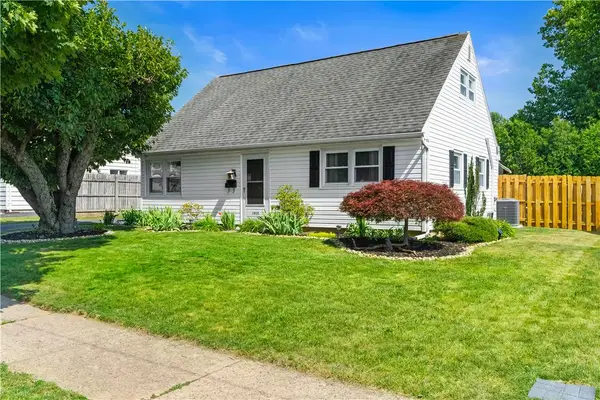 $319,900Active3 beds 1 baths1,152 sq. ft.
1915 Eastman Avenue, Bethlehem City, PA 18018
MLS# 780268Listed by: WEICHERT REALTORS - ALLENTOWN - Open Sat, 1 to 3pmNew
 $650,000Active4 beds 3 baths2,551 sq. ft.
1020 Highland Ave, BETHLEHEM, PA 18018
MLS# PALH2016060Listed by: BHHS FOX & ROACH - CENTER VALLEY - Open Fri, 5 to 7pmNew
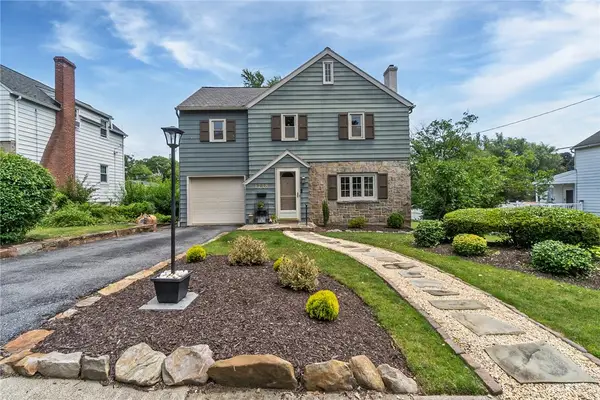 $400,000Active3 beds 2 baths1,740 sq. ft.
1718 Jennings Street, Bethlehem City, PA 18017
MLS# 780220Listed by: WEICHERT REALTORS - Open Sat, 11am to 1pmNew
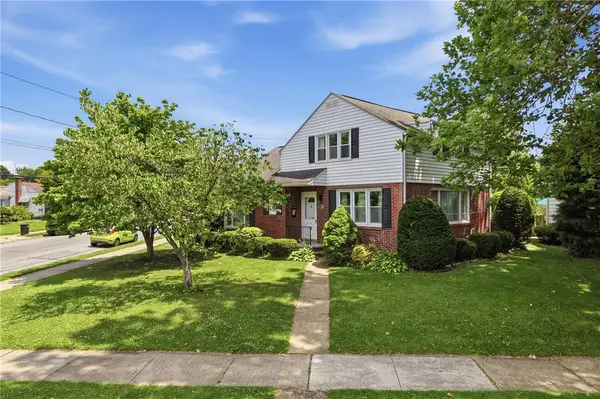 $364,900Active4 beds 3 baths1,698 sq. ft.
1866 Carlisle Street, Bethlehem City, PA 18017
MLS# 780247Listed by: KELLER WILLIAMS ALLENTOWN - New
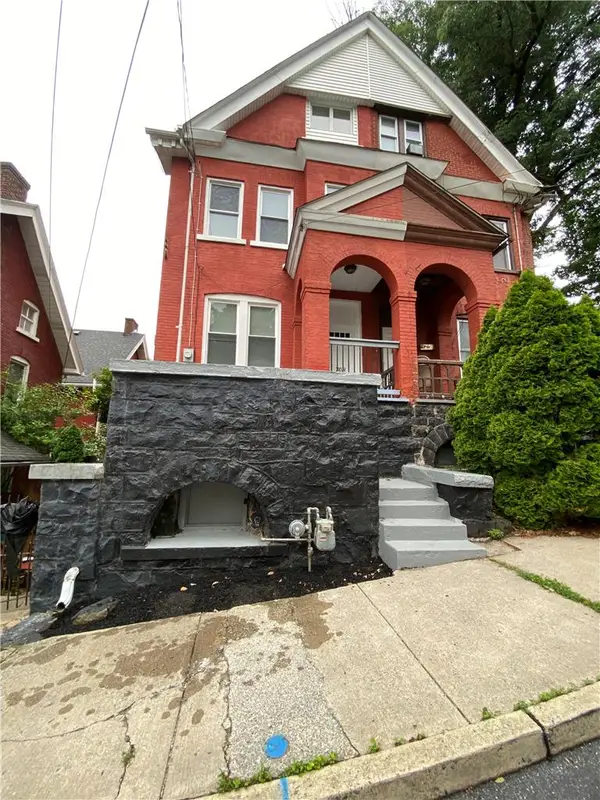 $304,000Active3 beds 3 baths1,948 sq. ft.
703 Dakotah Street, Bethlehem City, PA 18015
MLS# 780246Listed by: CITYLINE CONSTRUCTIONS LLC


Protect your home and budget from life's surprises with an Assurant Home Warranty, backed by a partner that supports you through every step of homeownership. Explore Plans.
© 2026 Better Homes and Gardens Real Estate LLC. An Anywhere Real Estate company. All rights reserved. Better Homes and Gardens® Real Estate is a registered trademark owned by Meredith Operations Corporation, licensed to Better Homes and Gardens Real Estate LLC and used with permission. Better Homes and Gardens Real Estate LLC fully supports the principles of the Fair Housing Act and the Equal Opportunity Act. Listing information is deemed reliable but is not guaranteed accurate.
Each office is independently owned and operated.
Any services or products provided by third parties are not provided by, affiliated with or related to Better Homes and Gardens Real Estate LLC, or its affiliated companies.