
850 E North Street, Bethlehem, PA 18017
Local realty services provided by:Better Homes and Gardens Real Estate Cassidon Realty
850 E North Street,Bethlehem City, PA 18017
$305,000
- 3 Beds
- 1 Baths
- 1,075 sq. ft.
- Single family
- Active
Listed by: dan witt
Office: exp realty llc.
MLS#:780396
Source:PA_LVAR
Price summary
- Price:$305,000
- Price per sq. ft.:$283.72
About this home
Now available in North Bethlehem, this immaculate 3 bedroom Cape Cod is located at the end of a private, no-through street and is truly turn key ready! The entire home has been freshly painted and features newly refinished hardwood floors throughout the living room, dining room, foyer and bedrooms, along with brand-new laminate flooring in the kitchen, hallway and bathroom. The kitchen includes stainless steel appliances, a new sink, and overlooks the private backyard, while the first floor primary bedroom provides the convenience of one-floor living if you choose. Upstairs, 2 generously sized bedrooms with vaulted ceilings offer flexible space, and the bright 3 season sunroom leads to the outdoor patio, above-ground pool and large backyard. Additional highlights include fully renovated bathroom, central AC (new 2021), a new hot water heater (2026), full dry basement with sump pump (never used) and laundry. Convenient to all the best beautiful Downtown Bethlehem has to offer including shops, restaurants, festivals and a vibrant Arts District. Close to all major roadways and highways. Schedule today!...
Contact an agent
Home facts
- Year built:1953
- Subdivision & Development:Not in Development
- Listing ID #:780396
- Added:45 day(s) ago
- Updated:August 26, 2026 at 02:56 PM
Rooms and interior
- Bedrooms:3
- Total bathrooms:1
- Full bathrooms:1
- Rooms Total:9
- Flooring:Carpet, Hardwood, Laminate, Resilient
- Dining Description:Dining Area, Entrance Foyer, Separate Formal Dining Room
- Kitchen Description:Dishwasher, Electric Oven, Microwave, Refrigerator
- Basement:Yes
- Basement Description:Full, Sump Pump
- Living area:1,075 sq. ft.
Heating and cooling
- Cooling:Central Air
- Heating:Forced Air, Oil
- Central air:Yes
Structure and exterior
- Roof:Asphalt, Fiberglass
- Year built:1953
- Building area:1,075 sq. ft.
- Lot area:0.22 Acres
- Architectural Style:CapeCod
- Construction Materials:Aluminum Siding
- Exterior Features:Covered, Patio, Pool, Porch, Screened
- Levels:1 Story
Schools
- High school:Liberty
- Middle school:Northeast Middle
- Elementary school:Thomas Jefferson
Utilities
- Water:Public
- Sewer:Public Sewer
Finances and disclosures
- Price:$305,000
- Price per sq. ft.:$283.72
- Tax amount:$4,119
Features and amenities
- Appliances:Dishwasher, Electric Oven, Electric Water Heater, Microwave, Refrigerator, Washer
- Laundry features:Lower Level, Washer
- Pool features:Above Ground
Parking
- Parking description:Parking Pad
- Garage:Yes
- Garage spaces:4
New listings near 850 E North Street
- Coming SoonOpen Sat, 11am to 3pm
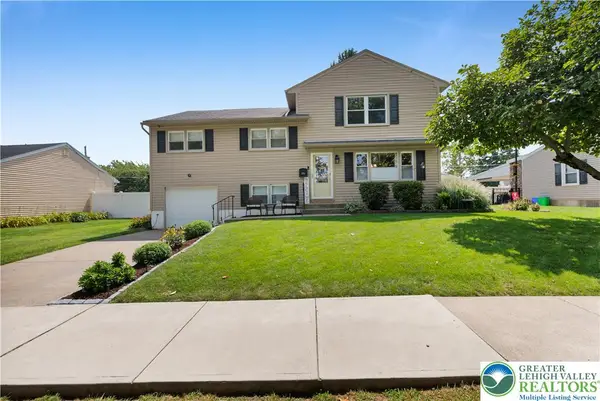 $480,000Coming Soon5 beds 3 baths2,528 sq. ft.
1938 Woodbury Road, Bethlehem City, PA 18017
MLS# 783279Listed by: WEICHERT REALTORS - Coming Soon
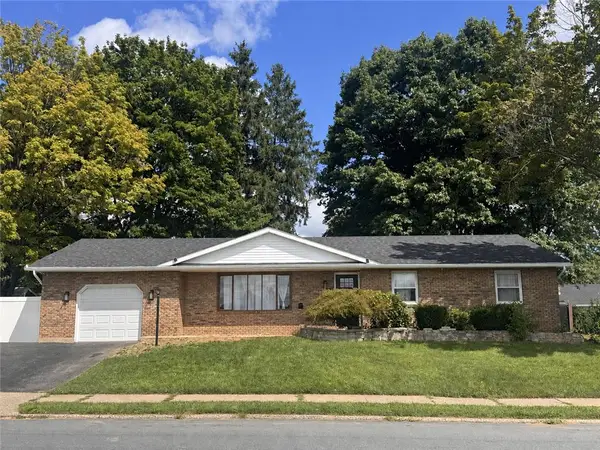 $395,000Coming Soon3 beds 2 baths1,364 sq. ft.
1432 Greenview, Bethlehem City, PA 18018
MLS# 783365Listed by: DKR PROPERTY MGMT & MAINT LLC - Coming Soon
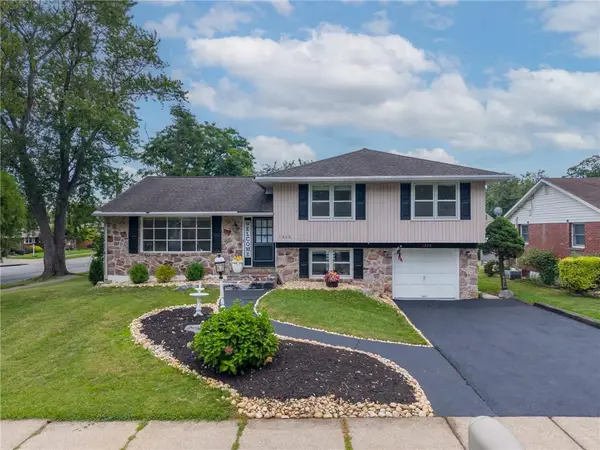 $469,900Coming Soon3 beds 2 baths1,734 sq. ft.
1220 North Boulevard, Bethlehem City, PA 18017
MLS# 783071Listed by: I-DO REAL ESTATE - Open Thu, 5:30 to 7:30pmNew
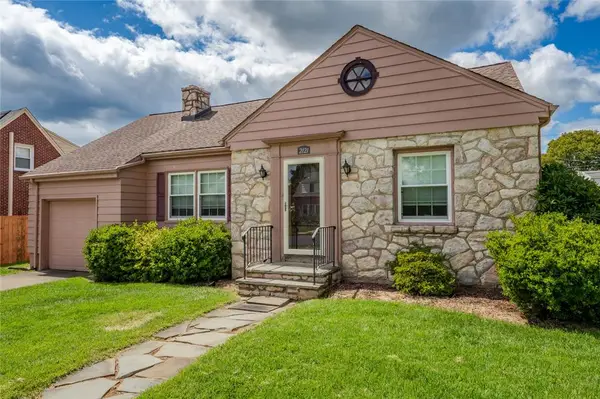 $325,000Active2 beds 1 baths1,245 sq. ft.
2121 Worthington Avenue, Bethlehem City, PA 18017
MLS# 783397Listed by: COLETTA COMMERCIAL REALTY - New
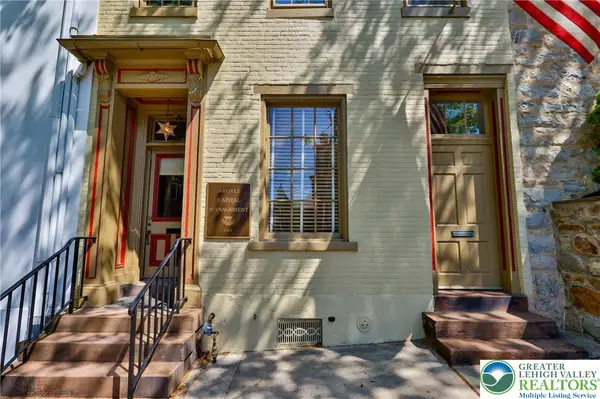 $694,000Active3 beds 2 baths3,300 sq. ft.
72 W Market Street, Bethlehem City, PA 18018
MLS# 783336Listed by: MAIN ST. REAL ESTATE GROUP - New
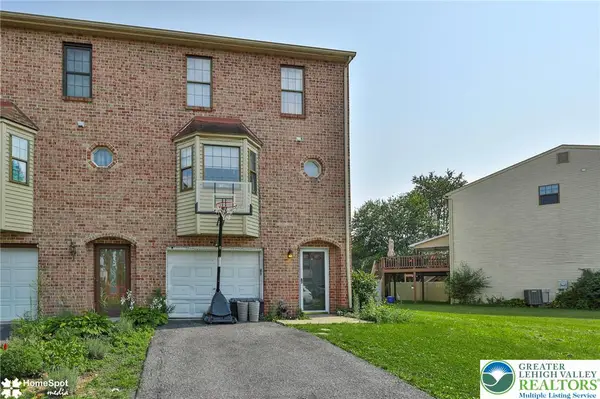 $389,000Active3 beds 3 baths1,452 sq. ft.
472 Vera Circle, Bethlehem City, PA 18017
MLS# 782973Listed by: CENTURY 21 RAMOS REALTY - New
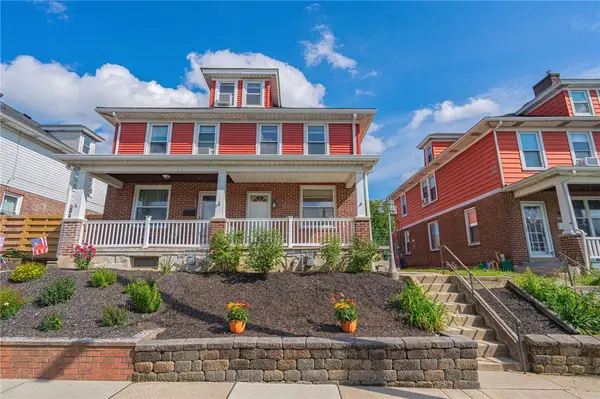 $325,000Active4 beds 2 baths1,930 sq. ft.
1430 Easton Avenue, Bethlehem City, PA 18018
MLS# 783061Listed by: RE/MAX REAL ESTATE - New
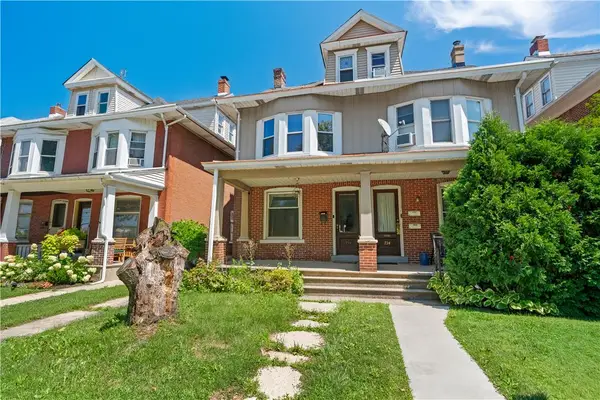 $250,000Active4 beds 1 baths1,972 sq. ft.
736 8th Avenue, Bethlehem City, PA 18018
MLS# 783182Listed by: BHHS REGENCY REAL ESTATE - Open Sun, 1 to 3pmNew
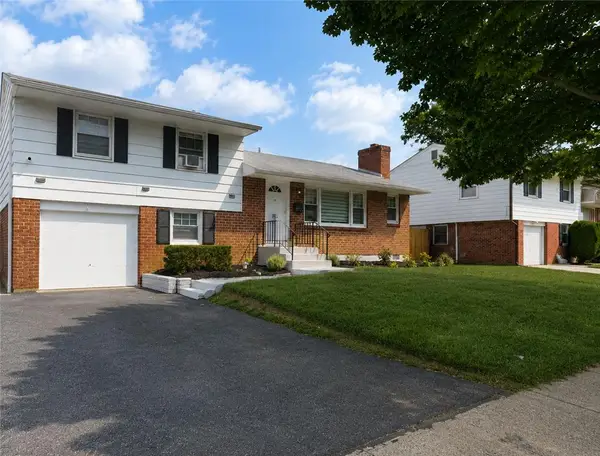 $495,000Active4 beds 2 baths2,259 sq. ft.
1972 Collingswood Drive, Bethlehem City, PA 18018
MLS# 782821Listed by: ALLENTOWN CITY REALTY - New
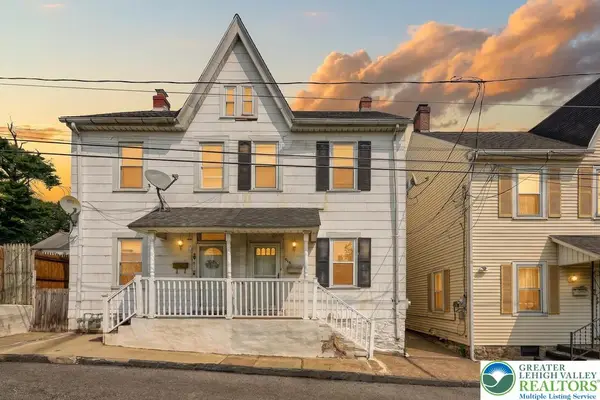 $230,000Active2 beds 1 baths1,478 sq. ft.
916 Geissinger Street, Bethlehem City, PA 18018
MLS# 782935Listed by: SELL YOUR HOME SERVICES


Protect your home and budget from life's surprises with an Assurant Home Warranty, backed by a partner that supports you through every step of homeownership. Explore Plans.
© 2026 Better Homes and Gardens Real Estate LLC. An Anywhere Real Estate company. All rights reserved. Better Homes and Gardens® Real Estate is a registered trademark owned by Meredith Operations Corporation, licensed to Better Homes and Gardens Real Estate LLC and used with permission. Better Homes and Gardens Real Estate LLC fully supports the principles of the Fair Housing Act and the Equal Opportunity Act. Listing information is deemed reliable but is not guaranteed accurate.
Each office is independently owned and operated.
Any services or products provided by third parties are not provided by, affiliated with or related to Better Homes and Gardens Real Estate LLC, or its affiliated companies.