
413 Spring Street #20, Bethlehem, PA 18018
Local realty services provided by:Better Homes and Gardens Real Estate Valley Partners
413 Spring Street #20,Bethlehem City, PA 18018
$334,000
- 3 Beds
- 4 Baths
- 3,453 sq. ft.
- Townhouse
- Active
Listed by: charly ribau
Office: weichert realtors
MLS#:787946
Source:PA_LVAR
Price summary
- Price:$334,000
- Price per sq. ft.:$96.73
- Monthly HOA dues:$315
About this home
One of Riverview’s Finest! This beautifully maintained, spacious end-unit condominium offers 3 bedrooms, 2 full bathrooms, plus 2 half baths and an exceptional list of improvements. Enjoy the added privacy and natural light of this desirable end-unit location, along with timeless finishes and thoughtful owner updates throughout.
The home features beautiful hardwood floors, stained and sealed, in the living room, dining room, hallway, and primary bedroom. All windows have been replaced with quality Pella replacement windows.
The kitchen offers a tile backsplash, Corian countertops, a new sink with Delta faucet, garbage disposal, and ceramic tile flooring. Ceramic tile flooring also extends into the foyer. Traditional crown molding adds an elegant touch to the living room, dining room, and foyer.
Additional improvements include a newer Trane heat pump and central air system with air cleaner. Most recently, enjoy brand-new rear patio steps and refreshed landscaping completed in 2026.
A wonderful opportunity to own one of Riverview’s finest condos, combining spacious end-unit living, classic details, and valuable updates. Come see all this special home has to offer!...
Contact an agent
Home facts
- Year built:1973
- Subdivision & Development:Riverview
- Listing ID #:787946
- Added:1 day(s) ago
- Updated:November 13, 2026 at 06:49 PM
Rooms and interior
- Bedrooms:3
- Total bathrooms:4
- Full bathrooms:2
- Half bathrooms:2
- Rooms Total:7
- Dining Description:Dining Area, Separate Formal Dining Room
- Kitchen Description:Dishwasher, Electric Oven, Electric Range, Microwave, Refrigerator
- Basement:Yes
- Basement Description:Concrete, Exterior Entry, Full, Walk Out Access
- Living area:3,453 sq. ft.
Heating and cooling
- Cooling:Ceiling Fans, Central Air
- Heating:Electric, Forced Air, Heat Pump
- Central air:Yes
Structure and exterior
- Roof:Asphalt, Fiberglass
- Year built:1973
- Building area:3,453 sq. ft.
- Lot area:3.83 Acres
- Architectural Style:Colonial
- Construction Materials:Brick, T111 Siding, Wood Siding
- Foundation Description:Basement
- Levels:2 Story
Schools
- High school:Liberty
- Middle school:Nitschmann
- Elementary school:Calypso
Utilities
- Water:Public
- Sewer:Public Sewer
Finances and disclosures
- Price:$334,000
- Price per sq. ft.:$96.73
- Tax amount:$5,211
Features and amenities
- Appliances:Dishwasher, Electric Oven, Electric Water Heater, Microwave, Refrigerator
- Laundry features:Washer Hookup
Parking
- Parking description:Carport, Off Street
- Garage:Yes
- Garage spaces:1
New listings near 413 Spring Street #20
- Coming Soon
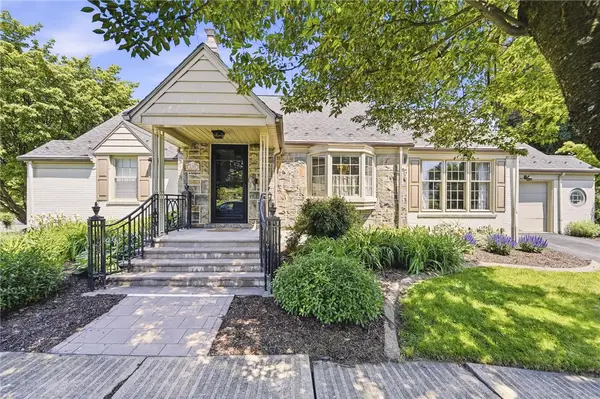 $349,000Coming Soon2 beds 1 baths1,632 sq. ft.
830 5th Avenue, Bethlehem City, PA 18018
MLS# 786929Listed by: BHHS FOX & ROACH MACUNGIE - New
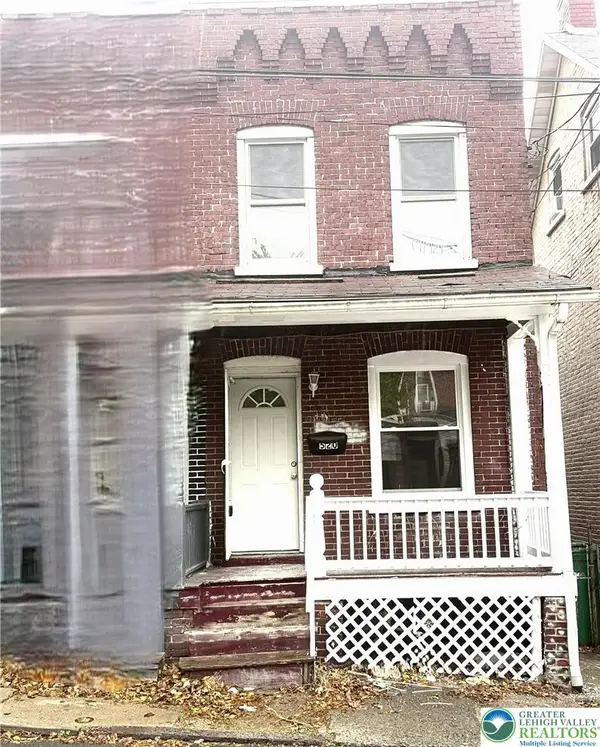 $208,000Active3 beds 1 baths988 sq. ft.
520 Bradley Street, Bethlehem City, PA 18015
MLS# 787947Listed by: BHHS FOX & ROACH BETHLEHEM - New
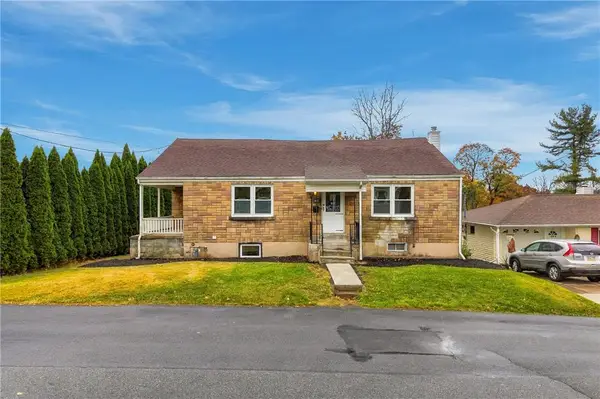 $369,900Active4 beds 3 baths1,608 sq. ft.
1457 Iron Street, Bethlehem City, PA 18018
MLS# 787912Listed by: FLOYD REALTY - New
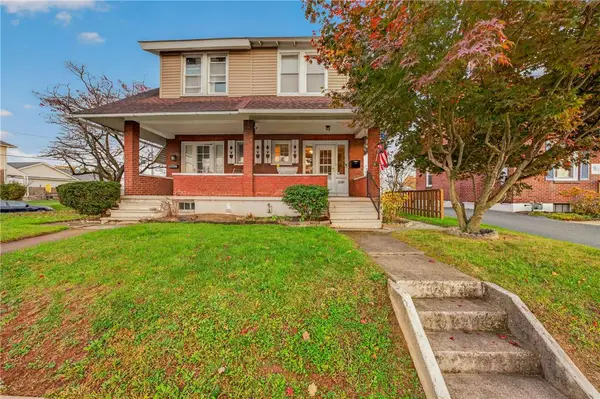 $240,000Active3 beds 1 baths1,167 sq. ft.
2518 Easton Avenue, Bethlehem City, PA 18017
MLS# 787668Listed by: IRONVALLEY RE OF LEHIGH VALLEY - New
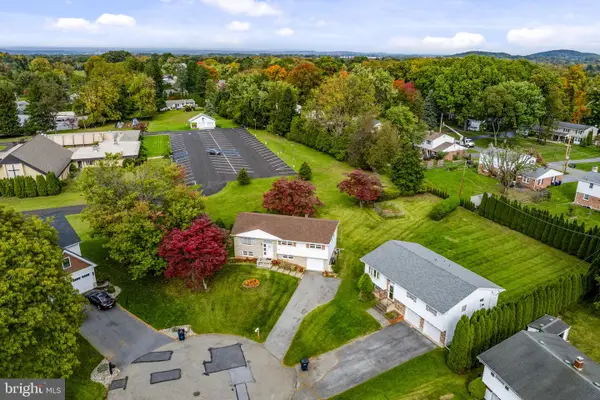 $200,000Active3 beds 1 baths1,947 sq. ft.
2620 Oakside Cir, BETHLEHEM, PA 18017
MLS# PANH2011010Listed by: KINGSWAY REALTY - EPHRATA - Open Sat, 1 to 3pmNew
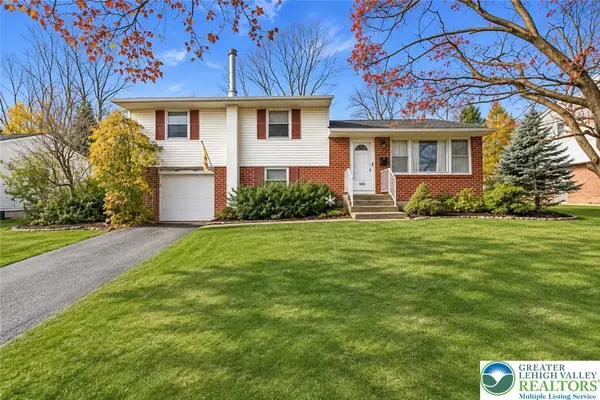 $349,900Active4 beds 2 baths1,222 sq. ft.
1433 Bonnie Drive, Bethlehem City, PA 18018
MLS# 787695Listed by: COLDWELL BANKER HEARTHSIDE - New
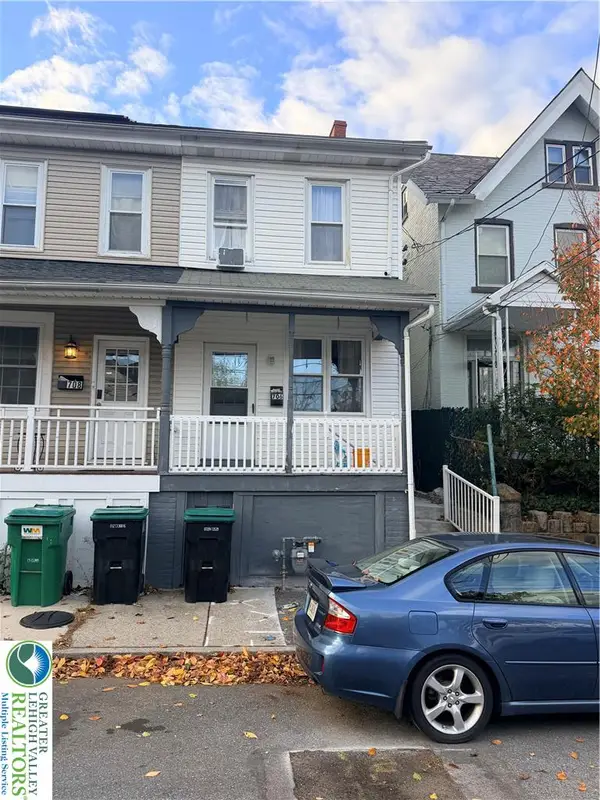 $249,900Active2 beds 2 baths2,744 sq. ft.
706 Pawnee, Bethlehem City, PA 18015
MLS# 787872Listed by: MORGANELLI PROPERTIES LLC - Open Fri, 5 to 8pmNew
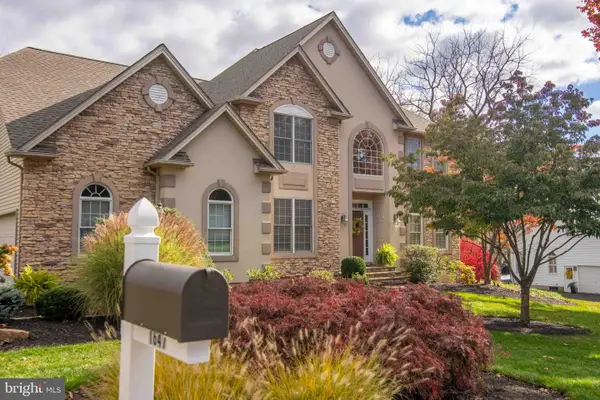 $847,900Active4 beds 4 baths4,167 sq. ft.
1647 Woodfield Dr, BETHLEHEM, PA 18015
MLS# PANH2011054Listed by: KELLER WILLIAMS REAL ESTATE - ALLENTOWN - New
 $1,895Active2 beds 2 baths1,002 sq. ft.
410 William Street #203, Bethlehem City, PA 18015
MLS# 787717Listed by: VORO KEYSTONE LLC


Protect your home and budget from life's surprises with an Assurant Home Warranty, backed by a partner that supports you through every step of homeownership. Explore Plans.
© 2026 Better Homes and Gardens Real Estate LLC. An Anywhere Real Estate company. All rights reserved. Better Homes and Gardens® Real Estate is a registered trademark owned by Meredith Operations Corporation, licensed to Better Homes and Gardens Real Estate LLC and used with permission. Better Homes and Gardens Real Estate LLC fully supports the principles of the Fair Housing Act and the Equal Opportunity Act. Listing information is deemed reliable but is not guaranteed accurate.
Each office is independently owned and operated.
Any services or products provided by third parties are not provided by, affiliated with or related to Better Homes and Gardens Real Estate LLC, or its affiliated companies.