
720 Keystone Avenue, Bethlehem, PA 18018
Local realty services provided by:Better Homes and Gardens Real Estate Valley Partners
720 Keystone Avenue,Bethlehem City, PA 18018
$358,000
- 3 Beds
- 3 Baths
- 2,258 sq. ft.
- Single family
- Active
Upcoming open houses
- Sun, Sep 0601:00 pm - 03:00 pm
Listed by: michael dorney, michael bertalan
Office: weichert realtors
MLS#:781455
Source:PA_LVAR
Price summary
- Price:$358,000
- Price per sq. ft.:$158.55
About this home
Classic charm meets modern outdoor living in West Bethlehem! This 3 BR, 2.5 BA Craftsman-style home showcases classic stucco and brick, a covered front porch, a living room with a wood-burning fireplace, and a spacious kitchen with custom cabinetry. Extra living space awaits in the partially finished lower-level family room. The highlight is the incredible outdoor setup: a 30' x 30' stamped concrete patio, a 15' x 20' gazebo, and a fully fenced yard—perfect for entertaining! Major updates include a newer gas heat system and newer gas hot water heater, plus a detached garage and central AC. Prime location near Broad Street, Union Blvd, and quick highway access!
Contact an agent
Home facts
- Year built:1925
- Subdivision & Development:Not in Development
- Listing ID #:781455
- Added:38 day(s) ago
- Updated:September 02, 2026 at 02:48 PM
Rooms and interior
- Bedrooms:3
- Total bathrooms:3
- Full bathrooms:2
- Half bathrooms:1
- Rooms Total:9
- Flooring:Carpet, Tile
- Dining Description:Dining Area, Separate Formal Dining Room
- Kitchen Description:Gas Oven, Gas Range, Microwave
- Basement:Yes
- Basement Description:Partially Finished
- Living area:2,258 sq. ft.
Heating and cooling
- Cooling:Central Air
- Heating:Forced Air, Gas
- Central air:Yes
Structure and exterior
- Roof:Asphalt, Fiberglass
- Year built:1925
- Building area:2,258 sq. ft.
- Lot area:0.28 Acres
- Architectural Style:CapeCod, Craftsman
- Construction Materials:Brick, Stucco
- Levels:1 Story
Schools
- High school:Liberty High School
- Middle school:Nitschmann Middle School
- Elementary school:Clearview Elementary School
Utilities
- Water:Public
- Sewer:Public Sewer
Finances and disclosures
- Price:$358,000
- Price per sq. ft.:$158.55
- Tax amount:$6,332
Features and amenities
- Appliances:Gas Oven, Gas Range, Gas Water Heater, Microwave, Washer
- Laundry features:Washer
Parking
- Parking description:Garage
- Garage:Yes
- Garage spaces:1
New listings near 720 Keystone Avenue
- Coming SoonOpen Sun, 1 to 3pm
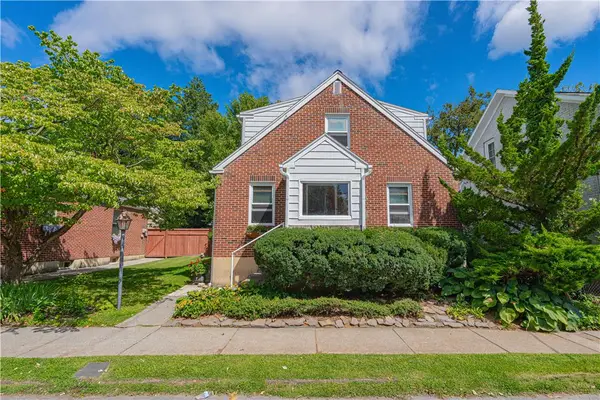 $525,000Coming Soon2 beds 3 baths1,753 sq. ft.
229 E Wall Street, Bethlehem City, PA 18018
MLS# 782699Listed by: RE/MAX REAL ESTATE - Coming SoonOpen Sat, 1 to 3pm
 $470,000Coming Soon3 beds 3 baths2,717 sq. ft.
2320 Madison Avenue, Bethlehem City, PA 18017
MLS# 783574Listed by: KELLER WILLIAMS ALLENTOWN - Coming SoonOpen Sun, 1 to 3pm
 $299,900Coming Soon4 beds 2 baths2,068 sq. ft.
1515 Shipman Street, Bethlehem City, PA 18018
MLS# 783478Listed by: COLDWELL BANKER HEARTHSIDE - Coming Soon
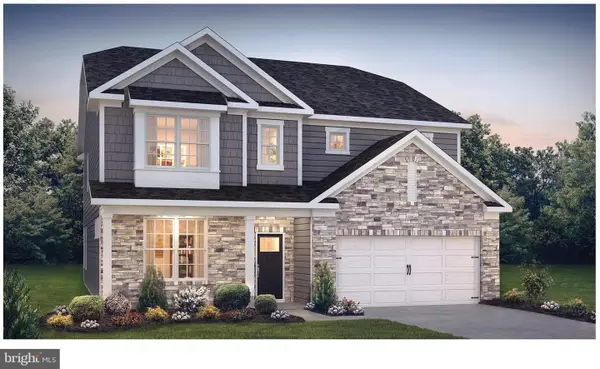 $788,675Coming Soon5 beds 3 baths3,960 sq. ft.
1415 Farmhouse Way, BETHLEHEM, PA 18017
MLS# PANH2010598Listed by: D.R. HORTON REALTY OF PENNSYLVANIA - Coming SoonOpen Mon, 11am to 1pm
 $399,000Coming Soon3 beds 3 baths2,059 sq. ft.
1654 Finches Garden Road, Bethlehem City, PA 18015
MLS# 783434Listed by: COLDWELL BANKER HEARTHSIDE - New
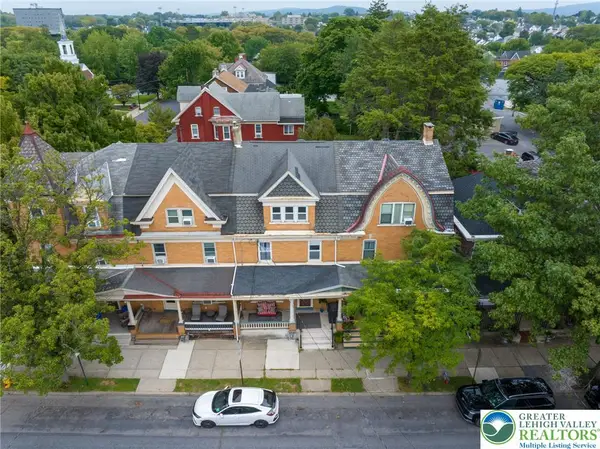 $315,000Active5 beds 2 baths1,612 sq. ft.
1034 Main Street, Bethlehem City, PA 18018
MLS# 783662Listed by: BHHS FOX & ROACH BETHLEHEM - New
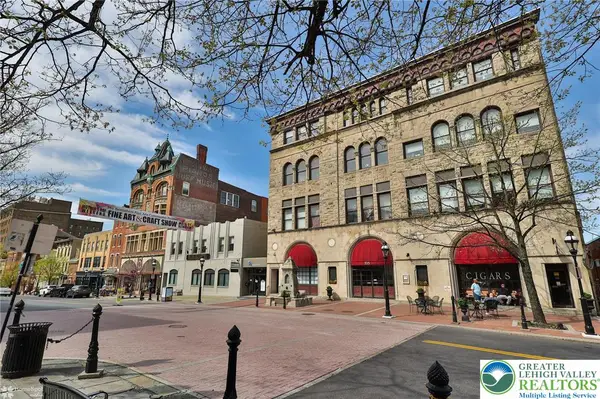 $264,900Active2 beds 1 baths962 sq. ft.
535 Main Street #16, Bethlehem City, PA 18018
MLS# 783785Listed by: HOWARD HANNA THEFREDERICKGROUP - New
 $225,000Active4 beds 1 baths2,400 sq. ft.
744 8th Avenue, Bethlehem City, PA 18018
MLS# 783787Listed by: JTR REAL ESTATE  $219,000Pending3 beds 1 baths1,710 sq. ft.
541 S Benner Ave, BETHLEHEM, PA 18015
MLS# PALH2016514Listed by: EXP REALTY, LLC- New
 $560,000Active4 beds 3 baths3,287 sq. ft.
1704 Pennsylvania Avenue, Bethlehem City, PA 18018
MLS# 783716Listed by: IRONVALLEY RE OF LEHIGH VALLEY


Protect your home and budget from life's surprises with an Assurant Home Warranty, backed by a partner that supports you through every step of homeownership. Explore Plans.
© 2026 Better Homes and Gardens Real Estate LLC. An Anywhere Real Estate company. All rights reserved. Better Homes and Gardens® Real Estate is a registered trademark owned by Meredith Operations Corporation, licensed to Better Homes and Gardens Real Estate LLC and used with permission. Better Homes and Gardens Real Estate LLC fully supports the principles of the Fair Housing Act and the Equal Opportunity Act. Listing information is deemed reliable but is not guaranteed accurate.
Each office is independently owned and operated.
Any services or products provided by third parties are not provided by, affiliated with or related to Better Homes and Gardens Real Estate LLC, or its affiliated companies.