
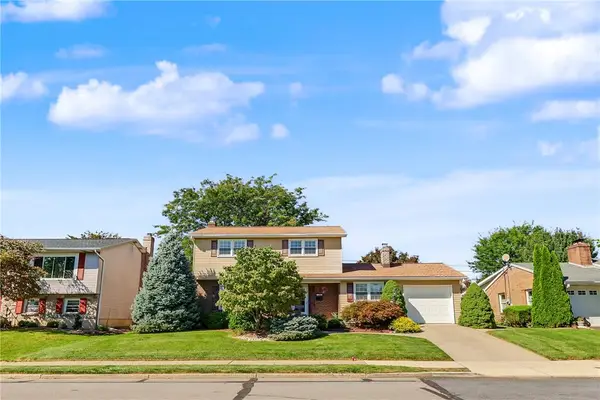
904 Weston Place, Bethlehem, PA 18018
Local realty services provided by:Better Homes and Gardens Real Estate Valley Partners
904 Weston Place,Bethlehem City, PA 18018
$300,000
- 3 Beds
- 2 Baths
- 1,720 sq. ft.
- Single family
- Active
Listed by: amy l. bishop
Office: weichert realtors
MLS#:784181
Source:PA_LVAR
Price summary
- Price:$300,000
- Price per sq. ft.:$174.42
About this home
Unique mixed-use opportunity! This move-in-ready 3–4 bedroom, 2 full bath ranch offers the flexibility to combine comfortable one-floor living with a possible in-home business. The owner previously operated a one-chair hair salon in a dedicated area with its own full bath. Continue using the space for a permitted business or easily convert it into a fourth bedroom, private guest suite, dining room or home office. Additional features include a remodeled eat-in kitchen, convenient first-floor laundry, corner lot and detached two-car garage. Centrally located within close proximity of the elementary, middle and high schools - and just one block from Elmwood Park. Schedule your showing today! Buyers should verify their intended business use with the municipality.
Contact an agent
Home facts
- Year built:1720
- Subdivision & Development:Not in Development
- Listing ID #:784181
- Added:1 day(s) ago
- Updated:September 21, 2026 at 04:42 PM
Rooms and interior
- Bedrooms:3
- Total bathrooms:2
- Full bathrooms:2
- Rooms Total:6
- Flooring:Laminate, Linoleum, Resilient, Tile
- Dining Description:Dining Area
- Kitchen Description:Dishwasher, Electric Cook Top, Microwave
- Basement:Yes
- Basement Description:Finished, Full
- Living area:1,720 sq. ft.
Heating and cooling
- Heating:Electric
Structure and exterior
- Roof:Asphalt, Fiberglass
- Year built:1720
- Building area:1,720 sq. ft.
- Lot area:0.14 Acres
- Architectural Style:Ranch
- Construction Materials:Stucco, Vinyl Siding
- Exterior Features:Fence, Shed
- Levels:1 Story
Schools
- High school:Liberty High School
- Middle school:Northeast Middle School
- Elementary school:Thomas Jefferson Elementary School
Utilities
- Water:Public
- Sewer:Public Sewer
Finances and disclosures
- Price:$300,000
- Price per sq. ft.:$174.42
- Tax amount:$4,344
Features and amenities
- Appliances:Dishwasher, Electric Cooktop, Electric Water Heater, Microwave
- Laundry features:Main Level, Washer Hookup
Parking
- Parking description:Garage
- Garage:Yes
- Garage spaces:2
New listings near 904 Weston Place
- Coming Soon
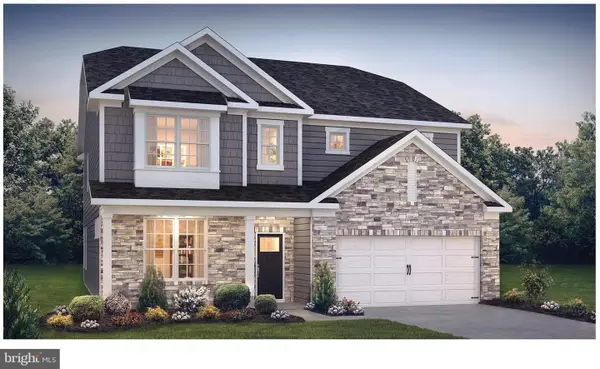 $791,842Coming Soon5 beds 3 baths3,960 sq. ft.
1415 Farmhouse Way, BETHLEHEM, PA 18017
MLS# PANH2010598Listed by: D.R. HORTON REALTY OF PENNSYLVANIA - New
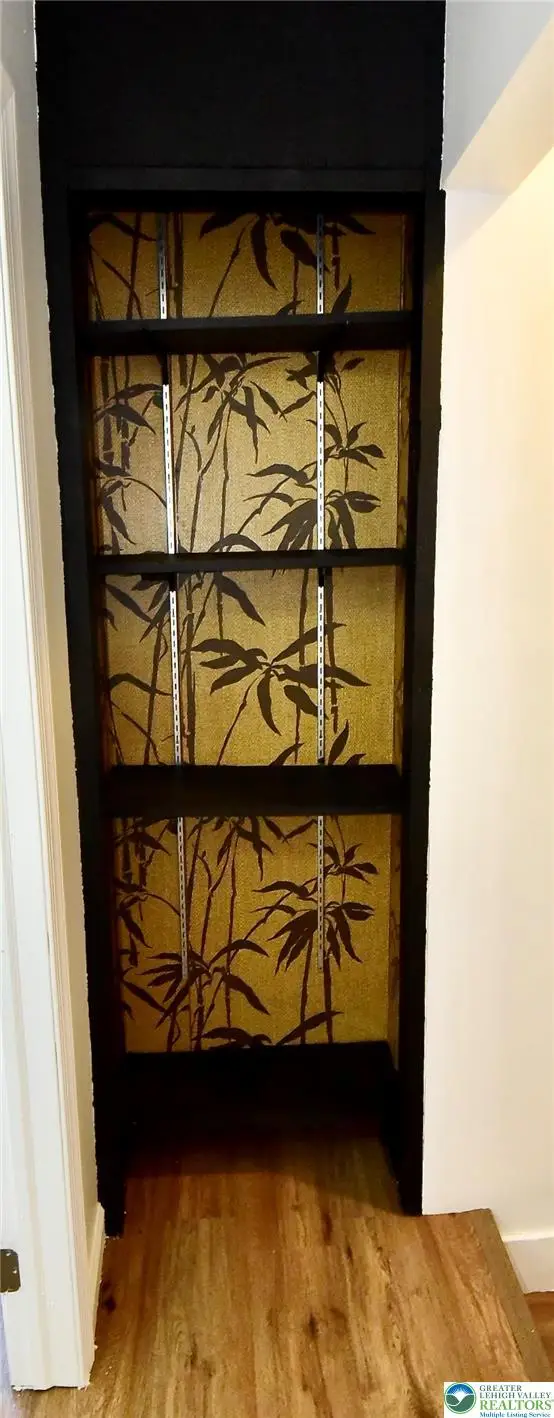 $265,000Active4 beds 2 baths1,104 sq. ft.
928 Vernon Street, Bethlehem City, PA 18015
MLS# 784647Listed by: PLAZA REALTY - New
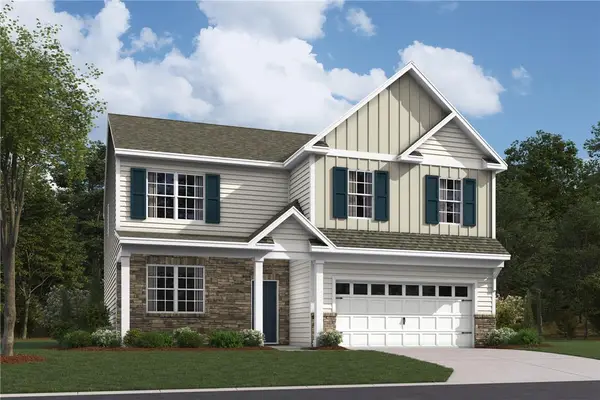 $684,807Active4 beds -- baths2,600 sq. ft.
1414 Farmhouse Way, Bethlehem Twp, PA 18017
MLS# 784304Listed by: D. R. HORTON REALTY OF PA - New
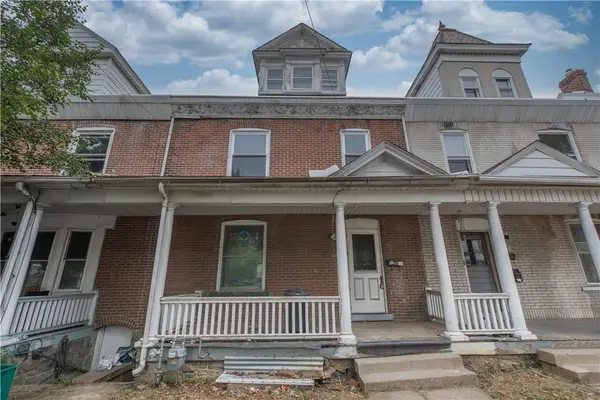 $219,900Active5 beds 2 baths1,766 sq. ft.
233 E Goepp Street, Bethlehem City, PA 18018
MLS# 784690Listed by: SPADE PROPERTY MANAGEMENT INC. - New
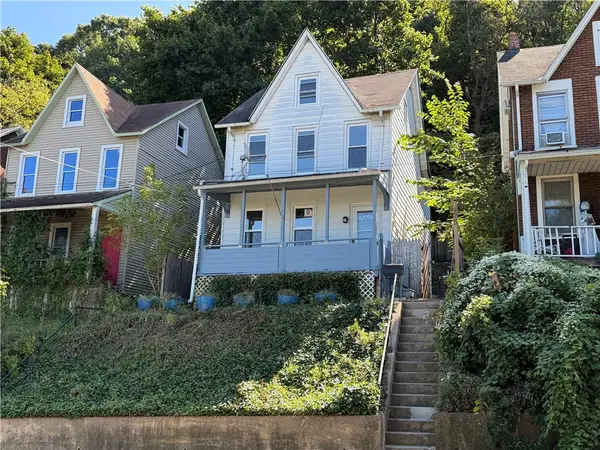 $249,990Active3 beds 1 baths1,425 sq. ft.
975 Wyandotte Street, Bethlehem City, PA 18015
MLS# 784779Listed by: REALTY ONE GROUP SUPREME - New
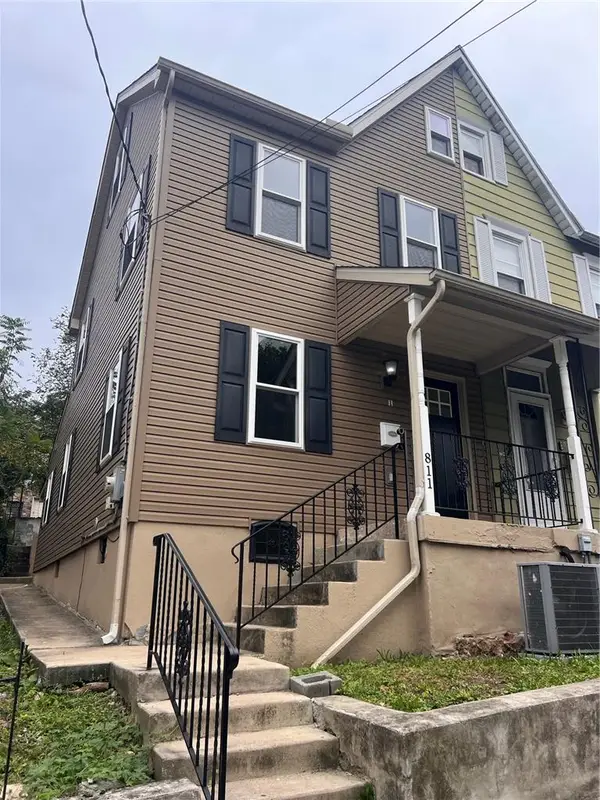 $249,900Active4 beds 2 baths992 sq. ft.
811 Vernon Street, Bethlehem City, PA 18015
MLS# 784785Listed by: CITYLINE CONSTRUCTIONS LLC 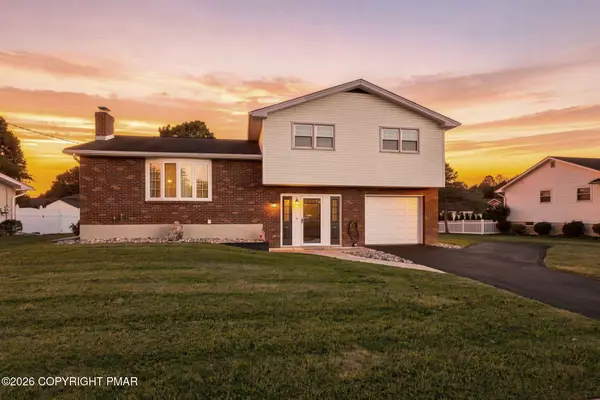 $423,500Pending3 beds 2 baths1,698 sq. ft.
1543 Stoke Park Road, Bethlehem, PA 18017
MLS# PM-144818Listed by: CENTURY 21 KEIM - ALLENTOWN- New
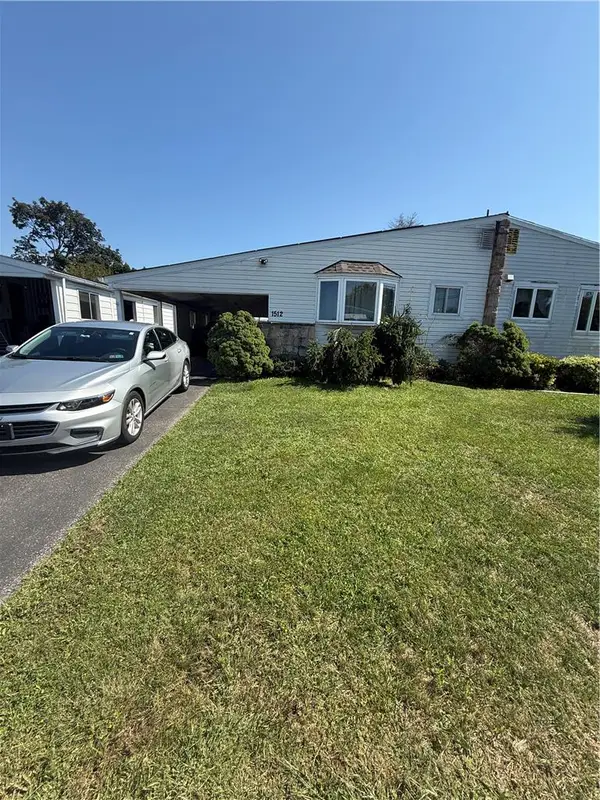 $240,000Active3 beds 1 baths1,203 sq. ft.
1512 Siegfried Street, Bethlehem City, PA 18017
MLS# 784692Listed by: KELLER WILLIAMS ALLENTOWN - New
 $410,000Active3 beds 2 baths2,092 sq. ft.
1304 Dalehurst Drive, Bethlehem City, PA 18018
MLS# 784629Listed by: RUDY AMELIO REAL ESTATE


Protect your home and budget from life's surprises with an Assurant Home Warranty, backed by a partner that supports you through every step of homeownership. Explore Plans.
© 2026 Better Homes and Gardens Real Estate LLC. An Anywhere Real Estate company. All rights reserved. Better Homes and Gardens® Real Estate is a registered trademark owned by Meredith Operations Corporation, licensed to Better Homes and Gardens Real Estate LLC and used with permission. Better Homes and Gardens Real Estate LLC fully supports the principles of the Fair Housing Act and the Equal Opportunity Act. Listing information is deemed reliable but is not guaranteed accurate.
Each office is independently owned and operated.
Any services or products provided by third parties are not provided by, affiliated with or related to Better Homes and Gardens Real Estate LLC, or its affiliated companies.