
304 W Guernsey Rd, Biglerville, PA 17307
Local realty services provided by:Better Homes and Gardens Real Estate Community Realty
304 W Guernsey Rd,Biglerville, PA 17307
$275,000
- 3 Beds
- 2 Baths
- 2,112 sq. ft.
- Single family
- Active
Listed by: susan h pindle
Office: re/max quality service, inc.
MLS#:PAAD2026576
Source:BRIGHTMLS
Price summary
- Price:$275,000
- Price per sq. ft.:$130.21
About this home
Federalist charm with country comfort * In-law mini-suite added on main floor in 1995 * Main floor laundry * Newer fuel oil tank in basement, water heater (2023), HVAC * Detached garage/building * Coy pond w waterfall turned off for now * Home sweet home!
Contact an agent
Home facts
- Year built:1920
- Subdivision & Development:BIGLERVILLE
- Listing ID #:PAAD2026576
- Updated:November 09, 2026 at 09:49 PM
Rooms and interior
- Bedrooms:3
- Total bathrooms:2
- Full bathrooms:2
- Rooms Total:10
- Dining Description:Dining Room
- Bathrooms Description:Bathroom 1
- Kitchen Description:Built-Ins, Carpet, Kitchen - Galley, Microwave, Oven - Double, Oven/Range - Electric, Refrigerator, Water Heater
- Bedroom Description:Carpet
- Basement:Yes
- Basement Description:Interior Access, Outside Entrance, Poured Concrete, Unfinished
- Living area:2,112 sq. ft.
Heating and cooling
- Heating:Forced Air, Oil
Structure and exterior
- Roof:Metal
- Year built:1920
- Building area:2,112 sq. ft.
- Lot area:0.87 Acres
- Architectural Style:Federal
- Construction Materials:Aluminum Siding
- Exterior Features:Deck(s), Porch(es)
- Foundation Description:Stone
- Levels:2 1/2 Stories
Utilities
- Water:Well
- Sewer:On Site Septic
Finances and disclosures
- Price:$275,000
- Price per sq. ft.:$130.21
- Tax amount:$4,038 (2026)
Features and amenities
- Laundry features:Dryer - Electric, Dryer - Front Loading, Laundry, Washer - Front Loading
- Amenities:Attic, Built-Ins, Carpet, Ceiling Fan(s), Replacement Windows, Window Treatments
Parking
- Parking description:Detached Garage, Garage - Front Entry, Oversized
- Garage:Yes
- Garage spaces:1
New listings near 304 W Guernsey Rd
- New
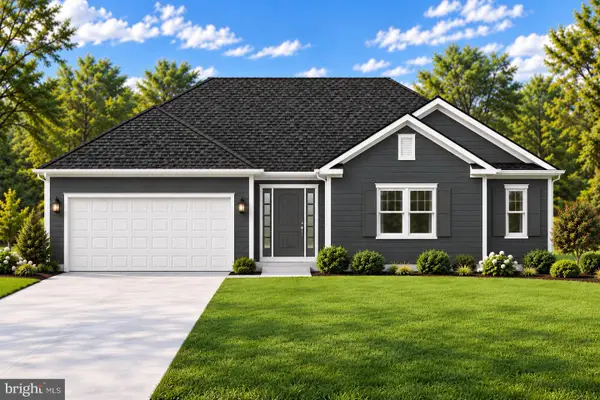 $469,900Active3 beds 2 baths1,744 sq. ft.
36 Kristi Ln, BIGLERVILLE, PA 17307
MLS# PAAD2026544Listed by: S&A REALTY, LLC - New
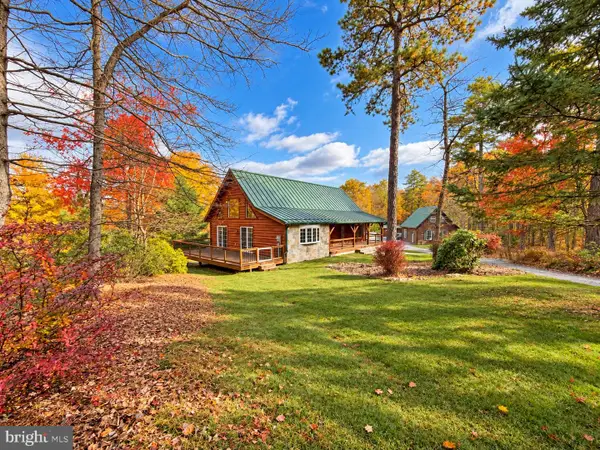 $589,900Active3 beds 4 baths2,559 sq. ft.
430 Hirschmann Rd, BIGLERVILLE, PA 17307
MLS# PAAD2026334Listed by: RE/MAX OF GETTYSBURG - New
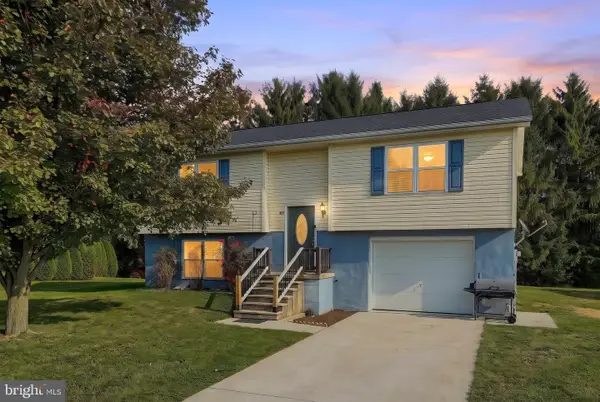 $279,900Active3 beds 1 baths1,652 sq. ft.
27 Glenwood Dr, BIGLERVILLE, PA 17307
MLS# PAAD2026428Listed by: CUMMINGS & CO. REALTORS 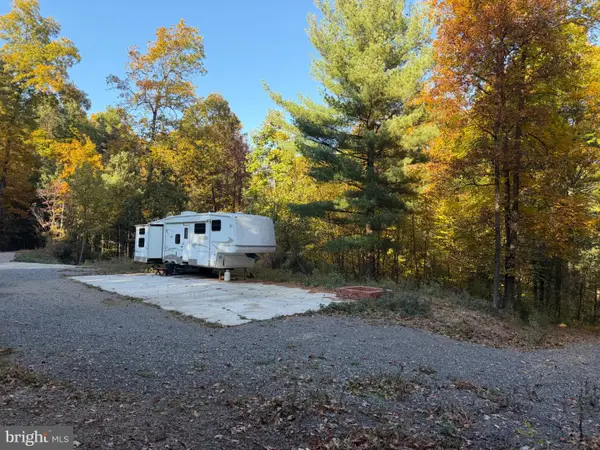 $250,000Pending13.79 Acres
410 Clear Springs Rd, BIGLERVILLE, PA 17307
MLS# PAAD2026360Listed by: BERKSHIRE HATHAWAY HOMESERVICES HOMESALE REALTY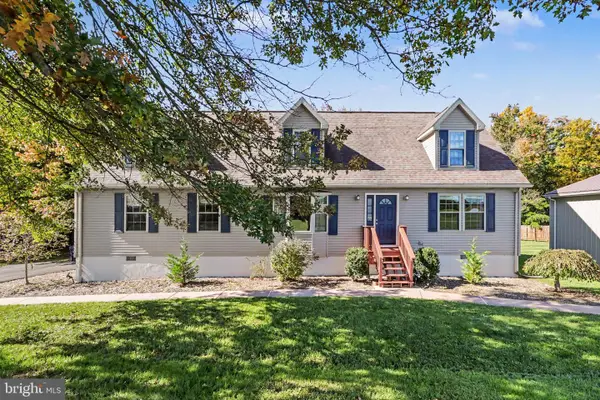 $299,900Pending3 beds 2 baths1,683 sq. ft.
30 Mill Rd, BIGLERVILLE, PA 17307
MLS# PAAD2026276Listed by: KELLER WILLIAMS OF CENTRAL PA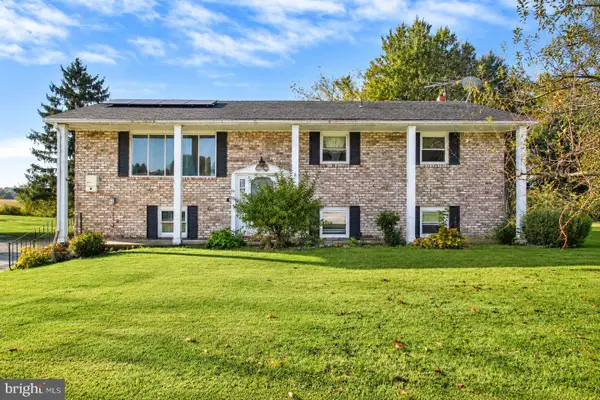 $269,000Active4 beds 2 baths1,456 sq. ft.
68 Ditzler Ave, BIGLERVILLE, PA 17307
MLS# PAAD2026208Listed by: RE/MAX OF GETTYSBURG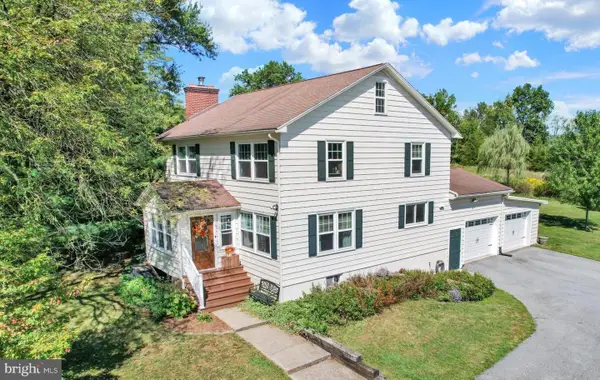 $559,000Pending6 beds 3 baths3,240 sq. ft.
1321 Rentzel Rd, BIGLERVILLE, PA 17307
MLS# PAAD2025936Listed by: RE/MAX OF GETTYSBURG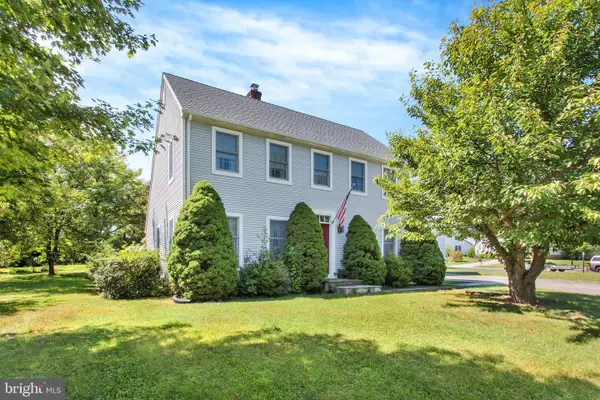 $349,900Pending3 beds 3 baths1,807 sq. ft.
11 Glenwood Dr, BIGLERVILLE, PA 17307
MLS# PAAD2025788Listed by: WHITE ROSE REALTY, LLC. $1,495,000Active3 beds 4 baths3,898 sq. ft.
1246 Shippensburg Rd, BIGLERVILLE, PA 17307
MLS# PAAD2025600Listed by: SITES REALTY, INC.


Protect your home and budget from life's surprises with an Assurant Home Warranty, backed by a partner that supports you through every step of homeownership. Explore Plans.
© 2026 Better Homes and Gardens Real Estate LLC. An Anywhere Real Estate company. All rights reserved. Better Homes and Gardens® Real Estate is a registered trademark owned by Meredith Operations Corporation, licensed to Better Homes and Gardens Real Estate LLC and used with permission. Better Homes and Gardens Real Estate LLC fully supports the principles of the Fair Housing Act and the Equal Opportunity Act. Listing information is deemed reliable but is not guaranteed accurate.
Each office is independently owned and operated.
Any services or products provided by third parties are not provided by, affiliated with or related to Better Homes and Gardens Real Estate LLC, or its affiliated companies.