
1406 Budd St, Birdsboro, PA 19508
Local realty services provided by:Better Homes and Gardens Real Estate Reserve
1406 Budd St,Birdsboro, PA 19508
$270,000
- 3 Beds
- 1 Baths
- 880 sq. ft.
- Single family
- Coming Soon
Listed by: jared nase
Office: valley star real estate
MLS#:PABK2080586
Source:BRIGHTMLS
Price summary
- Price:$270,000
- Price per sq. ft.:$306.82
About this home
Welcome to 1406 Budd Street! This beautifully renovated ranch-style home offers the perfect combination of modern finishes, extensive upgrades, and convenient one-floor living in a quiet residential neighborhood.
Completely renovated from the inside out, the home features a fully gutted and rebuilt interior with new insulation in the exterior walls and ceilings, new electrical wiring and panel, recessed lighting throughout, durable luxury vinyl plank flooring, and new interior doors. The stunning kitchen showcases tall white shaker-style cabinetry, granite countertops, and brand-new stainless steel appliances. The completely remodeled bathroom features a new bathtub and surround, vanity, and updated fixtures.
The improvements continue outside with all-new siding, soffits, fascia, gutters, windows, exterior doors, and freshly stuccoed blockwork. Additional major upgrades include a new water heater and A/C condenser.
Enjoy plenty of off-street parking and a private backyard overlooking a wooded setting, providing a peaceful place to relax or entertain. With extensive improvements inside and out, this move-in-ready home is ready for its next owner. Schedule your showing today!
Listing agent is a licensed Pennsylvania real estate salesperson and holds an ownership interest in the selling entity....
Contact an agent
Home facts
- Year built:1968
- Subdivision & Development:NONE AVAILABLE
- Listing ID #:PABK2080586
- Updated:November 09, 2026 at 10:56 PM
Rooms and interior
- Bedrooms:3
- Total bathrooms:1
- Full bathrooms:1
- Flooring:Luxury Vinyl Plank
- Kitchen Description:Dishwasher, Microwave, Oven/Range - Electric, Recessed Lighting, Refrigerator, Water Heater
- Living area:880 sq. ft.
Heating and cooling
- Cooling:Central A/C
- Heating:Forced Air, Natural Gas
Structure and exterior
- Roof:Architectural Shingle
- Year built:1968
- Building area:880 sq. ft.
- Lot area:0.11 Acres
- Lot Features:Backs to Trees
- Architectural Style:Ranch/Rambler
- Construction Materials:Asphalt, Block, CPVC/PVC, Concrete, Stucco, Vinyl Siding
- Exterior Features:Exterior Lighting, Gutter System, Patio(s)
- Foundation Description:Block, Crawl Space
- Levels:1 Story
Schools
- High school:EXETER
- Middle school:EXETER
- Elementary school:LORANE
Utilities
- Water:Public
- Sewer:Public Sewer
Finances and disclosures
- Price:$270,000
- Price per sq. ft.:$306.82
- Tax amount:$2,278 (2026)
Features and amenities
- Laundry features:Hookup
- Amenities:100 Amp Service, Double Hung Windows, Double Pane Windows, Recessed Lighting
Parking
- Parking description:Off Street, On Street
New listings near 1406 Budd St
- New
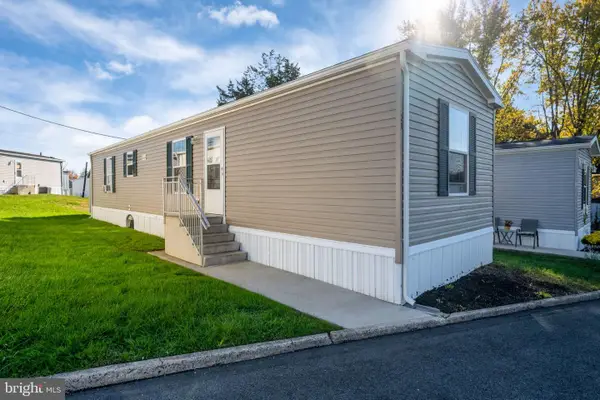 $87,500Active2 beds 2 baths784 sq. ft.
20 Valley View Rd, BIRDSBORO, PA 19508
MLS# PABK2080322Listed by: DARYL TILLMAN REALTY GROUP - New
 $380,000Active3 beds 2 baths1,824 sq. ft.
834 Golf Course Rd, BIRDSBORO, PA 19508
MLS# PABK2080366Listed by: IRON VALLEY REAL ESTATE OF BERKS 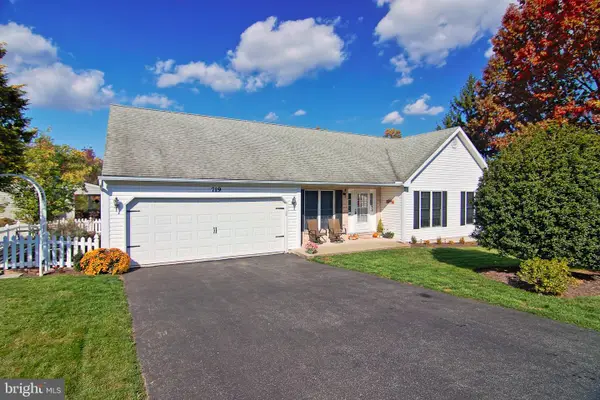 $389,900Pending3 beds 2 baths2,176 sq. ft.
719 Madison St, BIRDSBORO, PA 19508
MLS# PABK2080352Listed by: THE REAL ESTATE PROFESSIONALS-POTTSTOWN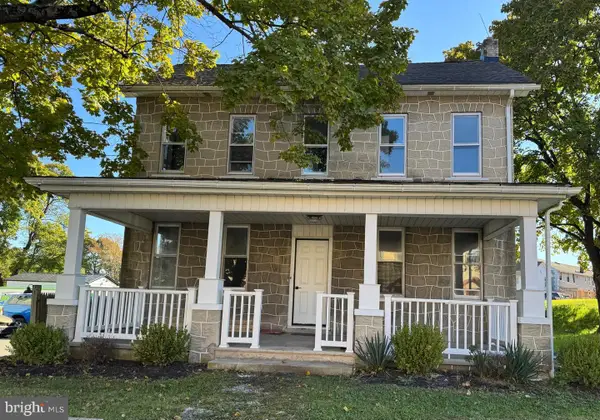 $397,500Active4 beds 3 baths2,558 sq. ft.
5700 Boyertown Pike, BIRDSBORO, PA 19508
MLS# PABK2080096Listed by: REALTY ONE GROUP ALLIANCE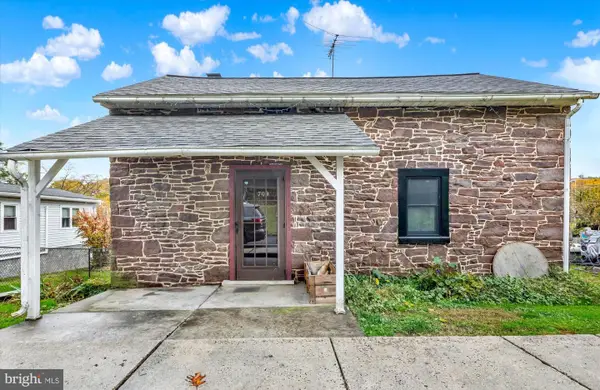 $140,000Active1 beds 2 baths706 sq. ft.
709 Windsor St, BIRDSBORO, PA 19508
MLS# PABK2080110Listed by: BHHS HOMESALE REALTY- READING BERKS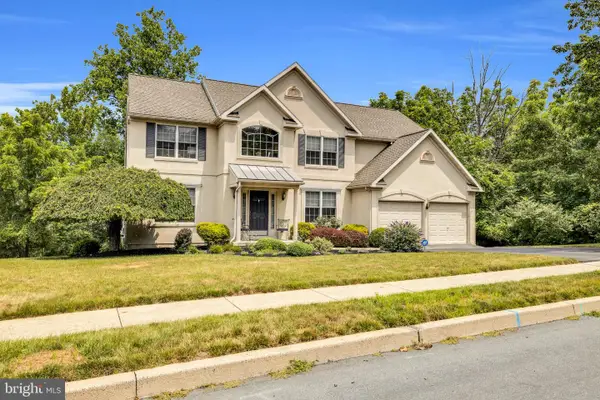 $539,000Active4 beds 3 baths3,705 sq. ft.
369 Pathfinder Dr, BIRDSBORO, PA 19508
MLS# PABK2080112Listed by: CENTURY 21 GOLD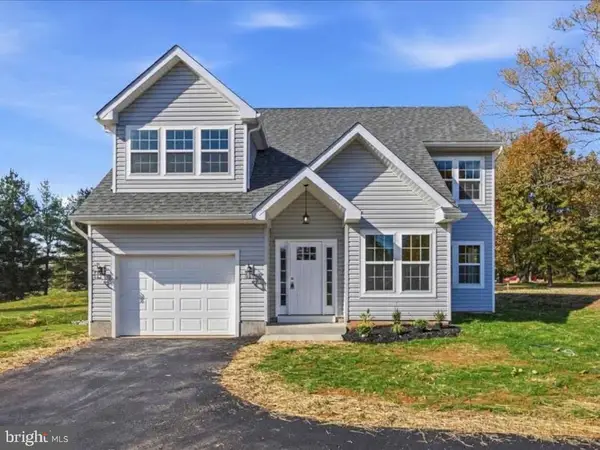 $498,000Active3 beds 3 baths1,963 sq. ft.
22 Monocacy Rd, BIRDSBORO, PA 19508
MLS# PABK2080044Listed by: KELLER WILLIAMS REALTY GROUP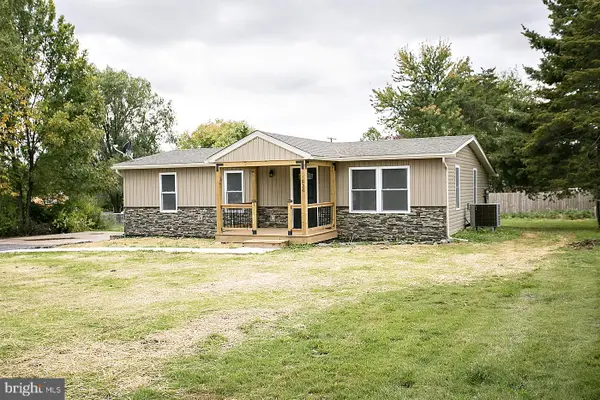 $300,000Active3 beds 2 baths1,496 sq. ft.
526 Buddies Ct, BIRDSBORO, PA 19508
MLS# PABK2079930Listed by: SPRINGER REALTY GROUP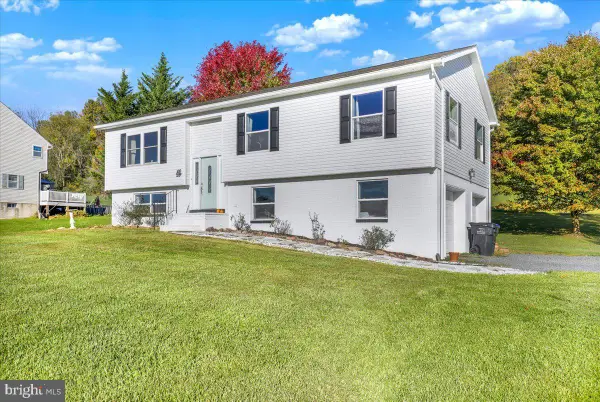 $459,900Active4 beds 3 baths1,728 sq. ft.
355 Furnace Rd, BIRDSBORO, PA 19508
MLS# PABK2079690Listed by: KELLER WILLIAMS PLATINUM REALTY - WYOMISSING


Protect your home and budget from life's surprises with an Assurant Home Warranty, backed by a partner that supports you through every step of homeownership. Explore Plans.
© 2026 Better Homes and Gardens Real Estate LLC. An Anywhere Real Estate company. All rights reserved. Better Homes and Gardens® Real Estate is a registered trademark owned by Meredith Operations Corporation, licensed to Better Homes and Gardens Real Estate LLC and used with permission. Better Homes and Gardens Real Estate LLC fully supports the principles of the Fair Housing Act and the Equal Opportunity Act. Listing information is deemed reliable but is not guaranteed accurate.
Each office is independently owned and operated.
Any services or products provided by third parties are not provided by, affiliated with or related to Better Homes and Gardens Real Estate LLC, or its affiliated companies.