
409 Cedar Ln, Birdsboro, PA 19508
Local realty services provided by:Better Homes and Gardens Real Estate Community Realty
409 Cedar Ln,Birdsboro, PA 19508
$145,000
- 3 Beds
- 2 Baths
- 1,456 sq. ft.
- Mobile / Manufactured
- Coming Soon
Listed by: rachel allison
Office: springer realty group
MLS#:PABK2077148
Source:BRIGHTMLS
Price summary
- Price:$145,000
- Price per sq. ft.:$99.59
- Monthly HOA dues:$735
About this home
Nestled in the charming Heisters Creek community, this meticulously maintained 3-bedroom, 2-bathroom home offers a perfect blend of comfort and style. Step inside and you will immediately feel like home with the interior features with a warm ambiance with crown moldings, vaulted ceilings, plush carpeting, and a cozy gas fireplace with stone accents, ideal for relaxing evenings. The spacious combination kitchen and dining area is equipped with modern appliances, including a built-in microwave, electric cooktop, and wall oven and plenty of counterspace making meal prep a delight. The 2nd and 3rd bedrooms have neutral paint, ceiling fans and walk-in closets and conveniently located near the full bathroom. Retreat to the primary suite, complete with ceiling fan, large walk-in closet and bathroom ensuite featuring a walk-in shower and good sized vanity. Use the side entrance of the home and enter into the oversized laundry room with a built-in wall tree to drop off shoes and jackets as well as storage space and utilities. The two-car driveway provides easy and convenient parking. Enjoy morning coffee or gather with family on the concrete patio while taking in the beautiful flowers and mature landscaping. Includes a 5-year-old storage shed equipped with built-in shelving, perfect for lawn care equipment and extra storage. Conveniently located near major routes, shopping, parks and restaurants makes this home a must see! With included association services like trash and snow removal, you can focus on enjoying your new home. Schedule your personal tour today!...
Contact an agent
Home facts
- Year built:2005
- Subdivision & Development:HEISTERS CREEK
- Listing ID #:PABK2077148
- Updated:August 25, 2026 at 05:54 PM
Rooms and interior
- Bedrooms:3
- Total bathrooms:2
- Full bathrooms:2
- Dining Description:Combination Kitchen/Dining
- Bathrooms Description:Primary Bath(s)
- Kitchen Description:Built-In Microwave, Carpet, Cooktop, Crown Moldings, Oven - Wall, Oven/Range - Electric, Refrigerator
- Bedroom Description:Carpet, Walk In Closet(s)
- Living area:1,456 sq. ft.
Heating and cooling
- Cooling:Central A/C
- Heating:Hot Water, Natural Gas
Structure and exterior
- Year built:2005
- Building area:1,456 sq. ft.
- Architectural Style:Modular/Pre-Fabricated
- Construction Materials:Modular/Manufactured, Vinyl Siding
- Foundation Description:Crawl Space
- Levels:1 Story
Utilities
- Water:Public
- Sewer:Public Sewer
Finances and disclosures
- Price:$145,000
- Price per sq. ft.:$99.59
- Tax amount:$1,626 (2026)
Features and amenities
- Amenities:Carpet, Ceiling Fan(s), Crown Moldings, Window Treatments
Parking
- Parking description:Asphalt Driveway, On Street
New listings near 409 Cedar Ln
- Coming Soon
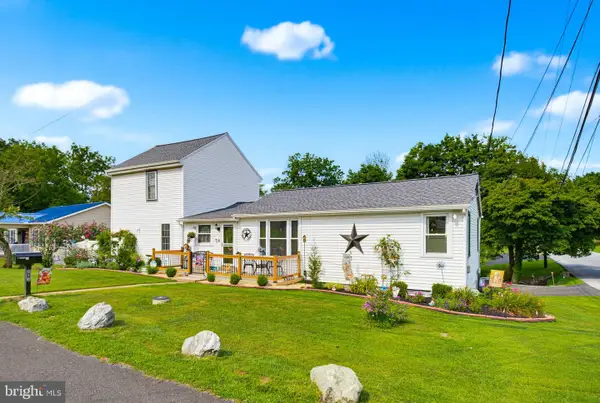 $350,000Coming Soon3 beds 2 baths2,600 sq. ft.
210 Fairview Chapel Rd, BIRDSBORO, PA 19508
MLS# PABK2077016Listed by: KELLER WILLIAMS ELITE - Coming Soon
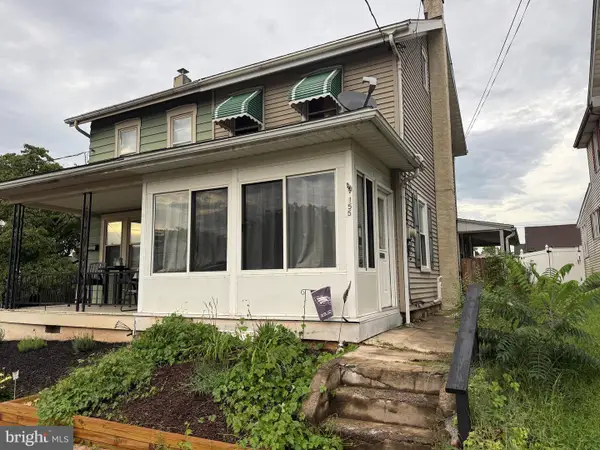 $209,900Coming Soon2 beds 1 baths1,124 sq. ft.
155 Hopewell St, BIRDSBORO, PA 19508
MLS# PABK2077044Listed by: CENTURY 21 GOLD 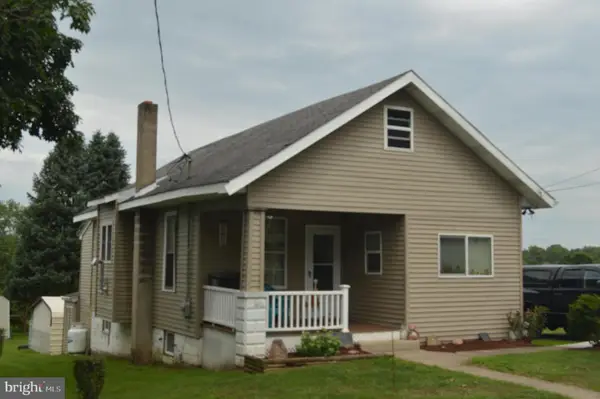 $199,900Pending3 beds 1 baths790 sq. ft.
301 Old River Rd, BIRDSBORO, PA 19508
MLS# PABK2077026Listed by: RE/MAX OF READING- New
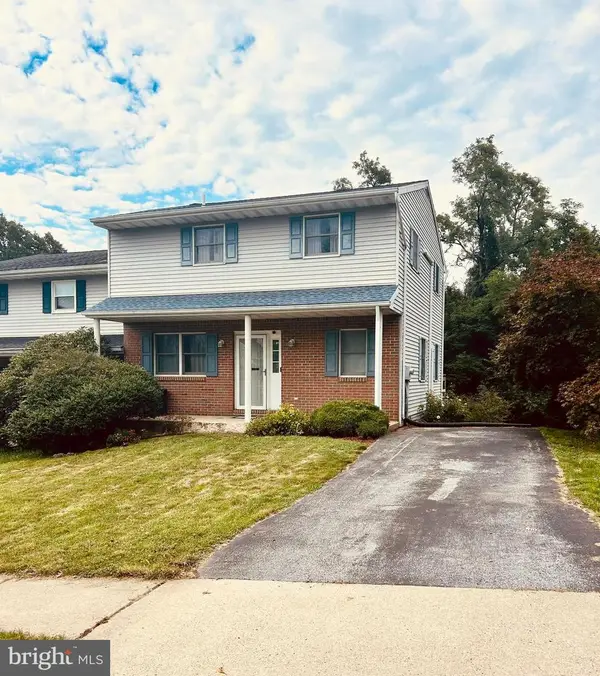 $288,000Active3 beds 2 baths1,508 sq. ft.
346 S Water St, BIRDSBORO, PA 19508
MLS# PABK2076986Listed by: IRONHORSE REALTY, LLC - New
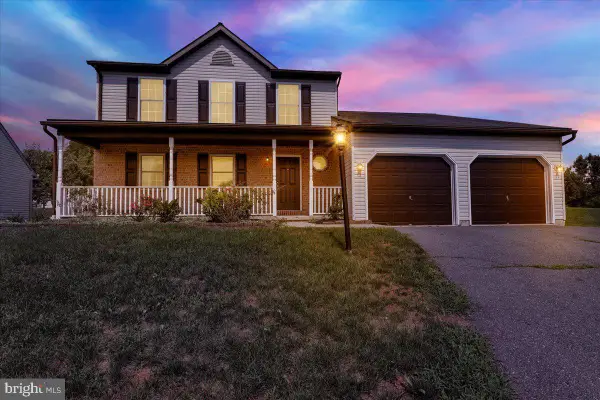 $419,990Active3 beds 3 baths1,898 sq. ft.
208 Crystal Cir, BIRDSBORO, PA 19508
MLS# PABK2076842Listed by: KELLER WILLIAMS PLATINUM REALTY - WYOMISSING - New
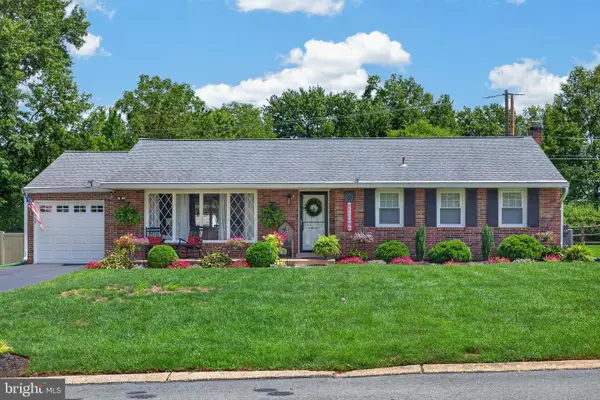 $385,000Active3 beds 1 baths1,296 sq. ft.
251 Maple Springs Dr, BIRDSBORO, PA 19508
MLS# PABK2076862Listed by: REAL BROKER, LLC  $150,000Pending3 beds 1 baths1,452 sq. ft.
158 Browns Ln, BIRDSBORO, PA 19508
MLS# PABK2076770Listed by: KELLER WILLIAMS PLATINUM REALTY - WYOMISSING $379,900Pending3 beds 3 baths3,308 sq. ft.
923 Union St, BIRDSBORO, PA 19508
MLS# PABK2076666Listed by: LIFE CHANGES REALTY GROUP $799,900Pending4 beds 4 baths5,929 sq. ft.
57 Livingstone Dr, BIRDSBORO, PA 19508
MLS# PABK2076304Listed by: KELLER WILLIAMS PLATINUM REALTY - WYOMISSING


Protect your home and budget from life's surprises with an Assurant Home Warranty, backed by a partner that supports you through every step of homeownership. Explore Plans.
© 2026 Better Homes and Gardens Real Estate LLC. An Anywhere Real Estate company. All rights reserved. Better Homes and Gardens® Real Estate is a registered trademark owned by Meredith Operations Corporation, licensed to Better Homes and Gardens Real Estate LLC and used with permission. Better Homes and Gardens Real Estate LLC fully supports the principles of the Fair Housing Act and the Equal Opportunity Act. Listing information is deemed reliable but is not guaranteed accurate.
Each office is independently owned and operated.
Any services or products provided by third parties are not provided by, affiliated with or related to Better Homes and Gardens Real Estate LLC, or its affiliated companies.