
425 Norwick Pl, Blue Bell, PA 19422
Local realty services provided by:Better Homes and Gardens Real Estate Community Realty
425 Norwick Pl,Blue Bell, PA 19422
$689,900
- 3 Beds
- 3 Baths
- 2,736 sq. ft.
- Townhouse
- Active
Listed by: nicholas joseph ochs
Office: kw empower
MLS#:PAMC2192458
Source:BRIGHTMLS
Price summary
- Price:$689,900
- Price per sq. ft.:$252.16
- Monthly HOA dues:$360
About this home
Nestled in the prestigious Yorkshire of Blue community, this exquisite end-of-row townhouse embodies the perfect blend of luxury and comfort. Built in 1996, this meticulously maintained residence boasts a generous 2,736 square feet of finished living space, offering an inviting atmosphere that feels like home from the moment you step inside. As you enter, you are greeted by an open floor plan that seamlessly connects the living, dining, and kitchen areas, creating an ideal space for both entertaining and everyday living. The gourmet kitchen is a chef's dream, featuring upgraded countertops, a spacious island, and high-end stainless steel appliances, including a built-in microwave, self-cleaning oven, and electric range. The adjacent breakfast area is perfect for casual meals, while the formal dining room provides an elegant setting for special occasions. The family room, conveniently located off the kitchen, is enhanced by a cozy fireplace, perfect for those chilly evenings. Rich hardwood floors and tasteful wainscoting add a touch of sophistication throughout the main level, while plush carpeting in the bedrooms ensures a warm and inviting retreat. This home offers three spacious bedrooms, including a luxurious master suite complete with a walk-in closet and an en-suite bathroom featuring both a stall shower and a relaxing tub shower. Step outside to enjoy the serene views of the surrounding trees and woods from your corner lot, providing a peaceful backdrop for outdoor relaxation. The property includes an attached side-entry garage with space for two vehicles, along with a driveway that accommodates four additional cars, ensuring ample parking for you and your guests. The Yorkshire of Blue community enhances your lifestyle with included amenities such as lawn maintenance, snow removal, and trash services, allowing you to spend more time enjoying your beautiful home and less time on upkeep. With its prime location, luxurious features, and an abundance of natural light, this townhouse is not just a residence; it's a lifestyle. Experience the perfect blend of elegance and comfort in a home that truly has it all....
Contact an agent
Home facts
- Year built:1996
- Subdivision & Development:YORKSHIRE OF BLUE
- Listing ID #:PAMC2192458
- Added:49 day(s) ago
- Updated:October 14, 2026 at 02:04 PM
Rooms and interior
- Bedrooms:3
- Total bathrooms:3
- Full bathrooms:2
- Half bathrooms:1
- Rooms Total:7
- Flooring:Carpet, Hardwood
- Dining Description:Combination Dining/Living, Combination Kitchen/Dining, Formal/Separate Dining Room
- Kitchen Description:Breakfast Area, Built-In Microwave, Built-In Range, Dishwasher, Disposal, Kitchen - Eat-In, Kitchen - Gourmet, Kitchen - Island, Microwave, Oven - Self Cleaning, Oven/Range - Electric, Stainless Steel Appliances, Upgraded Countertops
- Bedroom Description:Walk In Closet(s)
- Basement:Yes
- Basement Description:Fully Finished
- Living area:2,736 sq. ft.
Heating and cooling
- Cooling:Central A/C
- Heating:Central, Natural Gas
Structure and exterior
- Roof:Architectural Shingle
- Year built:1996
- Building area:2,736 sq. ft.
- Lot area:0.16 Acres
- Lot Features:Corner Lot/Unit
- Architectural Style:Carriage House
- Construction Materials:Stucco
- Foundation Description:Concrete Perimeter
- Levels:2 Stories
Schools
- High school:WISSAHICKN
- Middle school:WISSAHICKON
- Elementary school:BLUE BELL
Utilities
- Water:Public
- Sewer:Public Sewer
Finances and disclosures
- Price:$689,900
- Price per sq. ft.:$252.16
- Tax amount:$8,329 (2026)
Features and amenities
- Laundry features:Dryer - Front Loading, Washer - Front Loading
- Amenities:Chair Railings
Parking
- Parking description:Attached Garage, Garage - Side Entry, Garage Door Opener, Inside Access
- Garage:Yes
- Garage spaces:2
New listings near 425 Norwick Pl
- Coming Soon
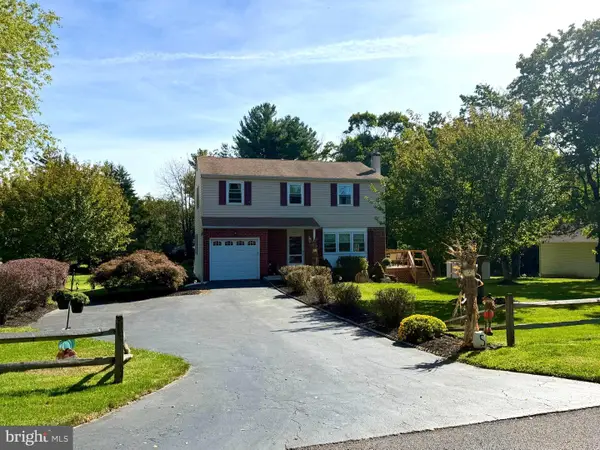 $550,000Coming Soon4 beds 2 baths1,744 sq. ft.
902 Valley Rd, BLUE BELL, PA 19422
MLS# PAMC2197212Listed by: BHHS FOX & ROACH-BLUE BELL - Coming SoonOpen Sat, 12 to 1:15pm
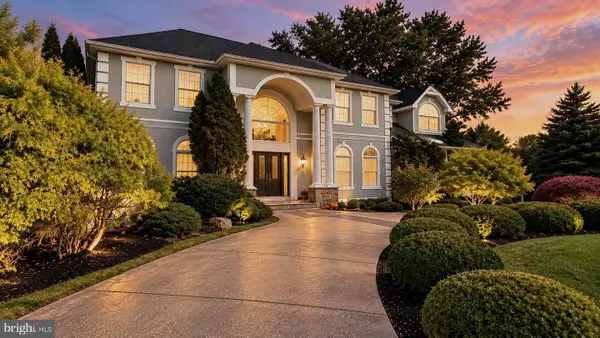 $1,549,900Coming Soon5 beds 5 baths4,566 sq. ft.
210 Mcclure Dr, BLUE BELL, PA 19422
MLS# PAMC2197210Listed by: REAL OF PENNSYLVANIA - Coming SoonOpen Sun, 1 to 3pm
 $1,250,000Coming Soon7 beds 5 baths6,848 sq. ft.
180 Somerset Dr, BLUE BELL, PA 19422
MLS# PAMC2196590Listed by: KELLER WILLIAMS REAL ESTATE-BLUE BELL - Coming Soon
 $950,000Coming Soon2 beds 3 baths2,316 sq. ft.
17 Springhouse Ln, BLUE BELL, PA 19422
MLS# PAMC2196776Listed by: BHHS FOX & ROACH-BLUE BELL - New
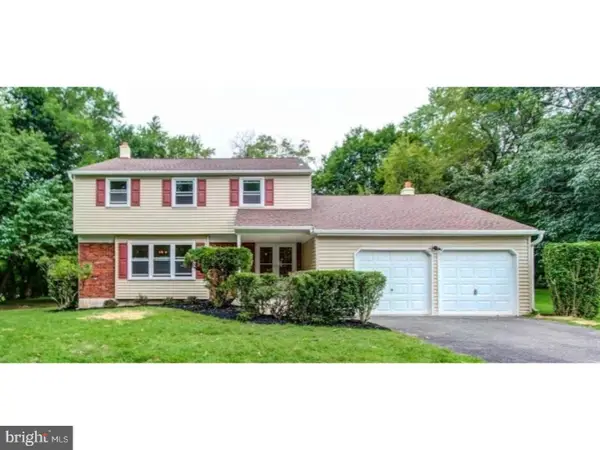 $849,999Active4 beds 3 baths2,210 sq. ft.
799 Hoover Rd #, BLUE BELL, PA 19422
MLS# PAMC2196644Listed by: SPRINGER REALTY GROUP - New
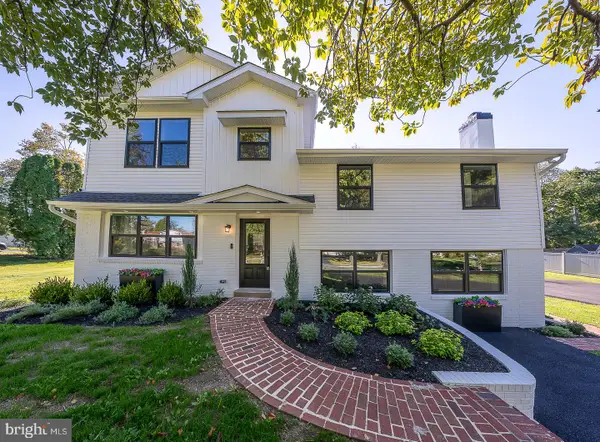 $949,968Active4 beds 4 baths2,850 sq. ft.
942 Surrey Dr, BLUE BELL, PA 19422
MLS# PAMC2196896Listed by: COMPASS PENNSYLVANIA, LLC - Open Sat, 12 to 2pm
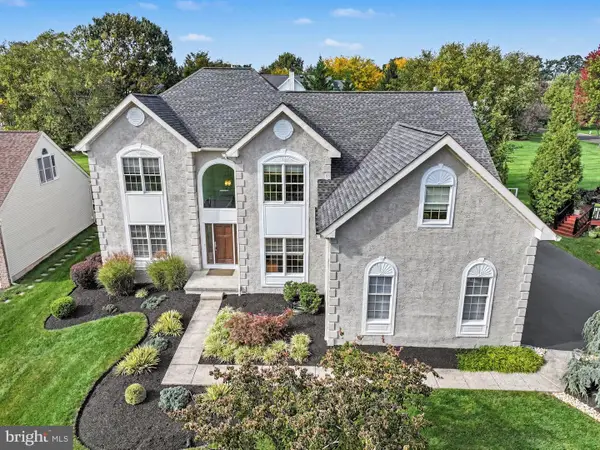 $1,200,000Active4 beds 3 baths4,604 sq. ft.
302 Centennial Dr, BLUE BELL, PA 19422
MLS# PAMC2196290Listed by: KELLER WILLIAMS REAL ESTATE-BLUE BELL 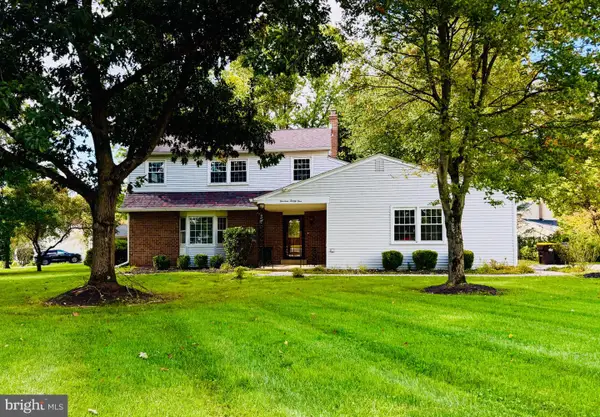 $675,000Active4 beds 3 baths3,303 sq. ft.
1421 Whitwood Dr, BLUE BELL, PA 19422
MLS# PAMC2196392Listed by: KELLER WILLIAMS REAL ESTATE-BLUE BELL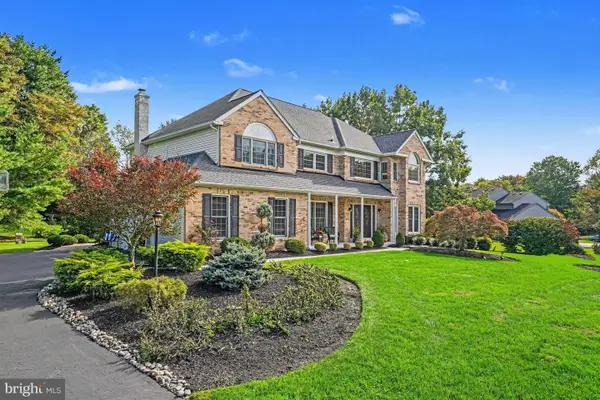 $994,000Pending4 beds 3 baths4,392 sq. ft.
1075 Carriage Ln, BLUE BELL, PA 19422
MLS# PAMC2196020Listed by: RE/MAX CENTRAL - BLUE BELL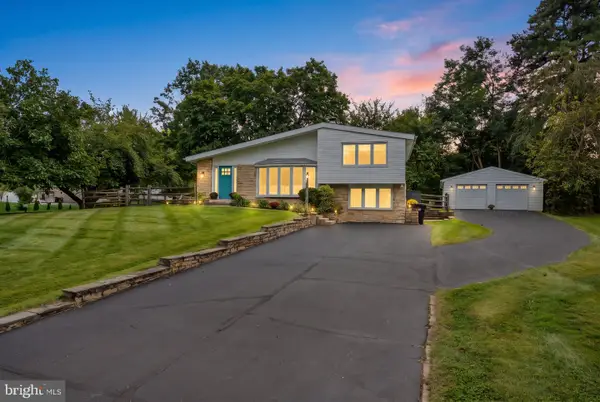 $599,999Pending4 beds 3 baths2,202 sq. ft.
1602 Woodford Way #, BLUE BELL, PA 19422
MLS# PAMC2196246Listed by: BHHS FOX & ROACH-JENKINTOWN


Protect your home and budget from life's surprises with an Assurant Home Warranty, backed by a partner that supports you through every step of homeownership. Explore Plans.
© 2026 Better Homes and Gardens Real Estate LLC. An Anywhere Real Estate company. All rights reserved. Better Homes and Gardens® Real Estate is a registered trademark owned by Meredith Operations Corporation, licensed to Better Homes and Gardens Real Estate LLC and used with permission. Better Homes and Gardens Real Estate LLC fully supports the principles of the Fair Housing Act and the Equal Opportunity Act. Listing information is deemed reliable but is not guaranteed accurate.
Each office is independently owned and operated.
Any services or products provided by third parties are not provided by, affiliated with or related to Better Homes and Gardens Real Estate LLC, or its affiliated companies.