
909 Phipps Way, Blue Bell, PA 19422
Local realty services provided by:Better Homes and Gardens Real Estate Reserve
909 Phipps Way,Blue Bell, PA 19422
$1,025,000
- 3 Beds
- 3 Baths
- 3,427 sq. ft.
- Single family
- Pending
Listed by: jamie l adler
Office: howard hanna real estate services
MLS#:PAMC2188254
Source:BRIGHTMLS
Price summary
- Price:$1,025,000
- Price per sq. ft.:$299.1
- Monthly HOA dues:$220
About this home
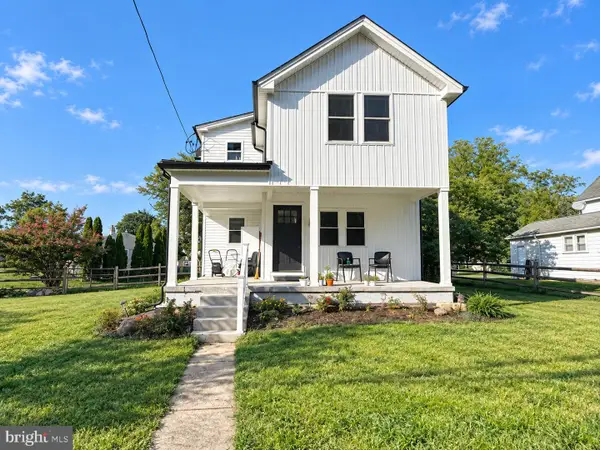
Step into a world where sophisticated design meets a tranquil, private escape. From the moment you arrive at the charming covered front porch, it’s evident that this meticulously maintained retreat is in a class of its own. The journey begins in a grand two-story foyer, where sunlight dances across gleaming hardwood floors, setting the stage for a home that feels both expansive and intimately inviting.
The main level is a masterclass in functional elegance. Behind stately French doors, a private office complete with custom built-ins offers a refined space for focus. For those who love to host, the formal dining room serves as a stunning backdrop, detailed with classic wainscoting and crisp crown molding. The heart of the home unfolds in the great room, where soaring coffered ceilings and a cozy gas fireplace create an atmosphere of understated luxury. Flowing seamlessly from here is the gourmet kitchen—a culinary enthusiast's dream featuring granite countertops, a sprawling center island, and premium stainless steel appliances. Whether you’re enjoying a casual bite in the breakfast area or relaxing in the three-seasons room with its charming beadboard ceiling, the connection to the lush outdoors is ever-present providing wonderful views of the 5th green at Bluestone Country Club.
Practicality is woven into the design with a stylish mudroom featuring custom built in bench and easy access to the two-car garage. Upstairs, the primary suite is a true sanctuary of calm. Entered through double doors, this retreat boasts a dramatic tray ceiling, a dedicated dressing area, and a custom-fitted walk-in closet that would delight any fashion enthusiast. The ensuite bath feels like a private spa, equipped with a deep jetted tub, a large glass-enclosed tiled shower, and dual vanities. Two additional spacious bedrooms, a full guest bath, and a dedicated laundry room complete this level.
The lower level extends the living space even further with a beautifully finished basement, perfect for media nights or recreation. Every inch of this home has been curated for a refined lifestyle, offering a rare opportunity to own a piece of paradise in a truly picturesque setting. Walking distance to the Blue Bell Inn and Panache as well as close promximity to downtown Ambler with plenty of shopping and dining options. Super close to major highways and public transportation and situated with in the Wissahickon School district....
Contact an agent
Home facts
- Year built:2010
- Subdivision & Development:NONE AVAILABLE
- Listing ID #:PAMC2188254
- Added:65 day(s) ago
- Updated:September 24, 2026 at 09:01 AM
Rooms and interior
- Bedrooms:3
- Total bathrooms:3
- Full bathrooms:2
- Half bathrooms:1
- Flooring:Fully Carpeted, Tile/Brick, Wood
- Dining Description:Dining Area, Dining Room
- Bathrooms Description:Primary Bath(s)
- Kitchen Description:Built-In Microwave, Built-In Range, Built-Ins, Carpet, Combination Kitchen/Living, Crown Moldings, Dishwasher, Disposal, Kitchen - Eat-In, Kitchen - Gourmet, Kitchen - Island, Stainless Steel Appliances
- Bedroom Description:Carpet, Primary Bedroom, Walk In Closet(s)
- Basement:Yes
- Basement Description:Full, Fully Finished
- Living area:3,427 sq. ft.
Heating and cooling
- Cooling:Central A/C
- Heating:Forced Air, Natural Gas
Structure and exterior
- Roof:Pitched, Shingle
- Year built:2010
- Building area:3,427 sq. ft.
- Lot area:0.24 Acres
- Lot Features:Level
- Architectural Style:Victorian
- Construction Materials:Vinyl Siding
- Exterior Features:Porch(es), Sidewalks
- Foundation Description:Concrete Perimeter
- Levels:2 Stories
Utilities
- Water:Public
- Sewer:Public Sewer
Finances and disclosures
- Price:$1,025,000
- Price per sq. ft.:$299.1
- Tax amount:$10,206 (2026)
Features and amenities
- Amenities:200+ Amp Service, Built-Ins, Carpet, Ceiling Fan(s), Crown Moldings
Parking
- Parking description:Attached Garage, Inside Access
- Garage:Yes
- Garage spaces:2
New listings near 909 Phipps Way
- Coming SoonOpen Thu, 4 to 6pm
 $1,824,990Coming Soon4 beds 4 baths4,631 sq. ft.
559 Roth Ln, BLUE BELL, PA 19422
MLS# PAMC2195134Listed by: FOXLANE HOMES - Coming SoonOpen Fri, 5 to 7pm
 $484,900Coming Soon3 beds 3 baths2,090 sq. ft.
68 Highgate Ln, BLUE BELL, PA 19422
MLS# PAMC2193934Listed by: KELLER WILLIAMS REALTY GROUP - Coming Soon
 $300,000Coming Soon2 beds 2 baths1,131 sq. ft.
112 Macklenburg Dr #l 19f, BLUE BELL, PA 19422
MLS# PAMC2194128Listed by: CENTURY 21 ADVANTAGE GOLD-ELKINS PARK - New
 $539,000Active4 beds 3 baths1,924 sq. ft.
1714 Chalk Ave, BLUE BELL, PA 19422
MLS# PAMC2195150Listed by: HOWARD HANNA REAL ESTATE SERVICES - Open Thu, 4:30 to 6:30pmNew
 $698,000Active2 beds 4 baths2,821 sq. ft.
152 Canterbury Ln, BLUE BELL, PA 19422
MLS# PAMC2194964Listed by: KELLER WILLIAMS MAIN LINE - New
 $285,000Active1 beds 1 baths818 sq. ft.
26 Wingate Ct #113 U-26, BLUE BELL, PA 19422
MLS# PAMC2194922Listed by: BHHS FOX & ROACH-BLUE BELL - New
 $899,900Active1.84 Acres
1560 Penllyn Blue Bell Pike, BLUE BELL, PA 19422
MLS# PAMC2194838Listed by: NORTHPOINT REAL ESTATE - New
 $290,000Active2 beds 2 baths1,320 sq. ft.
601 Whitpain Hls Hls, BLUE BELL, PA 19422
MLS# PAMC2194800Listed by: KELLER WILLIAMS REAL ESTATE-BLUE BELL - New
 $480,000Active3 beds 3 baths1,552 sq. ft.
201 Penllyn Blue Bell Pike, BLUE BELL, PA 19422
MLS# PAMC2194728Listed by: SKYLINE REALTORS, LLC - New
 $997,000Active3 beds 3 baths2,965 sq. ft.
121 Inverness Dr #, BLUE BELL, PA 19422
MLS# PAMC2192242Listed by: KELLER WILLIAMS REAL ESTATE-BLUE BELL


Protect your home and budget from life's surprises with an Assurant Home Warranty, backed by a partner that supports you through every step of homeownership. Explore Plans.
© 2026 Better Homes and Gardens Real Estate LLC. An Anywhere Real Estate company. All rights reserved. Better Homes and Gardens® Real Estate is a registered trademark owned by Meredith Operations Corporation, licensed to Better Homes and Gardens Real Estate LLC and used with permission. Better Homes and Gardens Real Estate LLC fully supports the principles of the Fair Housing Act and the Equal Opportunity Act. Listing information is deemed reliable but is not guaranteed accurate.
Each office is independently owned and operated.
Any services or products provided by third parties are not provided by, affiliated with or related to Better Homes and Gardens Real Estate LLC, or its affiliated companies.