
1765 Bear Meadows Rd, Boalsburg, PA 16827
Local realty services provided by:Better Homes and Gardens Real Estate GSA Realty
1765 Bear Meadows Rd,Boalsburg, PA 16827
$75,000
- 2 Beds
- - Baths
- 894 sq. ft.
- Single family
- Active
Listed by: susan m. rupert
Office: kissinger, bigatel & brower
MLS#:PACE2520532
Source:BRIGHTMLS
Price summary
- Price:$75,000
- Price per sq. ft.:$83.89
About this home
If you enjoy wildlife, hunting, or just a weekend getaway this property is situated in Rothrock State Forest on leased State Game Lands. It is minutes away from Tussey Mountain Ski Resort, Mountain View Country Club and downtown State College, and Boalsburg. The property has an open floor plan with 2 bedrooms and a loft. It has a woodburning fireplace for additional heat and a screened-in porch. The property needs considerable upgrades, offering buyers the opportunity to customize and restore it to their liking.Please be aware that the property is subject to a lease agreement with DCNR. The annual lease is $200.00, and the buyer must be approved. Only PA residents over the age of 18 will be considered for a lease. Property cannot be used as a permanent residence. See additional rules, and regulations in documents.
*Property being sold As-Is*
Contact an agent
Home facts
- Year built:1950
- Subdivision & Development:NONE AVAILABLE
- Listing ID #:PACE2520532
- Added:8 day(s) ago
- Updated:September 20, 2026 at 02:03 PM
Rooms and interior
- Bedrooms:2
- Flooring:Hardwood
- Dining Description:Combination Kitchen/Dining
- Kitchen Description:Kitchen - Eat-In, Stove
- Living area:894 sq. ft.
Heating and cooling
- Heating:Wall Unit, Wood Burn Stove
Structure and exterior
- Roof:Shingle
- Year built:1950
- Building area:894 sq. ft.
- Lot Features:Backs to Trees, Front Yard, Rear Yard, Road Frontage, SideYard(s), Stream/Creek, Trees/Wooded, Year Round Access
- Architectural Style:Cottage
- Exterior Features:Screened
- Foundation Description:Crawl Space
- Levels:1 1/2 Story
Utilities
- Sewer:Holding Tank
Finances and disclosures
- Price:$75,000
- Price per sq. ft.:$83.89
- Tax amount:$550 (2026)
Features and amenities
- Amenities:Electric Available
Parking
- Parking description:Gravel Driveway
New listings near 1765 Bear Meadows Rd
- Open Sun, 1 to 2:30pmNew
 $375,000Active3 beds 3 baths1,745 sq. ft.
1102 Kay St, BOALSBURG, PA 16827
MLS# PACE2520666Listed by: KISSINGER, BIGATEL & BROWER - New
 $1,025,000Active5 beds 5 baths4,494 sq. ft.
110 Aspen Dr, BOALSBURG, PA 16827
MLS# PACE2520578Listed by: RE/MAX CENTRE REALTY - New
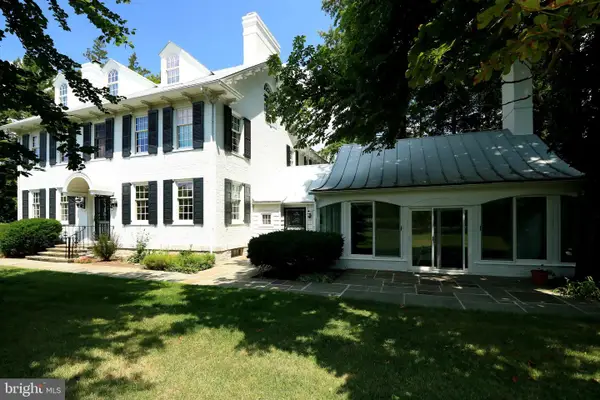 $1,349,000Active6 beds 5 baths6,263 sq. ft.
1301 Boal Ave, BOALSBURG, PA 16827
MLS# PACE2520594Listed by: KISSINGER, BIGATEL & BROWER - New
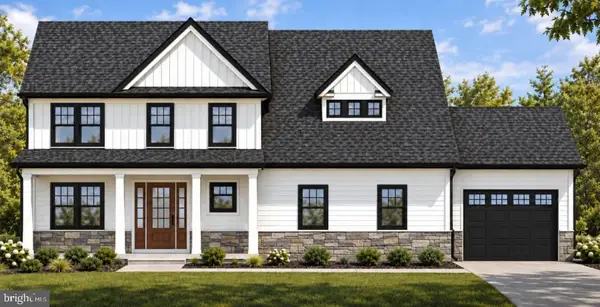 $969,900Active4 beds 4 baths2,862 sq. ft.
1031 Andrea Way, BOALSBURG, PA 16827
MLS# PACE2520582Listed by: S&A REALTY, LLC 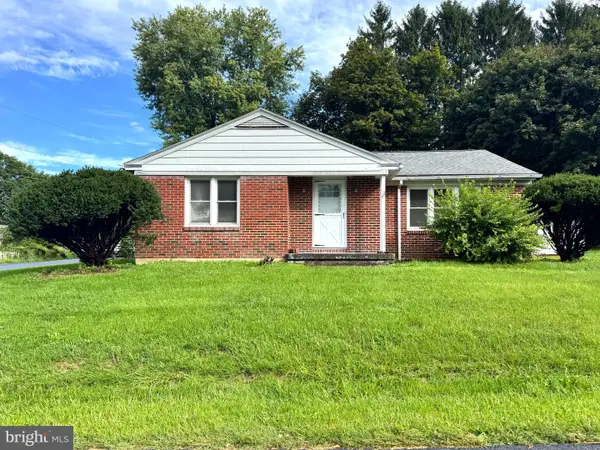 $345,000Active2 beds 2 baths1,835 sq. ft.
117 Shrineview Ave, BOALSBURG, PA 16827
MLS# PACE2520504Listed by: RE/MAX CENTRE REALTY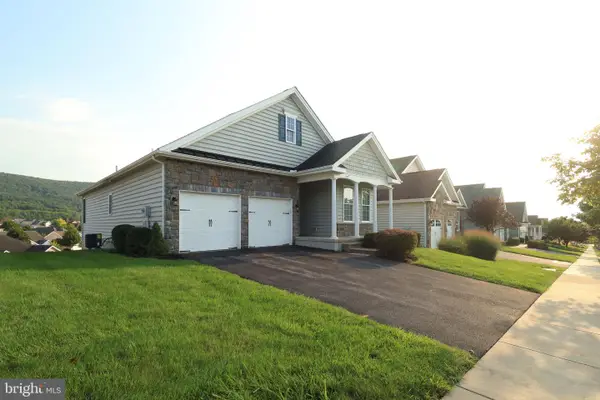 $619,900Pending3 beds 3 baths2,502 sq. ft.
233 Beacon Cir, BOALSBURG, PA 16827
MLS# PACE2520408Listed by: KISSINGER, BIGATEL & BROWER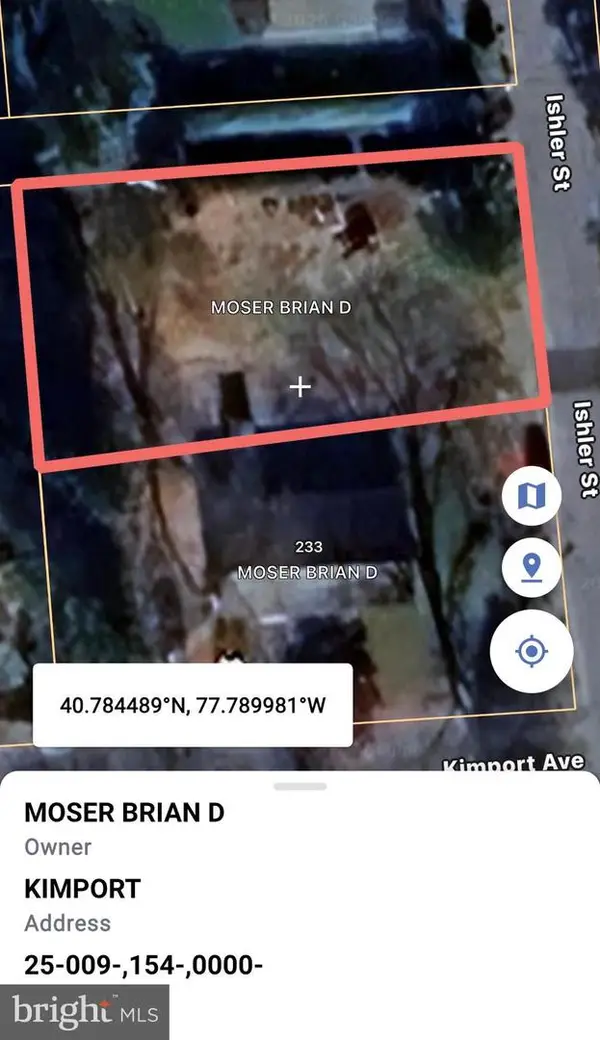 $139,900Active0.21 Acres
233 Kimport Ave, BOALSBURG, PA 16827
MLS# PACE2520128Listed by: KISSINGER, BIGATEL & BROWER $1,550,000Active4 beds 6 baths6,246 sq. ft.
220 Mt Pleasant Dr, BOALSBURG, PA 16827
MLS# PACE2520110Listed by: LUSK & ASSOCIATES SOTHEBY'S INTERNATIONAL REALTY $525,000Pending7.59 Acres
1234 Linden Hall Rd, BOALSBURG, PA 16827
MLS# PACE2520106Listed by: KISSINGER, BIGATEL & BROWER


Protect your home and budget from life's surprises with an Assurant Home Warranty, backed by a partner that supports you through every step of homeownership. Explore Plans.
© 2026 Better Homes and Gardens Real Estate LLC. An Anywhere Real Estate company. All rights reserved. Better Homes and Gardens® Real Estate is a registered trademark owned by Meredith Operations Corporation, licensed to Better Homes and Gardens Real Estate LLC and used with permission. Better Homes and Gardens Real Estate LLC fully supports the principles of the Fair Housing Act and the Equal Opportunity Act. Listing information is deemed reliable but is not guaranteed accurate.
Each office is independently owned and operated.
Any services or products provided by third parties are not provided by, affiliated with or related to Better Homes and Gardens Real Estate LLC, or its affiliated companies.