
1422 Brayden Dr, Boothwyn, PA 19061
Local realty services provided by:Better Homes and Gardens Real Estate Realty Connect
1422 Brayden Dr,Boothwyn, PA 19061
$420,000
- 3 Beds
- 3 Baths
- 2,080 sq. ft.
- Single family
- Active
Upcoming open houses
- Fri, Sep 2505:00 pm - 07:00 pm
- Sat, Sep 2611:00 am - 01:00 pm
Listed by: thomas toole iii, lilly krissinger
Office: re/max main line-west chester
MLS#:PADE2123852
Source:BRIGHTMLS
Price summary
- Price:$420,000
- Price per sq. ft.:$201.92
- Monthly HOA dues:$120
About this home
Welcome to 1422 Brayden Drive, a 3-bedroom, 2.5-bath twin home in the Concord Valley community of Boothwyn, offering three finished levels. You enter on the lower level, and it is far more usable than most. A spacious family room finished with carpet and opens through a sliding door to the backyard and the sheltered space beneath the deck. Interior garage access and a laundry closet sit right there as well, and a powder room with hardwood flooring completes the level. The ceiling is also roughed in for a ceiling fan, giving you the option to add one if desired. Up on the main level, the kitchen is the centerpiece. Hardwood floors, granite countertops, a generous island with seating, gas cooking, stainless steel appliances, and a pantry, with the dining area right alongside it under its own ceiling light. A private deck, off the kitchen provides additional outdoor space to grill, relax, or simply enjoy the wooded setting behind the home. Beyond that, the living room is genuinely large, carpeted with a ceiling fan and sized to be arranged however you like. Natural light fills the main living spaces, creating a bright and welcoming feel throughout. The top level holds all three bedrooms. The primary suite features a vaulted ceiling, a ceiling fan, a walk-in closet, and a private en-suite with tile floors and a tub shower combination. The second bedroom offers hardwood floors, the third has carpet and a ceiling fan, and the two share a full hall bath finished in tile with a tub shower combination. The Concord Valley association covers common area maintenance, lawn care, and snow removal, keeping the exterior maintenance simple. The area offers a convenient balance of neighborhood living and accessibility. You are close to local shopping, grocery stores, and restaurants, with easy access to I-95 for a straightforward commute toward either Wilmington or Philadelphia. Three finished levels, a low maintenance lifestyle, and a commute that actually works in both directions. Schedule your showing today....
Contact an agent
Home facts
- Year built:2013
- Subdivision & Development:CONCORD VALLEY
- Listing ID #:PADE2123852
- Added:6 day(s) ago
- Updated:September 25, 2026 at 05:37 AM
Rooms and interior
- Bedrooms:3
- Total bathrooms:3
- Full bathrooms:2
- Half bathrooms:1
- Flooring:Carpet, Ceramic Tile, Hardwood
- Dining Description:Dining Area, Dining Room
- Bathrooms Description:Full Bath, Half Bath, Primary Bath(s), Primary Bathroom
- Kitchen Description:Built-In Microwave, Carpet, Dishwasher, Disposal, Exhaust Fan, Kitchen - Island, Oven/Range - Gas, Pantry, Recessed Lighting, Refrigerator, Stainless Steel Appliances, Upgraded Countertops, Water Heater
- Bedroom Description:Carpet, Primary Bedroom
- Living area:2,080 sq. ft.
Heating and cooling
- Cooling:Ceiling Fan(s), Central A/C
- Heating:Forced Air, Natural Gas
Structure and exterior
- Roof:Pitched, Shingle
- Year built:2013
- Building area:2,080 sq. ft.
- Lot area:0.08 Acres
- Lot Features:Backs to Trees, Cul-de-sac, Front Yard, Rear Yard, SideYard(s)
- Architectural Style:Colonial
- Construction Materials:Stone, Vinyl Siding
- Exterior Features:Deck(s), Exterior Lighting, Sidewalks, Street Lights
- Foundation Description:Concrete Perimeter
- Levels:3 Story
Schools
- High school:CHICHESTER SENIOR
- Middle school:CHICHESTER
- Elementary school:BOOTHWYN
Utilities
- Water:Public
- Sewer:Public Sewer
Finances and disclosures
- Price:$420,000
- Price per sq. ft.:$201.92
- Tax amount:$7,629 (2026)
Features and amenities
- Laundry features:Dryer, Washer
- Amenities:200+ Amp Service, Carpet, Ceiling Fan(s), Recessed Lighting, Smoke Detector, Sprinkler System, Sprinkler System - Indoor
Parking
- Parking description:Attached Garage, Built In, Garage - Front Entry, Garage Door Opener, Inside Access, On Street, Paved Driveway
- Garage:Yes
- Garage spaces:1
New listings near 1422 Brayden Dr
- Coming Soon
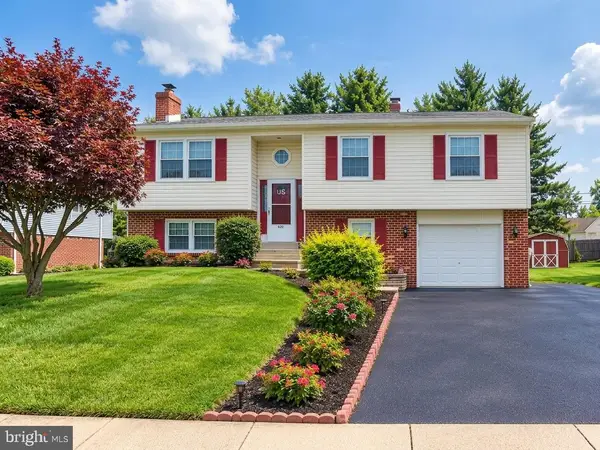 $450,000Coming Soon3 beds 3 baths2,047 sq. ft.
420 Kristine Ct, UPPER CHICHESTER, PA 19061
MLS# PADE2124468Listed by: KELLER WILLIAMS REAL ESTATE - MEDIA 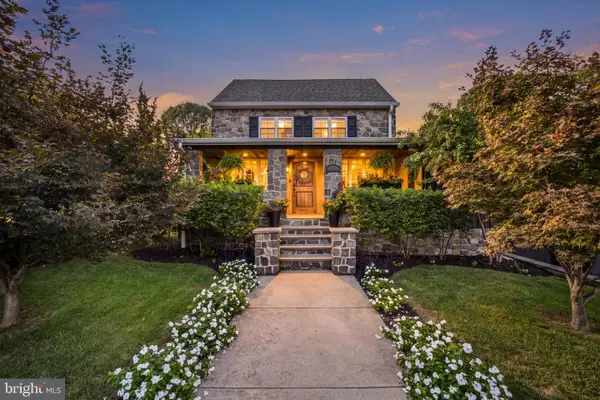 $525,000Active3 beds 3 baths1,990 sq. ft.
1838 Plum St, UPPER CHICHESTER TWP, PA 19061
MLS# PADE2123498Listed by: CG REALTY, LLC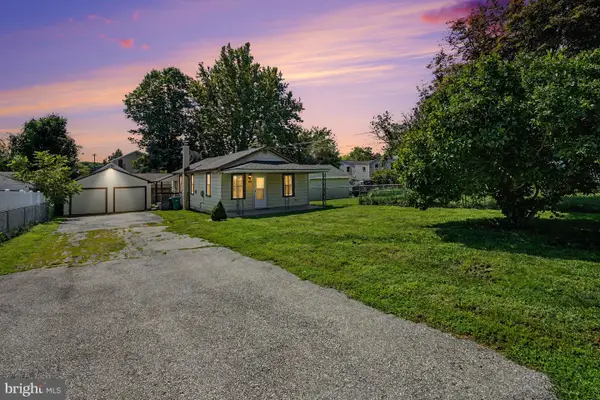 $280,000Active3 beds 1 baths1,042 sq. ft.
935 Hillside Ave, UPPER CHICHESTER, PA 19061
MLS# PADE2123394Listed by: KELLER WILLIAMS REAL ESTATE-BLUE BELL $300,000Pending3 beds 1 baths988 sq. ft.
2386 2nd Ave, MARCUS HOOK, PA 19061
MLS# PADE2122876Listed by: KELLER WILLIAMS REAL ESTATE - WEST CHESTER $415,000Pending4 beds 2 baths1,726 sq. ft.
1704 Mill Rd, BOOTHWYN, PA 19061
MLS# PADE2122730Listed by: HEARTHSTONE HOMETOWN REALTY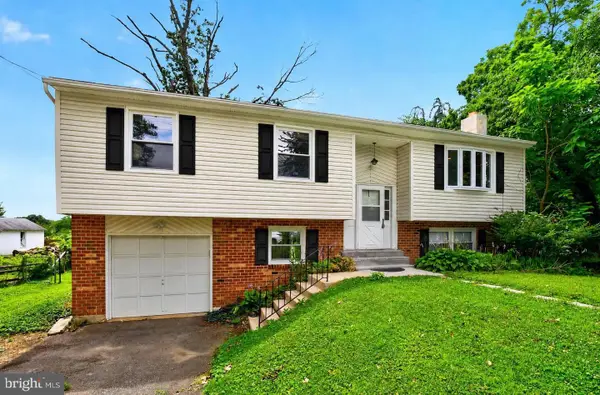 $390,000Active4 beds 3 baths2,064 sq. ft.
1745 Larkin Rd, UPPER CHICHESTER, PA 19061
MLS# PADE2122756Listed by: CG REALTY, LLC $80,000Pending0.53 Acres
0 Osborne St, MARCUS HOOK, PA 19061
MLS# PADE2121772Listed by: RE/MAX INDEPENDENCE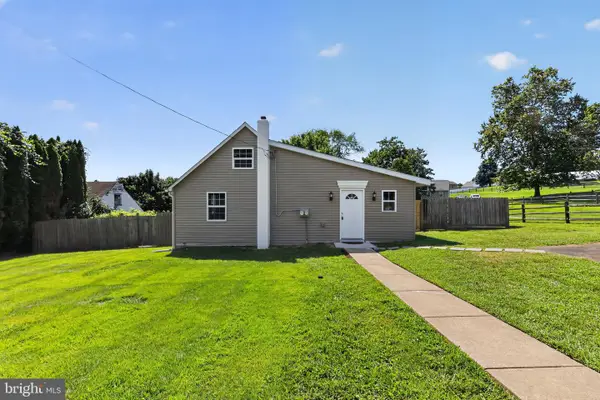 $419,900Pending3 beds 2 baths1,550 sq. ft.
4012 Greenwood Ave, UPPER CHICHESTER, PA 19061
MLS# PADE2122338Listed by: PROPERTY MERCHANTS, LLC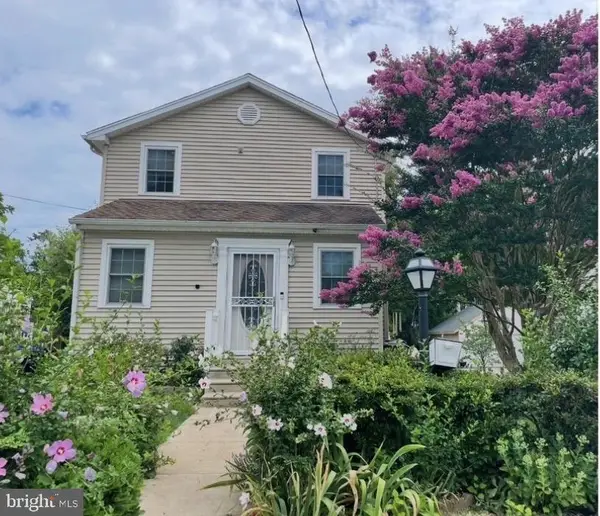 $395,000Active4 beds 2 baths1,628 sq. ft.
1033 Galbreath Ave, UPPER CHICHESTER TWP, PA 19061
MLS# PADE2122342Listed by: COLDWELL BANKER REALTY


Protect your home and budget from life's surprises with an Assurant Home Warranty, backed by a partner that supports you through every step of homeownership. Explore Plans.
© 2026 Better Homes and Gardens Real Estate LLC. An Anywhere Real Estate company. All rights reserved. Better Homes and Gardens® Real Estate is a registered trademark owned by Meredith Operations Corporation, licensed to Better Homes and Gardens Real Estate LLC and used with permission. Better Homes and Gardens Real Estate LLC fully supports the principles of the Fair Housing Act and the Equal Opportunity Act. Listing information is deemed reliable but is not guaranteed accurate.
Each office is independently owned and operated.
Any services or products provided by third parties are not provided by, affiliated with or related to Better Homes and Gardens Real Estate LLC, or its affiliated companies.