
33 Mulberry St, Boothwyn, PA 19061
Local realty services provided by:Better Homes and Gardens Real Estate Realty Connect
Upcoming open houses
- Sun, Oct 1112:00 pm - 04:00 pm
Listed by: john c williams
Office: hearthstone hometown realty
MLS#:PADE2124682
Source:BRIGHTMLS
Price summary
- Price:$417,000
- Price per sq. ft.:$169.31
About this home
Lovely 4 bedroom, 2.5 bath Colonial home nestled on a beautiful level .26 acre yard situated on a quiet cul-de-sac in the sought after Willowbrook community with an updated Kitchen and Baths, Formal Living Room, Dining Room, Family Room, Laundry Room, attached garage and a fantastic 3 Season Sunroom overlooking a large, level tree lined private rear yard perfect for play or gardening. Located in a suburban setting, Willowbrook is known for its friendly community vibe, excellent schools, and nearby parks, providing ample recreational opportunities. Recent improvements include an updated kitchen, updated baths, new HVAC (October 2017) new solar panels (February 2025) for super low electric bills, and all new LVP flooring on the main level (September 2026). Enjoy easy access to all commuting routes and a welcoming neighborhood that feels like home. Schedule an appointment to see this fantastic turn-key home today before it's too late.This home has been lovingly maintained and is move in ready for its new owners to enjoy. Showings begin Tuesday October 6th....
Contact an agent
Home facts
- Year built:1976
- Subdivision & Development:WILLOWBROOK
- Listing ID #:PADE2124682
- Added:9 day(s) ago
- Updated:October 10, 2026 at 02:03 PM
Rooms and interior
- Bedrooms:4
- Total bathrooms:3
- Full bathrooms:2
- Half bathrooms:1
- Flooring:Carpet, Luxury Vinyl Plank, Slate, Tile/Brick
- Dining Description:Combination Dining/Living, Combination Kitchen/Dining, Dining Area, Dining Room, Formal/Separate Dining Room
- Bathrooms Description:Bathroom 2, Half Bath, Primary Bath(s), Primary Bathroom
- Kitchen Description:Built-In Range, Combination Kitchen/Living, Dishwasher, Kitchen - Eat-In, Kitchen - Gourmet, Oven - Self Cleaning, Oven - Single, Oven/Range - Electric, Stainless Steel Appliances
- Bedroom Description:Primary Bedroom
- Basement:Yes
- Basement Description:Daylight, Full, Fully Finished, Garage Access, Heated, Improved, Interior Access, Outside Entrance, Walkout Level, Windows
- Living area:2,463 sq. ft.
Heating and cooling
- Cooling:Central A/C
- Heating:Electric, Heat Pump(s)
Structure and exterior
- Roof:Architectural Shingle, Shingle
- Year built:1976
- Building area:2,463 sq. ft.
- Lot area:0.26 Acres
- Lot Features:Front Yard, Level, Private, Rear Yard, SideYard(s), Suburban
- Architectural Style:Colonial, Traditional
- Construction Materials:Brick, Vinyl Siding
- Exterior Features:Exterior Lighting, Flood Lights, Sidewalks, Street Lights
- Foundation Description:Block
- Levels:2 Stories
Schools
- High school:CHICHESTER
- Middle school:CHICHESTER
Utilities
- Water:Public
- Sewer:Public Sewer
Finances and disclosures
- Price:$417,000
- Price per sq. ft.:$169.31
- Tax amount:$8,755 (2026)
Features and amenities
- Laundry features:Laundry
Parking
- Parking description:Asphalt Driveway, Attached Garage, Garage - Front Entry, Paved Driveway
- Garage:Yes
- Garage spaces:1
New listings near 33 Mulberry St
- Coming Soon
 $325,000Coming Soon4 beds 2 baths1,878 sq. ft.
1704 Meetinghouse Rd, UPPER CHICHESTER, PA 19061
MLS# PADE2125538Listed by: TESLA REALTY GROUP, LLC - Coming Soon
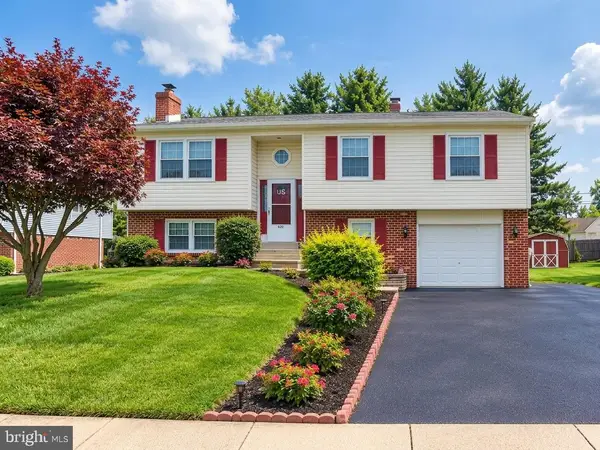 $450,000Coming Soon3 beds 3 baths2,047 sq. ft.
420 Kristine Ct, UPPER CHICHESTER, PA 19061
MLS# PADE2124468Listed by: KELLER WILLIAMS REAL ESTATE - MEDIA - New
 $125,000Active0 Acres
0 Chichester, UPPER CHICHESTER, PA 19061
MLS# PADE2125226Listed by: SCOTT REALTY GROUP 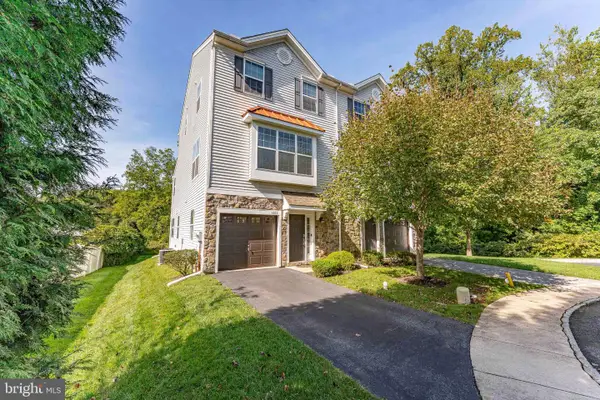 $420,000Pending3 beds 3 baths2,080 sq. ft.
1422 Brayden Dr, BOOTHWYN, PA 19061
MLS# PADE2123852Listed by: RE/MAX MAIN LINE - WEST CHESTER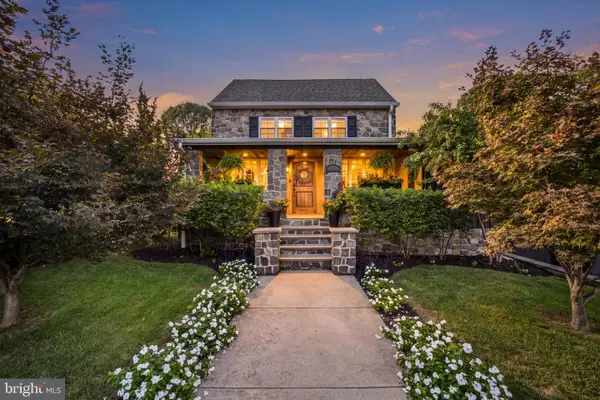 $499,900Active3 beds 3 baths1,990 sq. ft.
1838 Plum St, UPPER CHICHESTER TWP, PA 19061
MLS# PADE2123498Listed by: CG REALTY, LLC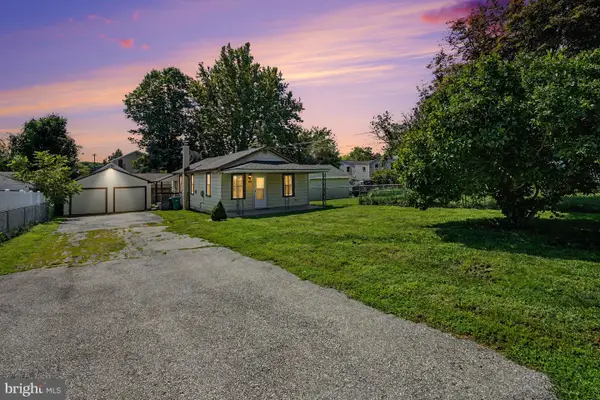 $280,000Pending3 beds 1 baths1,042 sq. ft.
935 Hillside Ave, UPPER CHICHESTER, PA 19061
MLS# PADE2123394Listed by: KELLER WILLIAMS REAL ESTATE-BLUE BELL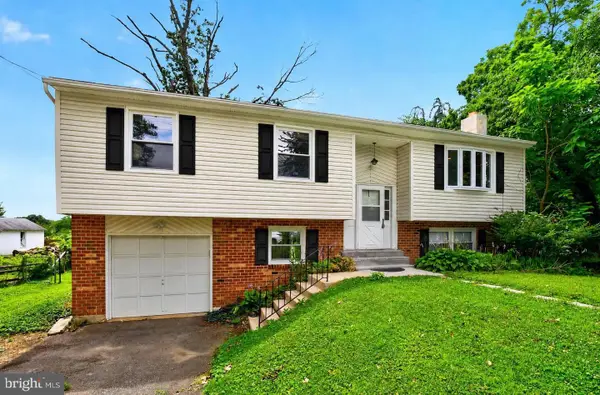 $375,000Active4 beds 3 baths2,064 sq. ft.
1745 Larkin Rd, UPPER CHICHESTER, PA 19061
MLS# PADE2122756Listed by: CG REALTY, LLC $80,000Pending0.53 Acres
0 Osborne St, MARCUS HOOK, PA 19061
MLS# PADE2121772Listed by: RE/MAX INDEPENDENCE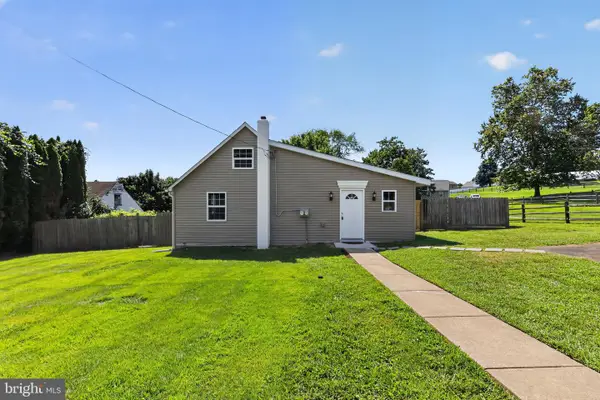 $409,900Active3 beds 2 baths1,550 sq. ft.
4012 Greenwood Ave, UPPER CHICHESTER, PA 19061
MLS# PADE2122338Listed by: PROPERTY MERCHANTS, LLC


Protect your home and budget from life's surprises with an Assurant Home Warranty, backed by a partner that supports you through every step of homeownership. Explore Plans.
© 2026 Better Homes and Gardens Real Estate LLC. An Anywhere Real Estate company. All rights reserved. Better Homes and Gardens® Real Estate is a registered trademark owned by Meredith Operations Corporation, licensed to Better Homes and Gardens Real Estate LLC and used with permission. Better Homes and Gardens Real Estate LLC fully supports the principles of the Fair Housing Act and the Equal Opportunity Act. Listing information is deemed reliable but is not guaranteed accurate.
Each office is independently owned and operated.
Any services or products provided by third parties are not provided by, affiliated with or related to Better Homes and Gardens Real Estate LLC, or its affiliated companies.