
1838 Plum St, Boothwyn, PA 19061
Local realty services provided by:Better Homes and Gardens Real Estate Realty Connect
1838 Plum St,Upper Chichester Twp, PA 19061
$525,000
- 3 Beds
- 3 Baths
- 1,990 sq. ft.
- Single family
- Active
Listed by: shane gilfoy
Office: cg realty, llc.
MLS#:PADE2123498
Source:BRIGHTMLS
Price summary
- Price:$525,000
- Price per sq. ft.:$263.82
About this home
Welcome to 1838 Plum Street! This beautifully maintained 3-bedroom, 2.5-bath single-family home with an oversized 2 car garage has been meticulously cared for, for years. From the moment you arrive, you’ll notice the pride of ownership that carries throughout the entire property. Inside, the home offers a spacious and inviting layout with plenty of natural light, generous living areas, and a warm, comfortable feel that’s perfect for both everyday living and entertaining. All three bedrooms are nicely sized. First floor master with stunning en suite, heated floors, walk in shower with no glass to clean and walk in closet. Two bedrooms upstairs with their own beautifully remodeled bathroom. Additionally, upstairs has the ultimate hangout room - every wall stoned from floor to ceiling, freshly redone hardwood floors, vaulted ceilings, trimmed out to perfection. The finished lower-level space provides even more room to spread out and can easily serve as a family room, home office, gym, playroom, or additional entertaining area. There are two basements, one finished and one unfinished. Outside, the property continues to impress with a well-kept yard, ample parking, and an impressive garage setup offering plenty of room for vehicles, storage, hobbies, or a workshop. There is nothing to do but move in and make it your own. Don’t miss your opportunity to see this one!...
Contact an agent
Home facts
- Year built:1949
- Subdivision & Development:GLEN ESTS
- Listing ID #:PADE2123498
- Added:14 day(s) ago
- Updated:September 23, 2026 at 01:57 PM
Rooms and interior
- Bedrooms:3
- Total bathrooms:3
- Full bathrooms:2
- Half bathrooms:1
- Basement:Yes
- Basement Description:Combination, Fully Finished, Partially Finished
- Living area:1,990 sq. ft.
Heating and cooling
- Cooling:Central A/C
- Heating:Forced Air, Natural Gas
Structure and exterior
- Year built:1949
- Building area:1,990 sq. ft.
- Lot area:0.17 Acres
- Architectural Style:Cape Cod
- Construction Materials:Combination
- Foundation Description:Block
- Levels:3 Story
Utilities
- Water:Public
- Sewer:Public Sewer
Finances and disclosures
- Price:$525,000
- Price per sq. ft.:$263.82
- Tax amount:$7,453 (2026)
Parking
- Parking description:Additional Storage Area, Covered Parking, Detached Garage, Garage Door Opener, Inside Access, Oversized
- Garage:Yes
- Garage spaces:4
New listings near 1838 Plum St
- Coming SoonOpen Fri, 5 to 7pm
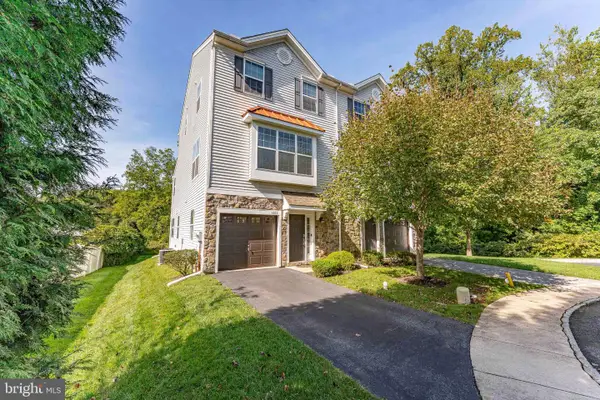 $420,000Coming Soon3 beds 3 baths2,080 sq. ft.
1422 Brayden Dr, BOOTHWYN, PA 19061
MLS# PADE2123852Listed by: RE/MAX MAIN LINE-WEST CHESTER 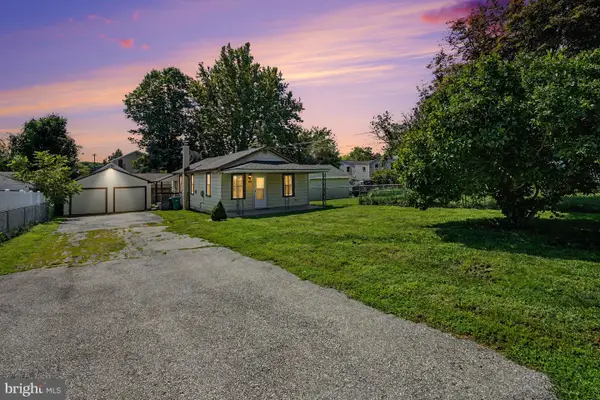 $280,000Active3 beds 1 baths1,042 sq. ft.
935 Hillside Ave, UPPER CHICHESTER, PA 19061
MLS# PADE2123394Listed by: KELLER WILLIAMS REAL ESTATE-BLUE BELL $300,000Pending3 beds 1 baths988 sq. ft.
2386 2nd Ave, MARCUS HOOK, PA 19061
MLS# PADE2122876Listed by: KELLER WILLIAMS REAL ESTATE - WEST CHESTER $415,000Pending4 beds 2 baths1,726 sq. ft.
1704 Mill Rd, BOOTHWYN, PA 19061
MLS# PADE2122730Listed by: HEARTHSTONE HOMETOWN REALTY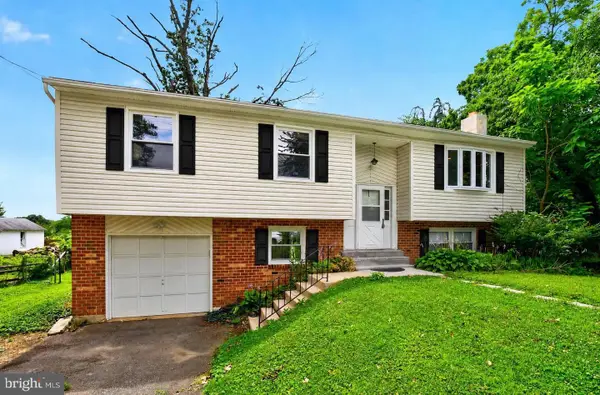 $390,000Active4 beds 3 baths2,064 sq. ft.
1745 Larkin Rd, UPPER CHICHESTER, PA 19061
MLS# PADE2122756Listed by: CG REALTY, LLC $80,000Pending0.53 Acres
0 Osborne St, MARCUS HOOK, PA 19061
MLS# PADE2121772Listed by: RE/MAX INDEPENDENCE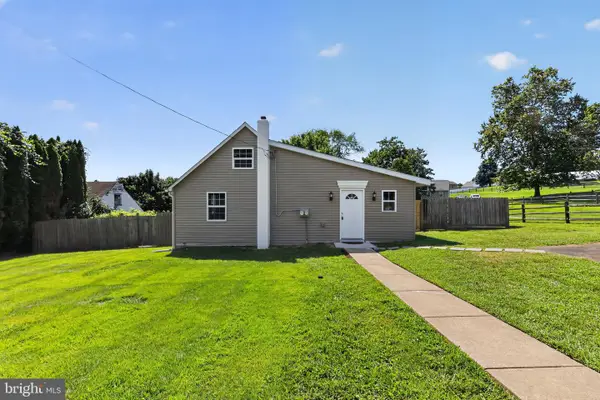 $419,900Pending3 beds 2 baths1,550 sq. ft.
4012 Greenwood Ave, UPPER CHICHESTER, PA 19061
MLS# PADE2122338Listed by: PROPERTY MERCHANTS, LLC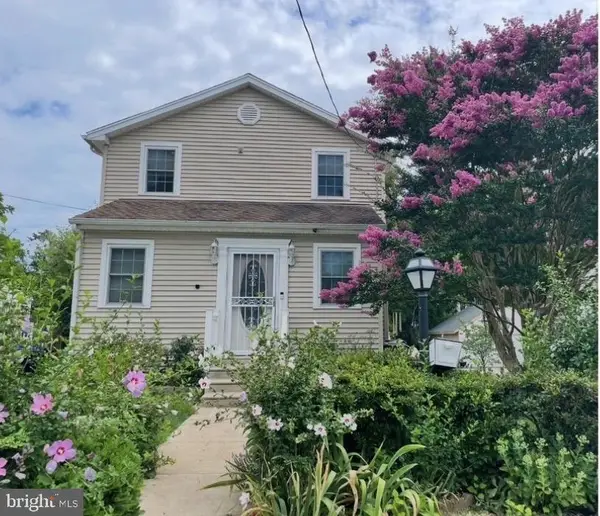 $395,000Active4 beds 2 baths1,628 sq. ft.
1033 Galbreath Ave, UPPER CHICHESTER TWP, PA 19061
MLS# PADE2122342Listed by: COLDWELL BANKER REALTY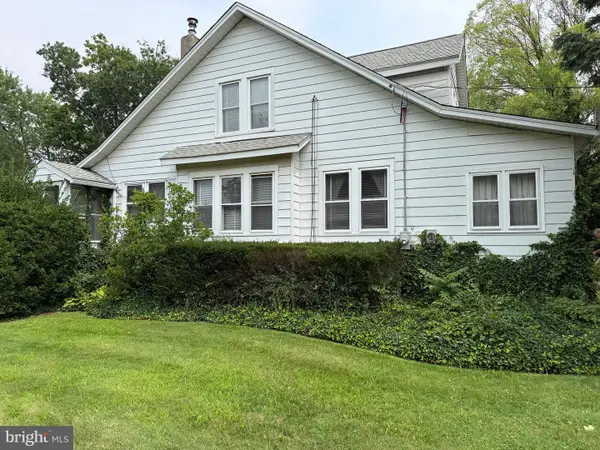 $230,000Pending3 beds 2 baths1,432 sq. ft.
1016 Meetinghouse Rd, UPPER CHICHESTER, PA 19061
MLS# PADE2121742Listed by: RE/MAX INDEPENDENCE


Protect your home and budget from life's surprises with an Assurant Home Warranty, backed by a partner that supports you through every step of homeownership. Explore Plans.
© 2026 Better Homes and Gardens Real Estate LLC. An Anywhere Real Estate company. All rights reserved. Better Homes and Gardens® Real Estate is a registered trademark owned by Meredith Operations Corporation, licensed to Better Homes and Gardens Real Estate LLC and used with permission. Better Homes and Gardens Real Estate LLC fully supports the principles of the Fair Housing Act and the Equal Opportunity Act. Listing information is deemed reliable but is not guaranteed accurate.
Each office is independently owned and operated.
Any services or products provided by third parties are not provided by, affiliated with or related to Better Homes and Gardens Real Estate LLC, or its affiliated companies.