
41- 43 E Philadelphia Ave, Boyertown, PA 19512
Local realty services provided by:Better Homes and Gardens Real Estate Cassidon Realty
41- 43 E Philadelphia Ave,Boyertown, PA 19512
$489,900
- 6 Beds
- - Baths
- 6,406 sq. ft.
- Multi-family
- Active
Listed by: emily daller, shannon m bruno
Office: keller williams realty group
MLS#:PABK2080850
Source:BRIGHTMLS
Price summary
- Price:$489,900
- Price per sq. ft.:$76.48
About this home
Mixed use building in the heart of downtown Boyertown ready for a new owner. The property consists of a restaurant/commercial space in the front ground level with a full size basement and a separate 1 bedroom apartment in the back. There are 3 additional apartments on the second and third levels, accessed by a separate door out front. The building's heat source has been converted to natural gas. There is also a small parking lot in the back of the building accessed from the alley between Reading Avenue and Chestnut Street. The location of this building in town offers a great walkability rating and is across from the Town Center parking lot offering easy access to driving patrons. This is an opportunity to start a new business or expand into a second location while earning additional rental income from the apartments. This property would also make a great addition to an investment portfolio. There is a lot of potential for a property like this, and it is ready for a new owner to call it theirs! Property is being sold as-is....
Contact an agent
Home facts
- Year built:1910
- Subdivision & Development:NONE AVAILABLE
- Listing ID #:PABK2080850
- Updated:November 13, 2026 at 08:46 PM
Rooms and interior
- Bedrooms:6
- Flooring:Vinyl
- Basement:Yes
- Basement Description:Full
- Living area:6,406 sq. ft.
Heating and cooling
- Cooling:Central A/C, Window Unit(s)
- Heating:Hot Water, Natural Gas, Steam
Structure and exterior
- Roof:Flat, Pitched
- Year built:1910
- Building area:6,406 sq. ft.
- Lot area:0.09 Acres
- Lot Features:Downtown
- Architectural Style:Traditional
- Construction Materials:Aluminum Siding, Brick
Utilities
- Water:Public
- Sewer:Public Sewer
Finances and disclosures
- Price:$489,900
- Price per sq. ft.:$76.48
- Tax amount:$8,562 (2026)
Features and amenities
- Amenities:200+ Amp Service
Parking
- Parking description:On Street, Parking Lot
New listings near 41- 43 E Philadelphia Ave
- Coming SoonOpen Sun, 1 to 3pm
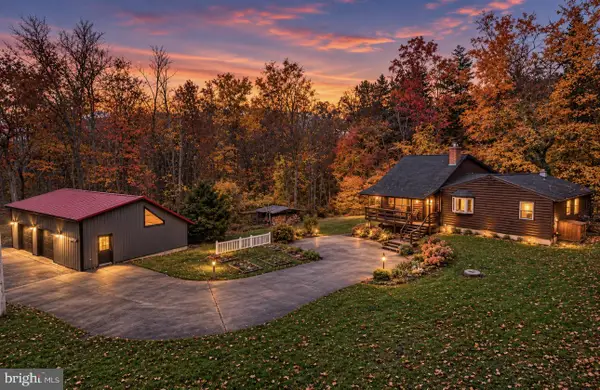 $465,000Coming Soon4 beds 2 baths1,811 sq. ft.
377 Longview Rd, BOYERTOWN, PA 19512
MLS# PABK2080602Listed by: RE/MAX MAIN LINE-KIMBERTON - Coming Soon
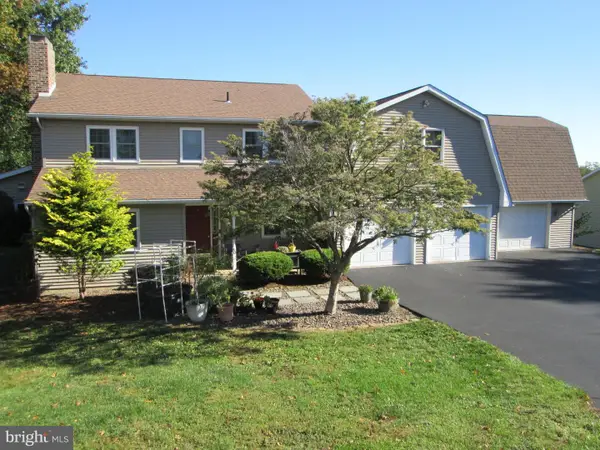 $549,900Coming Soon3 beds 3 baths2,758 sq. ft.
80 Indian Ln, BOYERTOWN, PA 19512
MLS# PABK2080256Listed by: HERB REAL ESTATE, INC. - New
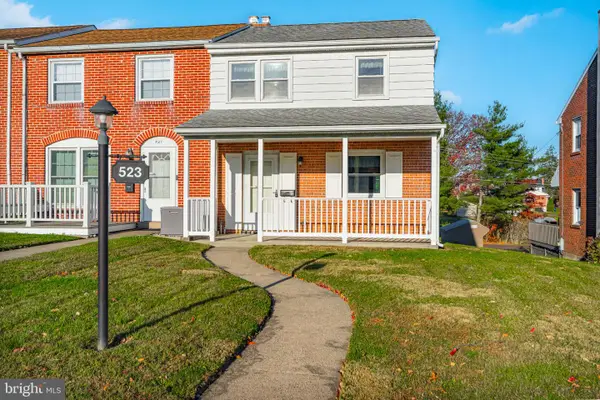 $247,000Active2 beds 1 baths1,007 sq. ft.
523 E 2nd St, BOYERTOWN, PA 19512
MLS# PABK2080678Listed by: HERB REAL ESTATE, INC. - New
 $280,500Active3 beds 2 baths2,276 sq. ft.
33 Lindy Ln, BOYERTOWN, PA 19512
MLS# PABK2080646Listed by: REALTY 365 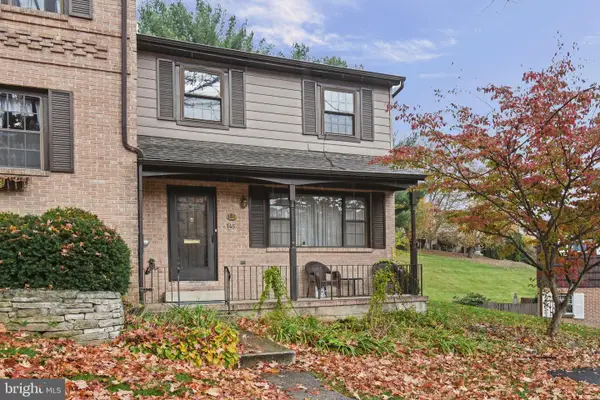 $200,000Pending3 beds 2 baths1,360 sq. ft.
145 Village Dr, BOYERTOWN, PA 19512
MLS# PABK2080596Listed by: RE/MAX MAIN LINE-KIMBERTON- New
 $350,000Active6.12 Acres
0 Boyertown Pi, BOYERTOWN, PA 19512
MLS# PABK2078978Listed by: LEGACY REAL ESTATE ASSOCIATES, LLC - New
 $275,000Active1.08 Acres
W 6th St, BOYERTOWN, PA 19512
MLS# PABK2080420Listed by: REAL OF PENNSYLVANIA 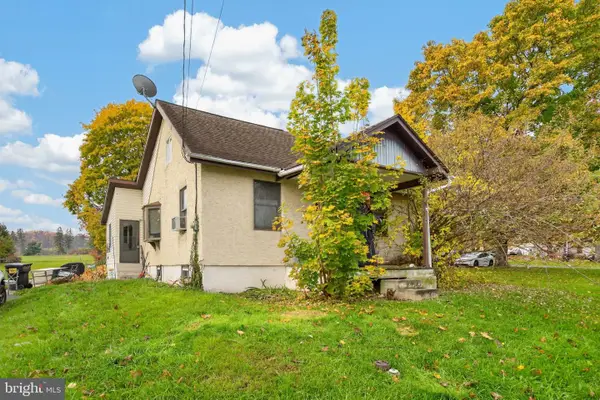 $278,000Pending3 beds 1 baths1,236 sq. ft.
420 Mill St, BOYERTOWN, PA 19512
MLS# PABK2080450Listed by: IRONHORSE REALTY, LLC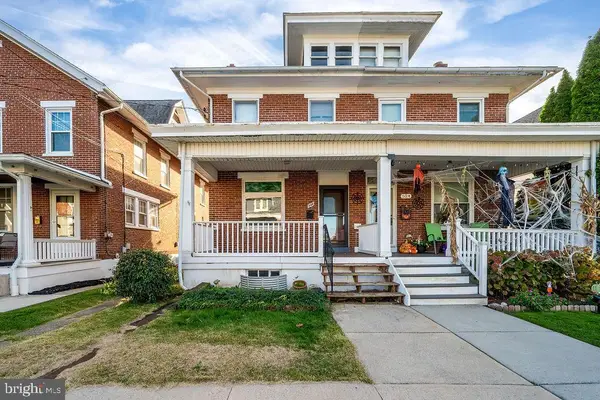 $225,000Pending3 beds 1 baths1,732 sq. ft.
526 E 4th St, BOYERTOWN, PA 19512
MLS# PABK2080372Listed by: IRON VALLEY REAL ESTATE OF BERKS


Protect your home and budget from life's surprises with an Assurant Home Warranty, backed by a partner that supports you through every step of homeownership. Explore Plans.
© 2026 Better Homes and Gardens Real Estate LLC. An Anywhere Real Estate company. All rights reserved. Better Homes and Gardens® Real Estate is a registered trademark owned by Meredith Operations Corporation, licensed to Better Homes and Gardens Real Estate LLC and used with permission. Better Homes and Gardens Real Estate LLC fully supports the principles of the Fair Housing Act and the Equal Opportunity Act. Listing information is deemed reliable but is not guaranteed accurate.
Each office is independently owned and operated.
Any services or products provided by third parties are not provided by, affiliated with or related to Better Homes and Gardens Real Estate LLC, or its affiliated companies.