
523 E 2nd St, Boyertown, PA 19512
Local realty services provided by:Better Homes and Gardens Real Estate Cassidon Realty
523 E 2nd St,Boyertown, PA 19512
$247,000
- 2 Beds
- 1 Baths
- 1,007 sq. ft.
- Townhouse
- Active
Listed by: kristi medvetz
Office: herb real estate, inc.
MLS#:PABK2080678
Source:BRIGHTMLS
Price summary
- Price:$247,000
- Price per sq. ft.:$245.28
About this home
Cute as a button and full of potential! Welcome to this charming, well-maintained 2-bedroom, 1-bath end-unit row home in the Boyertown Area School District! Located right in the heart of town, this home offers the convenience of being within walking distance to the elementary, middle, and high schools, as well as downtown Boyertown’s shops, restaurants, and local attractions!
Pride of ownership shines throughout this super-clean, lovingly cared-for home! While some cosmetic updating would make it your own, this home has great bones and so much to offer! The generously sized second bedroom provides an exciting opportunity to create a third bedroom, as similar homes along the block have done. The walkout basement offers even more possibilities for additional finished living space, a home office, or a potential bedroom conversion with the proper improvements and approvals. With a little vision and creativity, this charming 2-bedroom home could offer the flexibility of a 3-bedroom layout!
Outdoor living is another highlight! Relax on the welcoming covered front porch, enjoy the nice backyard, or take advantage of TWO covered rear patios—one accessed from the dining room and another from the ground-level walkout basement! Rear alley parking accommodates up to three vehicles, with additional on-street parking available.
Affordable, adorable, and loaded with possibilities! Whether you’re purchasing your first home, looking to downsize, or searching for a property to make your own, this is a wonderful opportunity! Super clean, well cared for, and conveniently located, this little gem is just waiting for its next owner to add their personal touches. Don’t miss your chance to make this charming house YOUR new home! Schedule your showing today!...
Contact an agent
Home facts
- Year built:1954
- Subdivision & Development:NONE AVAILABLE
- Listing ID #:PABK2080678
- Added:1 day(s) ago
- Updated:November 13, 2026 at 03:01 PM
Rooms and interior
- Bedrooms:2
- Total bathrooms:1
- Full bathrooms:1
- Flooring:Carpet, Hardwood, Laminated, Tile/Brick
- Dining Description:Combination Kitchen/Dining, Dining Room
- Kitchen Description:Built-In Microwave, Oven/Range - Electric, Refrigerator
- Basement:Yes
- Basement Description:Full, Interior Access, Outside Entrance, Rear Entrance, Unfinished, Walkout Level
- Living area:1,007 sq. ft.
Heating and cooling
- Cooling:Central A/C
- Heating:Hot Water, Oil
Structure and exterior
- Roof:Shingle
- Year built:1954
- Building area:1,007 sq. ft.
- Lot area:0.1 Acres
- Lot Features:Rear Yard
- Architectural Style:Colonial
- Construction Materials:Aluminum Siding
- Exterior Features:Patio(s), Porch(es)
- Foundation Description:Block
- Levels:2 Stories
Utilities
- Water:Public
- Sewer:Public Sewer
Finances and disclosures
- Price:$247,000
- Price per sq. ft.:$245.28
- Tax amount:$3,739 (2026)
Features and amenities
- Laundry features:Dryer, Washer
- Amenities:Attic, Window Treatments
Parking
- Parking description:Alley, On Street, Paved Parking
New listings near 523 E 2nd St
- Coming SoonOpen Sun, 1 to 3pm
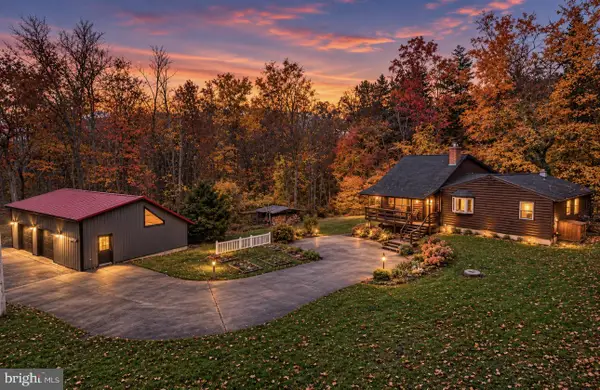 $465,000Coming Soon4 beds 2 baths1,811 sq. ft.
377 Longview Rd, BOYERTOWN, PA 19512
MLS# PABK2080602Listed by: RE/MAX MAIN LINE-KIMBERTON - Coming Soon
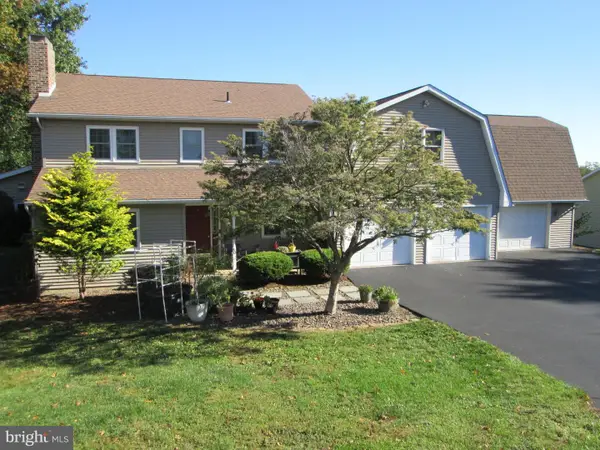 $549,900Coming Soon3 beds 3 baths2,758 sq. ft.
80 Indian Ln, BOYERTOWN, PA 19512
MLS# PABK2080256Listed by: HERB REAL ESTATE, INC. - New
 $489,900Active6 beds -- baths6,406 sq. ft.
41- 43 E Philadelphia Ave, BOYERTOWN, PA 19512
MLS# PABK2080850Listed by: KELLER WILLIAMS REALTY GROUP - New
 $280,500Active3 beds 2 baths2,276 sq. ft.
33 Lindy Ln, BOYERTOWN, PA 19512
MLS# PABK2080646Listed by: REALTY 365 - New
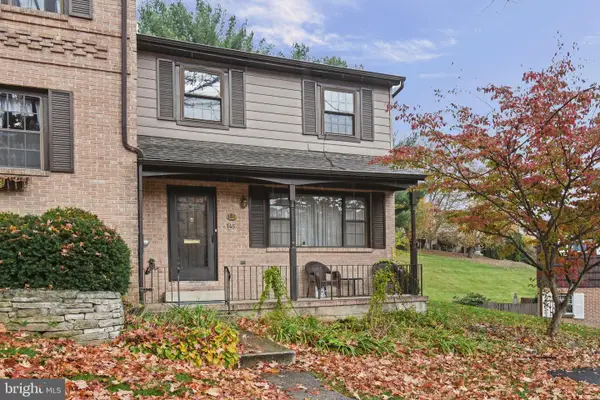 $200,000Active3 beds 2 baths1,360 sq. ft.
145 Village Dr, BOYERTOWN, PA 19512
MLS# PABK2080596Listed by: RE/MAX MAIN LINE-KIMBERTON - New
 $350,000Active6.12 Acres
0 Boyertown Pi, BOYERTOWN, PA 19512
MLS# PABK2078978Listed by: LEGACY REAL ESTATE ASSOCIATES, LLC - New
 $275,000Active1.08 Acres
W 6th St, BOYERTOWN, PA 19512
MLS# PABK2080420Listed by: REAL OF PENNSYLVANIA 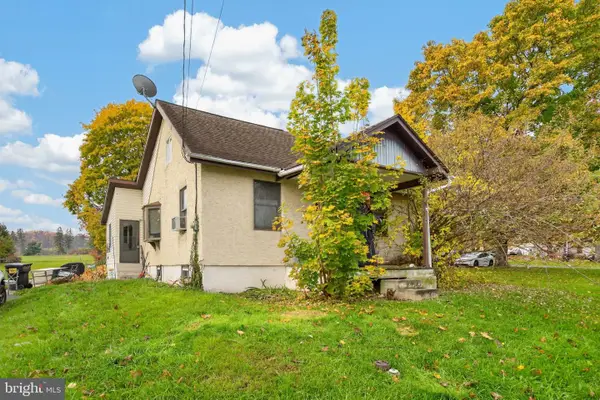 $278,000Pending3 beds 1 baths1,236 sq. ft.
420 Mill St, BOYERTOWN, PA 19512
MLS# PABK2080450Listed by: IRONHORSE REALTY, LLC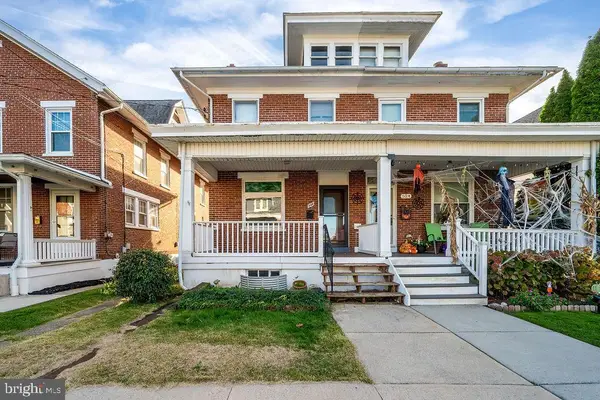 $225,000Pending3 beds 1 baths1,732 sq. ft.
526 E 4th St, BOYERTOWN, PA 19512
MLS# PABK2080372Listed by: IRON VALLEY REAL ESTATE OF BERKS


Protect your home and budget from life's surprises with an Assurant Home Warranty, backed by a partner that supports you through every step of homeownership. Explore Plans.
© 2026 Better Homes and Gardens Real Estate LLC. An Anywhere Real Estate company. All rights reserved. Better Homes and Gardens® Real Estate is a registered trademark owned by Meredith Operations Corporation, licensed to Better Homes and Gardens Real Estate LLC and used with permission. Better Homes and Gardens Real Estate LLC fully supports the principles of the Fair Housing Act and the Equal Opportunity Act. Listing information is deemed reliable but is not guaranteed accurate.
Each office is independently owned and operated.
Any services or products provided by third parties are not provided by, affiliated with or related to Better Homes and Gardens Real Estate LLC, or its affiliated companies.