
1396 Artisan Court, Breinigsville, PA 18031
Local realty services provided by:Better Homes and Gardens Real Estate Valley Partners
1396 Artisan Court,Upper Macungie Twp, PA 18031
$290,000
- 2 Beds
- 2 Baths
- 1,056 sq. ft.
- Townhouse
- Active
Listed by: maggie koller
Office: re/max real estate
MLS#:780533
Source:PA_LVAR
Price summary
- Price:$290,000
- Price per sq. ft.:$274.62
- Monthly HOA dues:$251
About this home
Welcome to 1396 Artisan Court, a move-in-ready townhouse. The airy, open-concept main floor flows seamlessly from the sun-drenched living room into a spacious eat-in kitchen—complete with a breakfast bar and abundant cabinetry. Retreat upstairs to find two oversized bedrooms with generous closet space, a full bath, and the ultimate convenience of second-floor laundry. Step outside to your private deck for quiet summer evenings, or take a short stroll—just feet from your door—to the community’s premium amenities, including an inground pool, tennis and basketball courts, and a playground. Located in the prestigious Parkland School District .
Contact an agent
Home facts
- Year built:2009
- Listing ID #:780533
- Added:2 day(s) ago
- Updated:July 13, 2026 at 06:11 PM
Rooms and interior
- Bedrooms:2
- Total bathrooms:2
- Full bathrooms:1
- Half bathrooms:1
- Rooms Total:4
- Flooring:Carpet, Luxury Vinyl, Luxury Vinyl Plank
- Dining Description:Dining Area
- Kitchen Description:Dishwasher, Electric Oven, Gas Cooktop, Microwave, Refrigerator
- Basement:Yes
- Living area:1,056 sq. ft.
Heating and cooling
- Cooling:Central Air
- Heating:Gas, Heat Pump
- Central air:Yes
Structure and exterior
- Roof:Asphalt, Fiberglass
- Year built:2009
- Building area:1,056 sq. ft.
- Lot area:0.1 Acres
- Architectural Style:Contemporary
- Construction Materials:Vinyl Siding
- Levels:2 Story
Schools
- High school:Parkland
- Middle school:Springhouse
- Elementary school:Fred Jaindl Elementary
Utilities
- Water:Public
- Sewer:Public Sewer
Finances and disclosures
- Price:$290,000
- Price per sq. ft.:$274.62
- Tax amount:$2,962
Features and amenities
- Appliances:Dishwasher, Electric Oven, Electric Water Heater, Gas Cooktop, Microwave, Refrigerator
- Laundry features:Stacked
Parking
- Parking description:Parking Lot
New listings near 1396 Artisan Court
- New
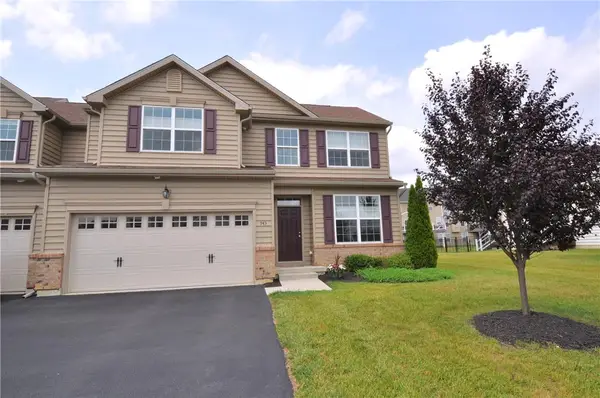 $484,900Active3 beds 3 baths1,982 sq. ft.
943 Swallow Tail Lane, Upper Macungie Twp, PA 18031
MLS# 780184Listed by: BHHS FOX & ROACH MACUNGIE - New
 $450,000Active3 beds 3 baths2,270 sq. ft.
1142 Westminster Drive, Upper Macungie Twp, PA 18031
MLS# 780007Listed by: KELLER WILLIAMS ALLENTOWN - New
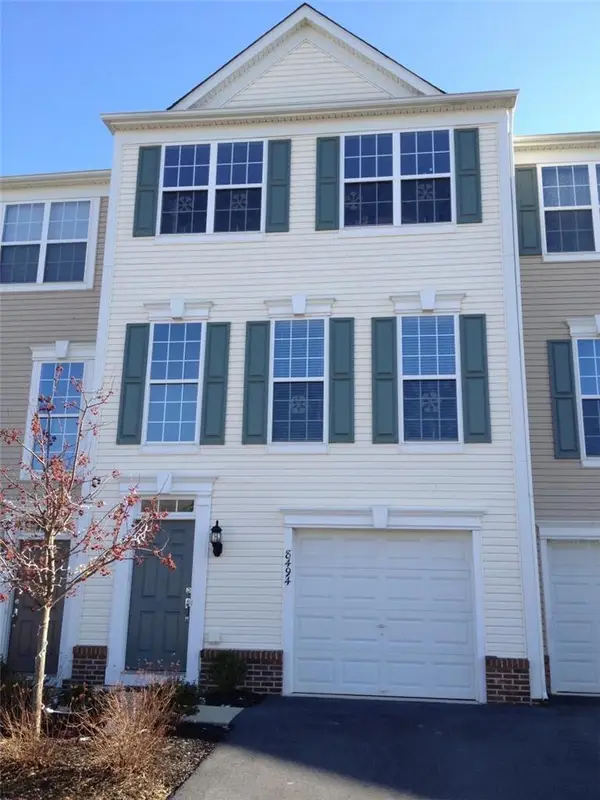 $384,900Active3 beds 3 baths1,898 sq. ft.
8494 Putnam Court, Upper Macungie Twp, PA 18031
MLS# 780147Listed by: WEICHERT REALTORS - ALLENTOWN - New
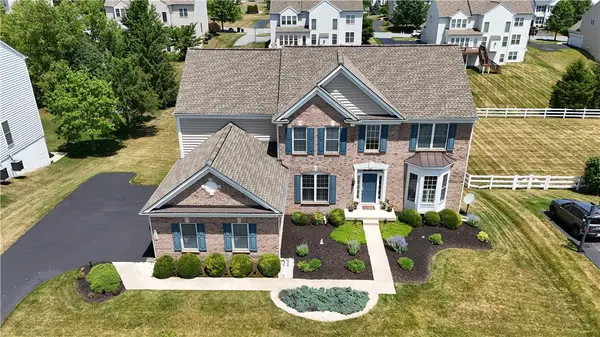 $725,000Active4 beds 3 baths3,171 sq. ft.
1709 Travers Road, Upper Macungie Twp, PA 18031
MLS# 780104Listed by: LECOMPTE REALTY - New
 $47,500Active2 beds 1 baths864 sq. ft.
1020 Cherry Tree Crossing, Upper Macungie Twp, PA 18031
MLS# 780054Listed by: IRONVALLEY RE OF LEHIGH VALLEY 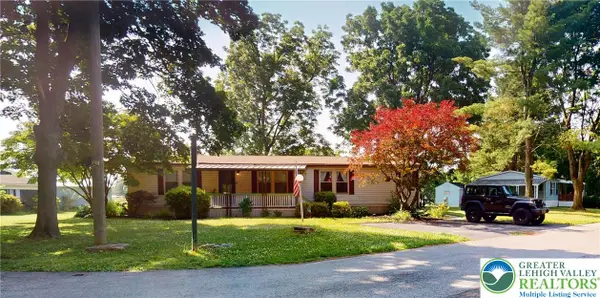 $80,000Active3 beds 2 baths1,568 sq. ft.
1101 Deer Crossing #538, Upper Macungie Twp, PA 18031
MLS# 780027Listed by: IRONVALLEY RE OF LEHIGH VALLEY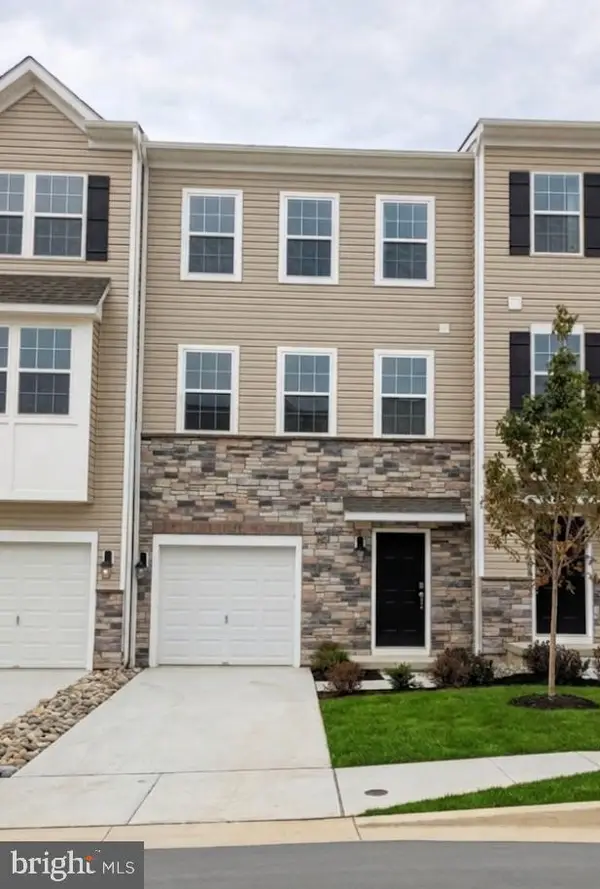 $465,120Pending3 beds 3 baths1,969 sq. ft.
8309 Brodie Court, BREINIGSVILLE, PA 18031
MLS# PALH2016052Listed by: D.R. HORTON REALTY OF PENNSYLVANIA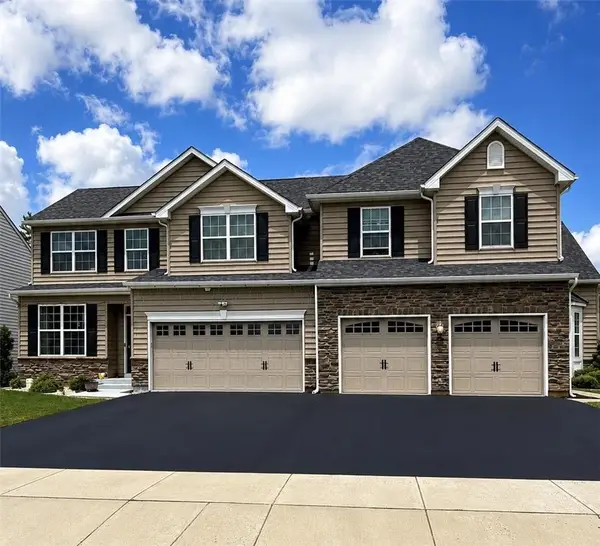 $480,000Active3 beds 3 baths1,919 sq. ft.
973 Spring White Drive, Upper Macungie Twp, PA 18031
MLS# 779590Listed by: EXP REALTY LLC $75,000Active3 beds 2 baths1,056 sq. ft.
8955 Breinig Run Cir, BREINIGSVILLE, PA 18031
MLS# PALH2015804Listed by: GODFREY PROPERTIES


Protect your home and budget from life's surprises with an Assurant Home Warranty, backed by a partner that supports you through every step of homeownership. Explore Plans.
© 2026 Better Homes and Gardens Real Estate LLC. An Anywhere Real Estate company. All rights reserved. Better Homes and Gardens® Real Estate is a registered trademark owned by Meredith Operations Corporation, licensed to Better Homes and Gardens Real Estate LLC and used with permission. Better Homes and Gardens Real Estate LLC fully supports the principles of the Fair Housing Act and the Equal Opportunity Act. Listing information is deemed reliable but is not guaranteed accurate.
Each office is independently owned and operated.
Any services or products provided by third parties are not provided by, affiliated with or related to Better Homes and Gardens Real Estate LLC, or its affiliated companies.