
8301 Alexander Court, Breinigsville, PA 18031
Local realty services provided by:Better Homes and Gardens Real Estate Cassidon Realty
8301 Alexander Court,Upper Macungie Twp, PA 18031
$464,999
- 3 Beds
- 3 Baths
- 2,006 sq. ft.
- Townhouse
- Active
Upcoming open houses
- Sat, Nov 1401:00 pm - 03:00 pm
Listed by: shabana pathan, sonia badar
Office: keller williams northampton
MLS#:787787
Source:PA_LVAR
Price summary
- Price:$464,999
- Price per sq. ft.:$231.8
- Monthly HOA dues:$132
About this home
PUBLIC OPEN HOUSE THIS SAT 11/14 FROM 1-3PM! Welcome to this beautifully appointed, nearly new home built in 2025, featuring 3 bedrooms, 2.5 bathrooms, and a thoughtfully designed open-concept floor plan. Step inside to discover a bright and inviting living space featuring neutral tones, attractive flooring, and abundant natural light throughout. The spacious living room offers a comfortable setting for everyday living and entertaining, seamlessly flowing into the dining area and modern kitchen. The kitchen showcases crisp white cabinetry, stainless steel appliances, generous counter space, and a center island with seating, making it both stylish and functional. All appliances are included, adding convenience and value for the next homeowner. The dining area is surrounded by large windows that bring in beautiful natural light and offer scenic outdoor views. Upstairs, the spacious primary bedroom provides a relaxing retreat with soft carpeting, neutral finishes, and ample room for furnishings. Two additional bedrooms offer flexibility for guests, a home office, or other needs. The upper-level hallway provides additional space for storage and organization. Situated on a desirable corner lot with a generous side yard, this property offers ample outdoor space for relaxation, recreation, and entertaining. Step outside and enjoy the low-maintenance Trex decking, perfect for outdoor gatherings or simply unwinding. This home also features smart home technology, including smart heating controls and keyless door entry, offering modern convenience and comfort.Tastefully decorated and thoughtfully maintained, this home combines contemporary finishes with a warm, welcoming atmosphere. Minutes away from target, Costco, shopping, dining, and other local amenities. Conveniently located near major highways, including I-78 and US-222, offering easy access to commuting routes, Lehigh Country Club and Grange Park. Enjoy the benefits of newer construction, a functional layout, and comfortable living spaces designed for today's lifestyle. Move-in ready and waiting for its next owner! Schedule your private showing today! PLEASE NOTE: UPDATED PICTURES COMING SOON!...
Contact an agent
Home facts
- Year built:2025
- Subdivision & Development:Trexler Pointe
- Listing ID #:787787
- Added:1 day(s) ago
- Updated:November 13, 2026 at 06:49 PM
Rooms and interior
- Bedrooms:3
- Total bathrooms:3
- Full bathrooms:2
- Half bathrooms:1
- Rooms Total:8
- Flooring:Ceramic Tile, Luxury Vinyl, Luxury Vinyl Plank
- Dining Description:Dining Area, Separate Formal Dining Room
- Kitchen Description:Dishwasher, Disposal, Gas Oven, Gas Range, Microwave
- Basement:Yes
- Basement Description:Full
- Living area:2,006 sq. ft.
Heating and cooling
- Cooling:Central Air
- Heating:Forced Air, Gas
- Central air:Yes
Structure and exterior
- Roof:Asphalt, Fiberglass
- Year built:2025
- Building area:2,006 sq. ft.
- Architectural Style:Colonial
- Construction Materials:Vinyl Siding
- Exterior Features:Deck
- Levels:3 or More Stories
Schools
- High school:Parkland High School
- Middle school:Springhouse Middle School
- Elementary school:Fred Jaindl Elementary School
Utilities
- Water:Public
- Sewer:Public Sewer
Finances and disclosures
- Price:$464,999
- Price per sq. ft.:$231.8
- Tax amount:$4,995
Features and amenities
- Appliances:Dishwasher, Disposal, Gas Oven, Gas Range, Gas Water Heater, Microwave
- Laundry features:Upper Level, Washer Hookup
- Smart home:Yes
Parking
- Parking description:Driveway, Garage, Off Street, On Street
- Garage:Yes
- Garage spaces:1
New listings near 8301 Alexander Court
- Coming SoonOpen Sun, 12 to 2pm
 $525,000Coming Soon3 beds 3 baths3,101 sq. ft.
8705 Mayfair Court, Upper Macungie Twp, PA 18031
MLS# 787890Listed by: RE/MAX REAL ESTATE - Open Sun, 11am to 1pmNew
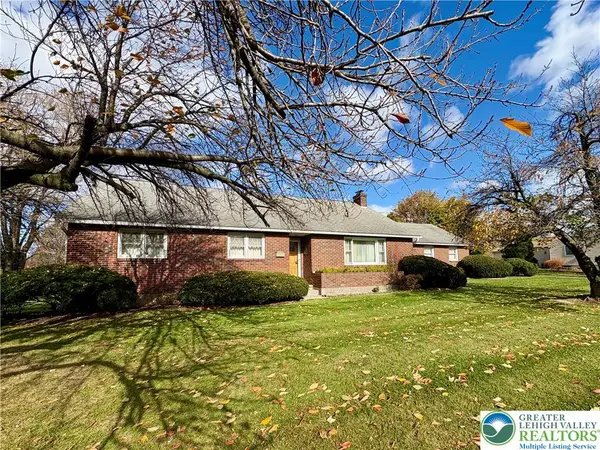 $439,900Active5 beds 3 baths2,448 sq. ft.
9349 Hamilton Boulevard, Upper Macungie Twp, PA 18031
MLS# 787726Listed by: BHHS FOX & ROACH - ALLENTOWN - New
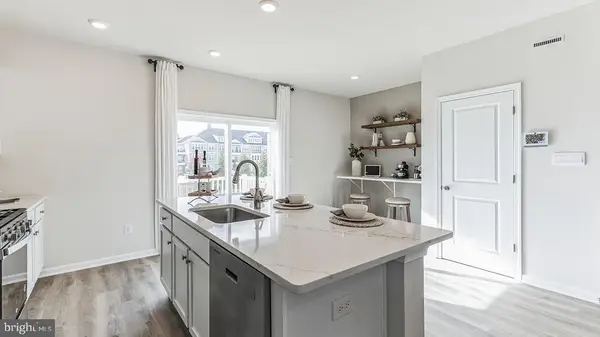 $424,620Active3 beds 3 baths1,969 sq. ft.
8323 Brodie Court, BREINIGSVILLE, PA 18031
MLS# PALH2017360Listed by: D.R. HORTON REALTY OF PENNSYLVANIA 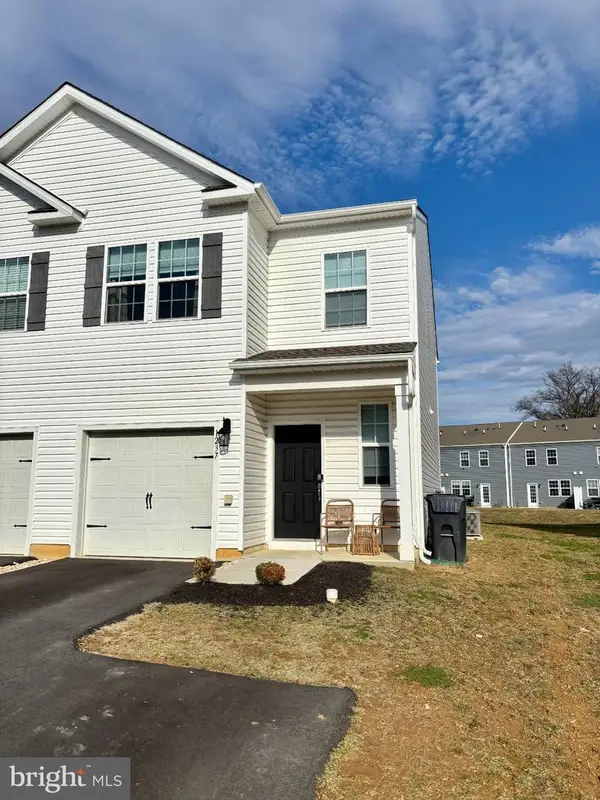 $379,500Active3 beds 3 baths1,500 sq. ft.
1237 Martin Rd, BREINIGSVILLE, PA 18031
MLS# PALH2017320Listed by: RE/MAX UNLIMITED REAL ESTATE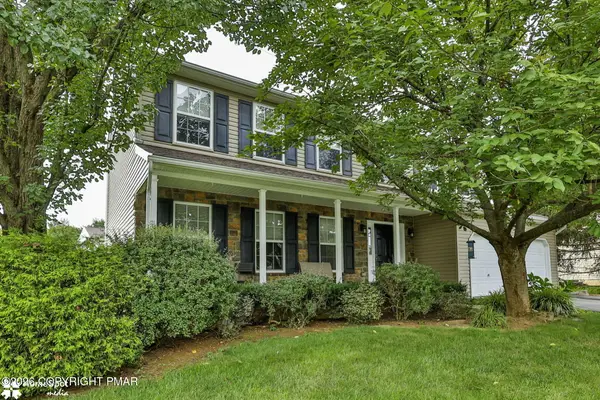 $539,147Active4 beds 3 baths2,282 sq. ft.
1500 Windmill Lane, Breinigsville, PA 18031
MLS# PM-145987Listed by: KELLER WILLIAMS REAL ESTATE - NORTHAMPTON CO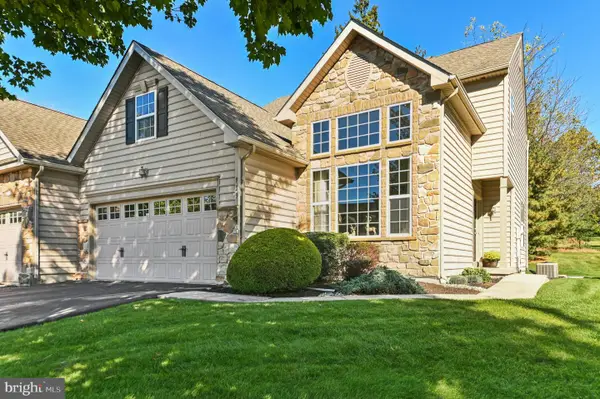 $445,000Active3 beds 4 baths2,019 sq. ft.
933 Spring White Dr, BREINIGSVILLE, PA 18031
MLS# PALH2017266Listed by: CAROL C DOREY REAL ESTATE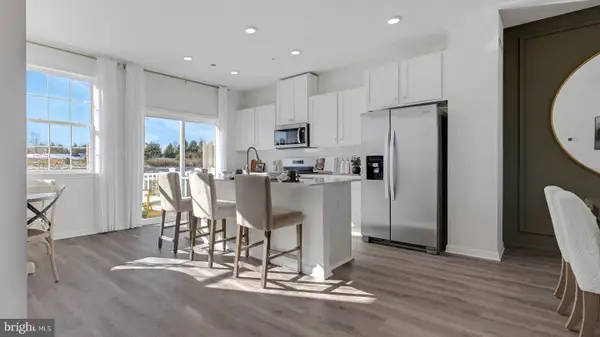 $457,120Active3 beds 3 baths1,969 sq. ft.
8315 Brodie Court, BREINIGSVILLE, PA 18031
MLS# PALH2017202Listed by: D.R. HORTON REALTY OF PENNSYLVANIA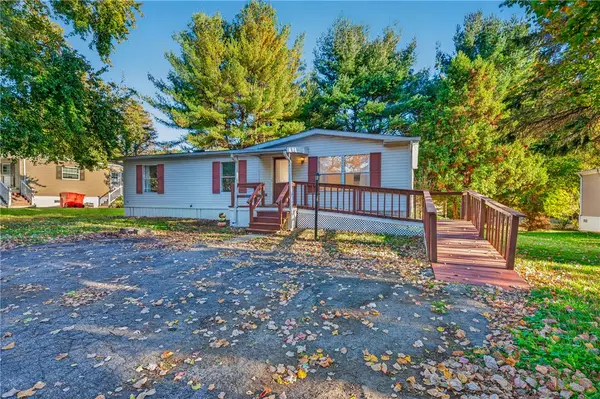 $89,900Active3 beds 2 baths1,232 sq. ft.
8836 Max Way, Upper Macungie Twp, PA 18031
MLS# 786845Listed by: IRONVALLEY RE OF LEHIGH VALLEY $55,000Active3 beds 2 baths1,248 sq. ft.
8905 Breinig Run Circle, Upper Macungie Twp, PA 18031
MLS# 786828Listed by: IRONVALLEY RE OF LEHIGH VALLEY


Protect your home and budget from life's surprises with an Assurant Home Warranty, backed by a partner that supports you through every step of homeownership. Explore Plans.
© 2026 Better Homes and Gardens Real Estate LLC. An Anywhere Real Estate company. All rights reserved. Better Homes and Gardens® Real Estate is a registered trademark owned by Meredith Operations Corporation, licensed to Better Homes and Gardens Real Estate LLC and used with permission. Better Homes and Gardens Real Estate LLC fully supports the principles of the Fair Housing Act and the Equal Opportunity Act. Listing information is deemed reliable but is not guaranteed accurate.
Each office is independently owned and operated.
Any services or products provided by third parties are not provided by, affiliated with or related to Better Homes and Gardens Real Estate LLC, or its affiliated companies.