
8701 Evergreen Circle, Breinigsville, PA 18031
Local realty services provided by:Better Homes and Gardens Real Estate Valley Partners
8701 Evergreen Circle,Upper Macungie Twp, PA 18031
$65,000
- 3 Beds
- 2 Baths
- 1,248 sq. ft.
- Mobile / Manufactured
- Active
Listed by: jennifer l. dejesus
Office: steel city realty
MLS#:786605
Source:PA_LVAR
Price summary
- Price:$65,000
- Price per sq. ft.:$52.08
- Monthly HOA dues:$1,158
About this home
Affordable Homeownership in Parkland School District – Only $65,000!
Welcome to 8701 Evergreen Circle in Breinigsville! This 3-bedroom, 2-bath manufactured home offers an incredible opportunity for affordable homeownership in the highly desirable Parkland School District. Enjoy the benefits of owning your own home without the expense of purchasing land. You own the home and lease the lot, making this an attractive alternative to traditional homeownership. Conveniently located near shopping, dining, major highways, and everyday amenities. Whether you're a first-time buyer, looking to downsize, or simply seeking an affordable place to call home, this property offers exceptional value! Schedule your showing today!
Contact an agent
Home facts
- Year built:1986
- Subdivision & Development:Green Acres
- Listing ID #:786605
- Added:1 day(s) ago
- Updated:October 21, 2026 at 03:14 PM
Rooms and interior
- Bedrooms:3
- Total bathrooms:2
- Full bathrooms:2
- Rooms Total:8
- Dining Description:Dining Area
- Kitchen Description:Electric Oven, Electric Range, Refrigerator
- Basement:Yes
- Living area:1,248 sq. ft.
Heating and cooling
- Cooling:Ceiling Fans, Wall Units
- Heating:Baseboard, Electric
Structure and exterior
- Roof:Asphalt, Fiberglass
- Year built:1986
- Building area:1,248 sq. ft.
- Architectural Style:Ranch
- Construction Materials:Vinyl Siding
- Levels:1 Story
Schools
- High school:Parkland High School
- Middle school:Springhouse Middle School
- Elementary school:Veterans Memorial Elementary School
Utilities
- Water:Public
- Sewer:Public Sewer
Finances and disclosures
- Price:$65,000
- Price per sq. ft.:$52.08
- Tax amount:$522
Features and amenities
- Appliances:Electric Oven, Electric Water Heater, Refrigerator
Parking
- Parking description:Off Street
- Garage:Yes
- Garage spaces:2
New listings near 8701 Evergreen Circle
- New
 $45,000Active3 beds 1 baths938 sq. ft.
8721 Turkey Ridge Rd, BREINIGSVILLE, PA 18031
MLS# PALH2017268Listed by: REAL OF PENNSYLVANIA - New
 $109,900Active3 beds 3 baths1,482 sq. ft.
8920 Cedar Rd, BREINIGSVILLE, PA 18031
MLS# PALH2017246Listed by: CENTURY 21 GOLD - Open Sun, 1 to 3pmNew
 $298,500Active2 beds 2 baths1,070 sq. ft.
1399 Artisan Court, Upper Macungie Twp, PA 18031
MLS# 786121Listed by: COLDWELL BANKER HEARTHSIDE - New
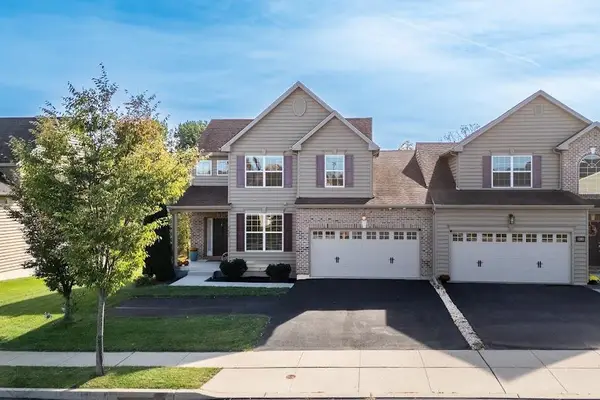 $520,000Active3 beds 3 baths2,096 sq. ft.
9624 Crescent Lane, Upper Macungie Twp, PA 18031
MLS# 786251Listed by: BHHS FOX & ROACH - ALLENTOWN - New
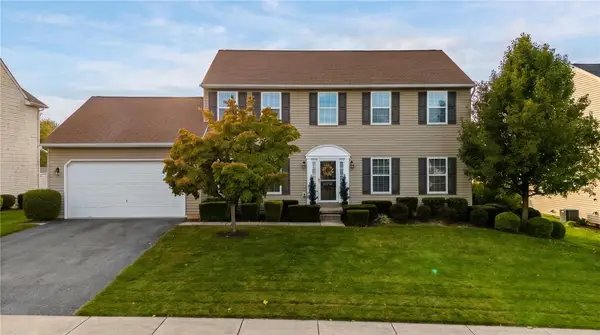 $624,999Active5 beds 4 baths3,167 sq. ft.
9639 Dogwood Lane, Upper Macungie Twp, PA 18031
MLS# 786185Listed by: MCCALL REAL ESTATE LLC  $790,000Active5 beds 3 baths4,107 sq. ft.
900 Kingston Lane, Upper Macungie Twp, PA 18031
MLS# 785798Listed by: KELLER WILLIAMS ALLENTOWN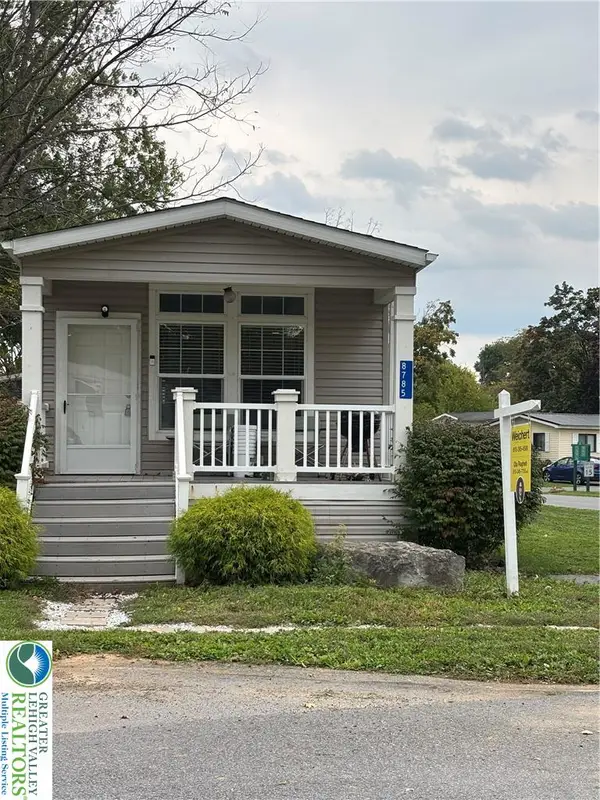 $52,000Active2 beds 1 baths1,020 sq. ft.
8785 Breinig Run Circle, Upper Macungie Twp, PA 18031
MLS# 785664Listed by: WEICHERT REALTORS - ALLENTOWN $45,000Active3 beds 1 baths938 sq. ft.
8721 Turkey Ridge Road, Upper Macungie Twp, PA 18031
MLS# 785049Listed by: REAL OF PENNSYLVANIA- Open Thu, 11am to 4pm
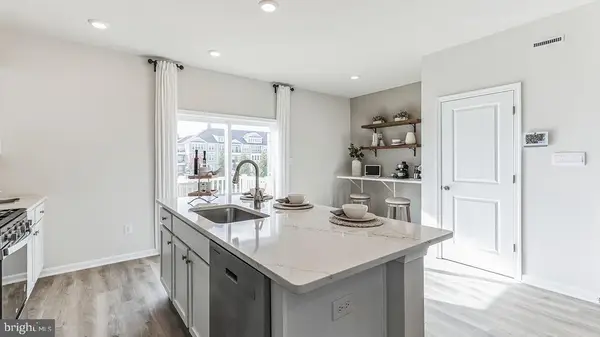 $399,990Active3 beds 3 baths1,759 sq. ft.
8347 Brodie Court, BREINIGSVILLE, PA 18031
MLS# PALH2016832Listed by: D.R. HORTON REALTY OF PENNSYLVANIA


Protect your home and budget from life's surprises with an Assurant Home Warranty, backed by a partner that supports you through every step of homeownership. Explore Plans.
© 2026 Better Homes and Gardens Real Estate LLC. An Anywhere Real Estate company. All rights reserved. Better Homes and Gardens® Real Estate is a registered trademark owned by Meredith Operations Corporation, licensed to Better Homes and Gardens Real Estate LLC and used with permission. Better Homes and Gardens Real Estate LLC fully supports the principles of the Fair Housing Act and the Equal Opportunity Act. Listing information is deemed reliable but is not guaranteed accurate.
Each office is independently owned and operated.
Any services or products provided by third parties are not provided by, affiliated with or related to Better Homes and Gardens Real Estate LLC, or its affiliated companies.