
9624 Crescent Lane, Breinigsville, PA 18031
Local realty services provided by:Better Homes and Gardens Real Estate Valley Partners
9624 Crescent Lane,Upper Macungie Twp, PA 18031
$520,000
- 3 Beds
- 3 Baths
- 2,096 sq. ft.
- Single family
- Coming Soon
Upcoming open houses
- Sat, Oct 1702:00 pm - 04:00 pm
- Sun, Oct 1801:00 pm - 03:00 pm
Listed by: andy decker
Office: bhhs fox & roach - allentown
MLS#:786251
Source:PA_LVAR
Price summary
- Price:$520,000
- Price per sq. ft.:$248.09
- Monthly HOA dues:$30
About this home
Trexler Fields, Upper Macungie Township, is a highly desirable subdivision in Parkland School District, boasting a First floor Owner's Retreat. This development features twin units with 2 car garages, sizable lots and ample square footage of living space. This home has one of most desirable lot locations as it borders the back of the development and is situated on one of the largest, a .579 acre lot backed up to woods and privacy. This home was built with the very best of upgrades including hardwood floors throughout, a completely open living space with a two-story Foyer, Kitchen and Family Room. Large, over-sized windows that allow maximum sunlight exposure. First floor Owner's Retreat with vaulted ceilings, an upgraded bath with a floor to ceiling tiled shower, built-in bench and plate glass shower enclosure. Very special features include a walk-out, daylight basement, a very large deck, an incredibly large and private lot location. Every desirable upgrade including a kitchen that boasts 42" espresso cabinets, large Breakfast Bar with overhang for bar seating, stainless appliance package, Granite countertops, a two-story Foyer featuring ceiling height level, large, decorative windows, open staircase with hardwood risers, gas fireplace, upgraded ceiling fans. Walkout basement has expanded ceiling heights, slider patio door leading to outside main level and is the perfect opportunity to finish for expanded living space. Absolutely, one of the premium homes and lots within this great community. Finished in rich, neutral tones....
Contact an agent
Home facts
- Year built:2017
- Subdivision & Development:Trexler Field
- Listing ID #:786251
- Updated:October 14, 2026 at 01:47 AM
Rooms and interior
- Bedrooms:3
- Total bathrooms:3
- Full bathrooms:2
- Half bathrooms:1
- Rooms Total:8
- Flooring:Carpet, Ceramic Tile, Hardwood
- Dining Description:Breakfast Area, Dining Area, Entrance Foyer, Separate Formal Dining Room
- Kitchen Description:Dishwasher, Electric Oven, Gas Cooktop, Microwave, Refrigerator
- Basement:Yes
- Basement Description:Daylight, Exterior Entry, Full, Walk Out Access
- Living area:2,096 sq. ft.
Heating and cooling
- Cooling:Ceiling Fans, Central Air
- Heating:Forced Air, Gas
- Central air:Yes
Structure and exterior
- Roof:Asphalt, Fiberglass
- Year built:2017
- Building area:2,096 sq. ft.
- Lot area:0.58 Acres
- Lot Features:Flat
- Architectural Style:Colonial
- Construction Materials:Brick, Vinyl Siding
- Exterior Features:Covered, Deck, Porch
- Levels:2 Story
Schools
- High school:Parkland
Utilities
- Water:Public
- Sewer:Public Sewer
Finances and disclosures
- Price:$520,000
- Price per sq. ft.:$248.09
- Tax amount:$6,198
Features and amenities
- Appliances:Dishwasher, Electric Oven, Electric Water Heater, Gas Cooktop, Microwave, Refrigerator, Washer, Water Softener - Owned
- Laundry features:Main Level, Washer, Washer Hookup
- Amenities:Loft
Parking
- Parking description:Garage, Garage Door Opener, Parking Pad
- Garage:Yes
- Garage spaces:2
New listings near 9624 Crescent Lane
- Coming SoonOpen Sun, 1 to 3pm
 $790,000Coming Soon5 beds 3 baths4,107 sq. ft.
900 Kingston Lane, Upper Macungie Twp, PA 18031
MLS# 785798Listed by: KELLER WILLIAMS ALLENTOWN - Open Fri, 4 to 6pmNew
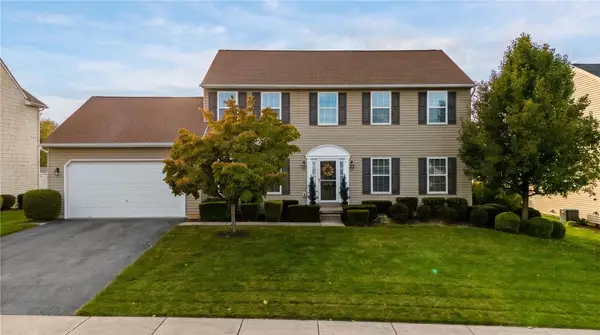 $624,999Active5 beds 4 baths3,167 sq. ft.
9639 Dogwood Lane, Upper Macungie Twp, PA 18031
MLS# 786185Listed by: MCCALL REAL ESTATE LLC - New
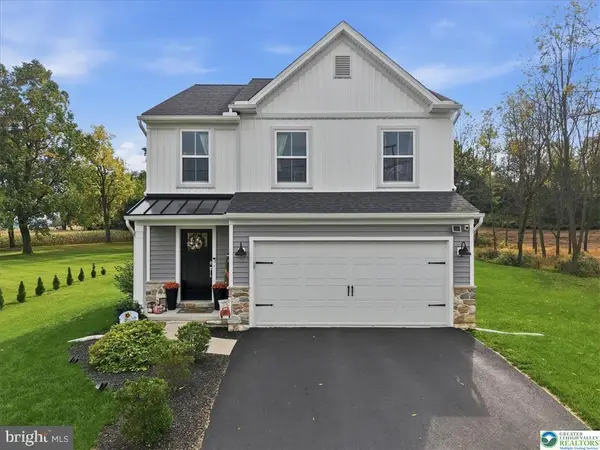 $564,900Active3 beds 4 baths3,266 sq. ft.
9524 Newtown Rd, BREINIGSVILLE, PA 18031
MLS# PALH2017154Listed by: COLDWELL BANKER HEARTHSIDE - BETHLEHEM - New
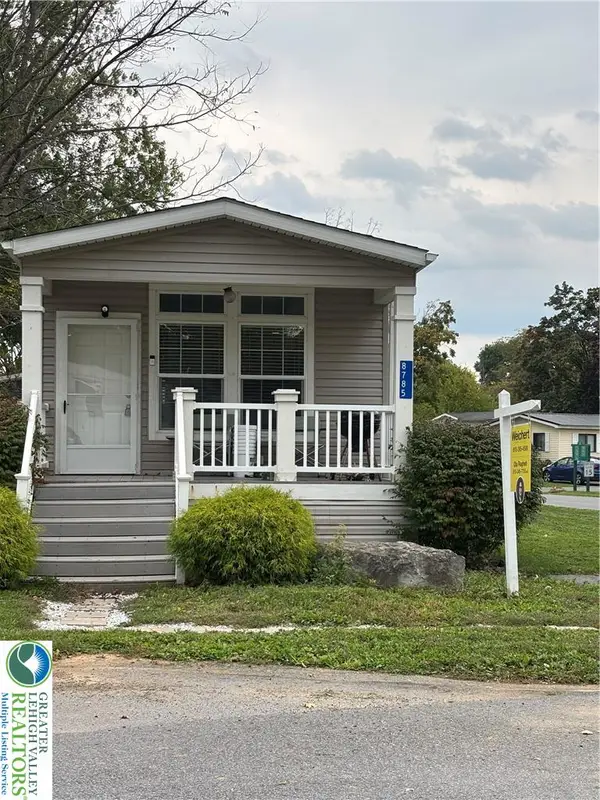 $52,000Active2 beds 1 baths1,020 sq. ft.
8785 Breinig Run Circle, Upper Macungie Twp, PA 18031
MLS# 785664Listed by: WEICHERT REALTORS - ALLENTOWN - New
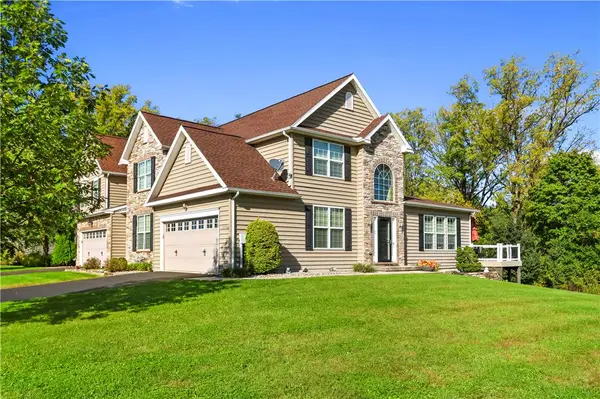 $599,900Active3 beds 4 baths3,356 sq. ft.
1235 Monarch Lane, Upper Macungie Twp, PA 18031
MLS# 785810Listed by: COLDWELL BANKER HEARTHSIDE  $50,000Active3 beds 1 baths938 sq. ft.
8721 Turkey Ridge Road, Upper Macungie Twp, PA 18031
MLS# 785049Listed by: REAL OF PENNSYLVANIA- Open Thu, 11am to 4pm
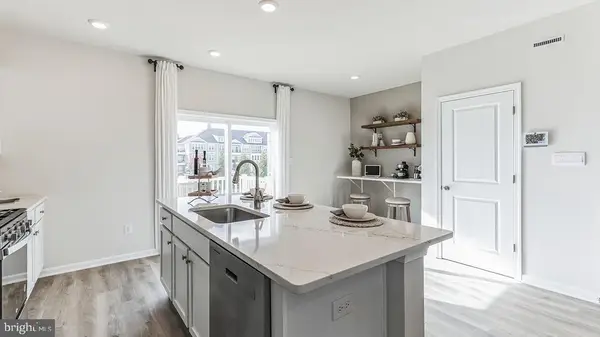 $399,990Active3 beds 3 baths1,759 sq. ft.
8347 Brodie Court, BREINIGSVILLE, PA 18031
MLS# PALH2016832Listed by: D.R. HORTON REALTY OF PENNSYLVANIA 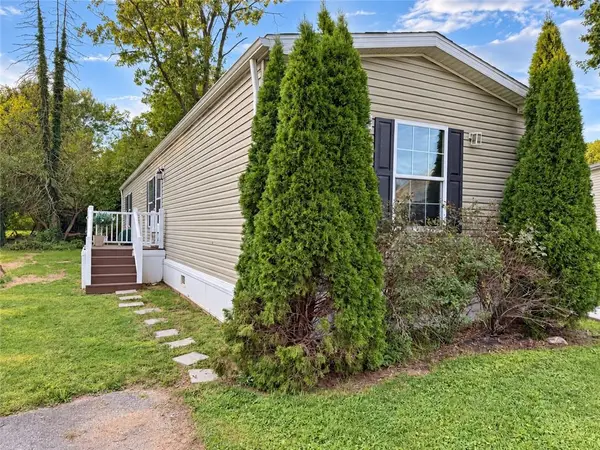 $80,000Active3 beds 2 baths1,056 sq. ft.
1008 Cherry Tree Crossing, Upper Macungie Twp, PA 18031
MLS# 784533Listed by: I-DO REAL ESTATE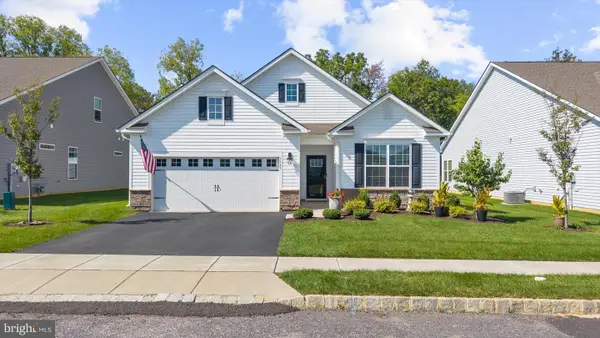 $514,900Pending2 beds 2 baths1,751 sq. ft.
7945 Troxell Ct, BREINIGSVILLE, PA 18031
MLS# PALH2016866Listed by: HOWARD HANNA THE FREDERICK GROUP


Protect your home and budget from life's surprises with an Assurant Home Warranty, backed by a partner that supports you through every step of homeownership. Explore Plans.
© 2026 Better Homes and Gardens Real Estate LLC. An Anywhere Real Estate company. All rights reserved. Better Homes and Gardens® Real Estate is a registered trademark owned by Meredith Operations Corporation, licensed to Better Homes and Gardens Real Estate LLC and used with permission. Better Homes and Gardens Real Estate LLC fully supports the principles of the Fair Housing Act and the Equal Opportunity Act. Listing information is deemed reliable but is not guaranteed accurate.
Each office is independently owned and operated.
Any services or products provided by third parties are not provided by, affiliated with or related to Better Homes and Gardens Real Estate LLC, or its affiliated companies.