
8785 Breinig Run Circle, Breinigsville, PA 18031
Local realty services provided by:Better Homes and Gardens Real Estate Cassidon Realty
8785 Breinig Run Circle,Upper Macungie Twp, PA 18031
$52,000
- 2 Beds
- 1 Baths
- 1,020 sq. ft.
- Mobile / Manufactured
- Active
Listed by: ola ragheb
Office: weichert realtors - allentown
MLS#:785664
Source:PA_LVAR
Price summary
- Price:$52,000
- Price per sq. ft.:$50.98
- Monthly HOA dues:$1,131
About this home
Welcome to Green Acres in the Desirable Parkland School District! This charming 2008 Palm Harbor home, 2 bedrooms, 1 large bath manufactured home is move-in ready and waiting for its new owner. Located in the highly sought-after Green Acres community, this home offers comfortable, easy living in a peaceful setting. Step inside to a bright and inviting open-concept layout featuring a spacious family room and an eat-in kitchen with a convenient center island, perfect for everyday living and entertaining. Natural light fills the home, creating a warm and welcoming atmosphere. A dedicated laundry area is conveniently located in the hallway. Two bedrooms with a large full bathroom with a tub/shower combination. Enjoy your morning coffee or unwind in the evening on the covered front porch overlooking the beautifully maintained lot. The attractive landscaping and quiet location provide excellent curb appeal and a relaxing outdoor environment. Parking is convenient with space for two vehicles, plus additional guest parking available within the community. Monthly lot rent is $1,131 and includes water, sewer, road maintenance, and access to the community pool and playground. Don't miss this opportunity to own an affordable, well-maintained home in one of the area's most desirable communities. Schedule your showing today. This one won't last long!...
Contact an agent
Home facts
- Year built:2008
- Subdivision & Development:Green Acres
- Listing ID #:785664
- Added:1 day(s) ago
- Updated:October 08, 2026 at 01:50 AM
Rooms and interior
- Bedrooms:2
- Total bathrooms:1
- Full bathrooms:1
- Rooms Total:4
- Flooring:Carpet, Ceramic Tile
- Kitchen Description:Dishwasher, Gas Oven, Gas Range, Refrigerator
- Basement:Yes
- Living area:1,020 sq. ft.
Heating and cooling
- Cooling:Central Air
- Heating:Heat Pump, Hot Water, Propane
- Central air:Yes
Structure and exterior
- Roof:Asphalt, Fiberglass
- Year built:2008
- Building area:1,020 sq. ft.
- Architectural Style:Ranch
- Exterior Features:Covered, Porch
- Levels:1 Story
Schools
- High school:Parkland High School
- Middle school:Veterans Memorial Elementary School
- Elementary school:Veterans Memorial Elementary School
Utilities
- Water:Community Coop
- Sewer:Community Coop Sewer
Finances and disclosures
- Price:$52,000
- Price per sq. ft.:$50.98
- Tax amount:$712
Features and amenities
- Appliances:Dishwasher, Electric Water Heater, Gas Oven, Gas Range, Refrigerator, Washer
- Laundry features:Washer
Parking
- Parking description:Off Street, Parking Lot
- Garage:Yes
- Garage spaces:2
New listings near 8785 Breinig Run Circle
- Coming SoonOpen Sun, 12 to 2pm
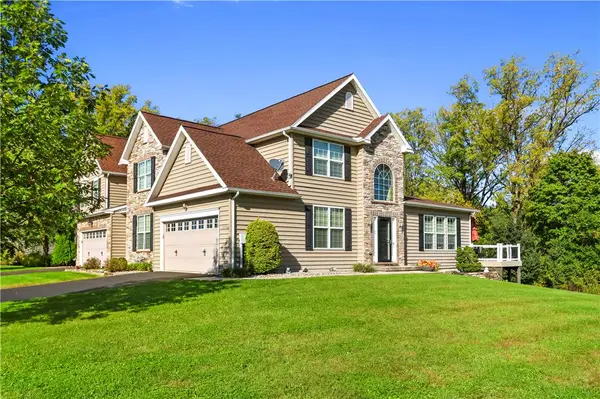 $599,900Coming Soon3 beds 4 baths3,356 sq. ft.
1235 Monarch Lane, Upper Macungie Twp, PA 18031
MLS# 785810Listed by: COLDWELL BANKER HEARTHSIDE  $50,000Active3 beds 1 baths938 sq. ft.
8721 Turkey Ridge Road, Upper Macungie Twp, PA 18031
MLS# 785049Listed by: REAL OF PENNSYLVANIA- Open Thu, 11am to 4pm
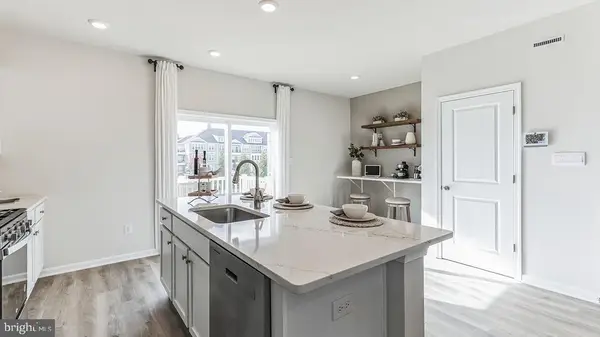 $399,990Active3 beds 3 baths1,759 sq. ft.
8347 Brodie Court, BREINIGSVILLE, PA 18031
MLS# PALH2016832Listed by: D.R. HORTON REALTY OF PENNSYLVANIA 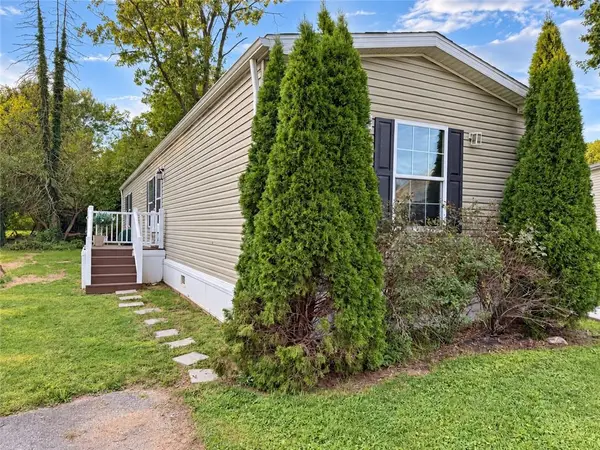 $80,000Active3 beds 2 baths1,056 sq. ft.
1008 Cherry Tree Crossing, Upper Macungie Twp, PA 18031
MLS# 784533Listed by: I-DO REAL ESTATE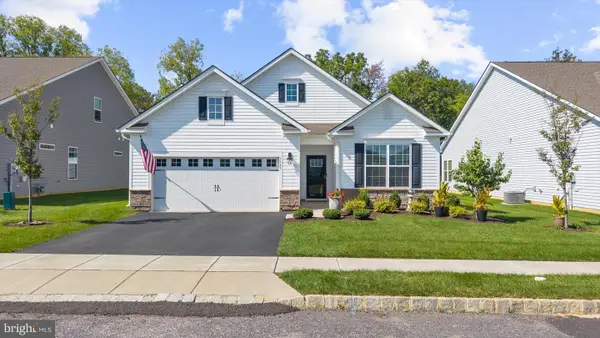 $514,900Pending2 beds 2 baths1,751 sq. ft.
7945 Troxell Ct, BREINIGSVILLE, PA 18031
MLS# PALH2016866Listed by: HOWARD HANNA THE FREDERICK GROUP- Open Sat, 12 to 2pm
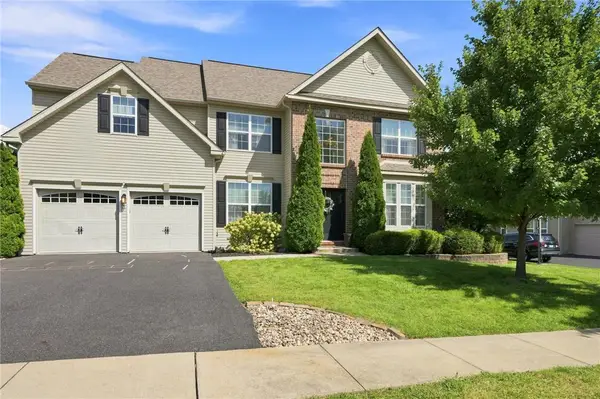 Listed by BHGRE$589,000Active4 beds 4 baths3,237 sq. ft.
1161 Bramble Drive, Upper Macungie Twp, PA 18031
MLS# 784364Listed by: BHGRE VALLEY PARTNERS - EMMAUS 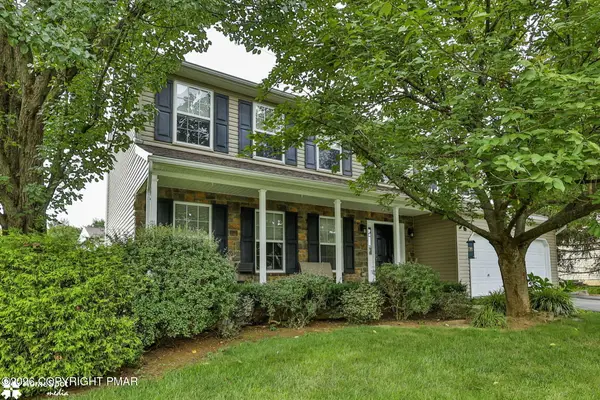 $575,000Active4 beds 3 baths2,282 sq. ft.
1500 Windmill Lane, Breinigsville, PA 18031
MLS# PM-144643Listed by: KELLER WILLIAMS REAL ESTATE - NORTHAMPTON CO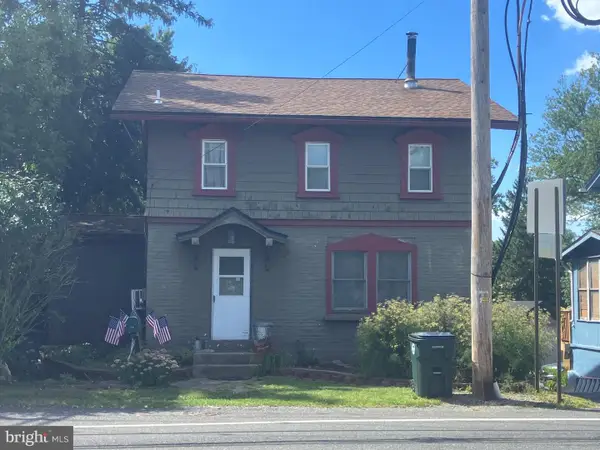 $289,000Active3 beds 2 baths1,450 sq. ft.
1146 Trexlertown Rd, BREINIGSVILLE, PA 18031
MLS# PALH2016808Listed by: IRON VALLEY REAL ESTATE OF LEHIGH VALLEY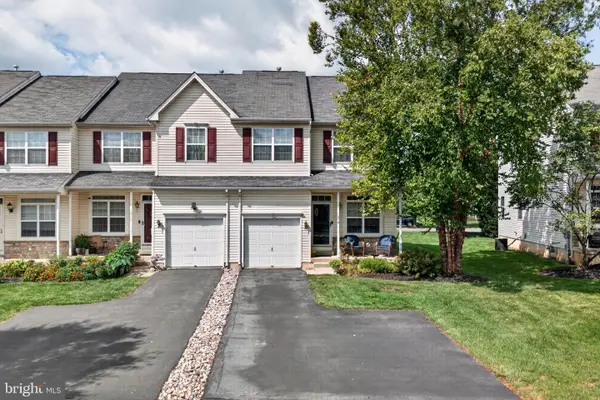 $400,000Pending3 beds 3 baths2,270 sq. ft.
1078 King Way, BREINIGSVILLE, PA 18031
MLS# PALH2016806Listed by: KELLER WILLIAMS REAL ESTATE - ALLENTOWN


Protect your home and budget from life's surprises with an Assurant Home Warranty, backed by a partner that supports you through every step of homeownership. Explore Plans.
© 2026 Better Homes and Gardens Real Estate LLC. An Anywhere Real Estate company. All rights reserved. Better Homes and Gardens® Real Estate is a registered trademark owned by Meredith Operations Corporation, licensed to Better Homes and Gardens Real Estate LLC and used with permission. Better Homes and Gardens Real Estate LLC fully supports the principles of the Fair Housing Act and the Equal Opportunity Act. Listing information is deemed reliable but is not guaranteed accurate.
Each office is independently owned and operated.
Any services or products provided by third parties are not provided by, affiliated with or related to Better Homes and Gardens Real Estate LLC, or its affiliated companies.