
33 Ruth Rd, Brookhaven, PA 19015
Local realty services provided by:Better Homes and Gardens Real Estate Valley Partners
33 Ruth Rd,Brookhaven, PA 19015
$299,900
- 2 Beds
- 2 Baths
- 1,344 sq. ft.
- Townhouse
- Active
Listed by: anna m lee, sarah lawson
Office: long & foster real estate, inc.
MLS#:PADE2127304
Source:BRIGHTMLS
Price summary
- Price:$299,900
- Price per sq. ft.:$223.14
- Monthly HOA dues:$78
About this home
Nestled in the charming community of Cambridge Square, this end-of-row townhouse offers a perfect blend of comfort and sophistication. With 1,344 square feet of thoughtfully designed living space, this home is a sanctuary that invites you to unwind and enjoy the finer things in life. Step inside to discover an open floor plan that seamlessly connects the living and dining areas, creating an inviting atmosphere for both relaxation and entertaining. Wall to wall carpeting, newer kitchen cabinets and upgraded countertops, add a touch of elegance, while the eat-in kitchen and breakfast area provide a cozy spot for morning coffee or casual meals. The full Jack 'n Jill bathroom features a tub shower, perfect for indulging in a soothing soak after a long day. This residence boasts two spacious bedrooms, each designed to be a personal retreat. The layout ensures ample natural light, enhancing the warm ambiance throughout the home. The convenience of a basement laundry area and plenty of storage, adds to the practicality of this well-appointed property. Outside, the charm continues with well maintained sidewalks and street lights that enhance the neighborhood's appeal. The property includes a driveway with space for two vehicles, ensuring easy access and convenience. The meticulously cared-for grounds are included in the association fee, which covers all lawn care and snow removal, allowing you to enjoy a low-maintenance lifestyle. The exterior of the home showcases a classic blend of stucco and brick, exuding timeless elegance. The 0.12-acre lot provides just the right amount of outdoor space for gardening or enjoying a quiet evening under the stars. Living in Cambridge Square means embracing a lifestyle of comfort and convenience. With a strong sense of community and easy access to local amenities, this property is not just a house; it's a place to call home. Experience the perfect balance of luxury and warmth in this stunning townhouse, where every detail has been thoughtfully curated for your enjoyment. Dishwasher AS IS....
Contact an agent
Home facts
- Year built:1987
- Subdivision & Development:CAMBRIDGE SQ
- Listing ID #:PADE2127304
- Added:2 day(s) ago
- Updated:November 13, 2026 at 03:01 PM
Rooms and interior
- Bedrooms:2
- Total bathrooms:2
- Full bathrooms:1
- Half bathrooms:1
- Dining Description:Combination Dining/Living
- Kitchen Description:Breakfast Area, Carpet, Kitchen - Eat-In, Upgraded Countertops
- Bedroom Description:Carpet
- Basement:Yes
- Basement Description:Full
- Living area:1,344 sq. ft.
Heating and cooling
- Cooling:Central A/C
- Heating:Forced Air, Natural Gas
Structure and exterior
- Year built:1987
- Building area:1,344 sq. ft.
- Lot area:0.12 Acres
- Architectural Style:Straight Thru
- Construction Materials:Brick, Stucco
- Exterior Features:Sidewalks, Street Lights
- Foundation Description:Concrete Perimeter
- Levels:2 Stories
Utilities
- Water:Public
- Sewer:Public Sewer
Finances and disclosures
- Price:$299,900
- Price per sq. ft.:$223.14
- Tax amount:$5,561 (2026)
Features and amenities
- Amenities:Carpet
New listings near 33 Ruth Rd
- New
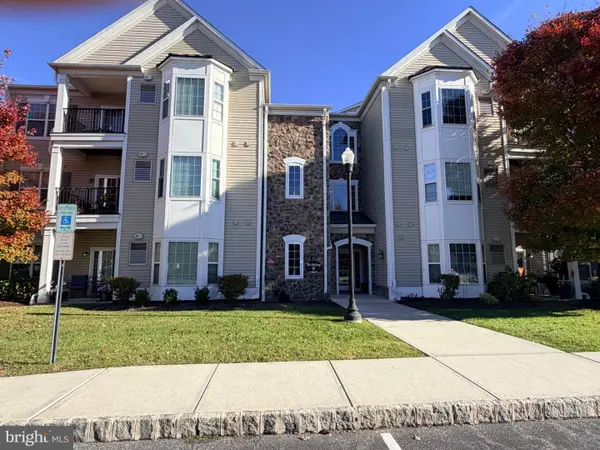 $314,900Active2 beds 2 baths1,307 sq. ft.
922 Creekside Dr, BROOKHAVEN, PA 19015
MLS# PADE2127552Listed by: LONG & FOSTER REAL ESTATE, INC. - Open Sat, 12 to 2pmNew
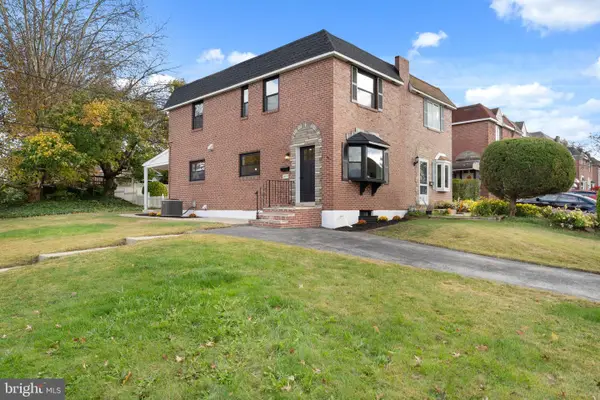 $339,900Active3 beds 2 baths1,792 sq. ft.
103 W Garrison Rd, BROOKHAVEN, PA 19015
MLS# PADE2127456Listed by: REAL OF PENNSYLVANIA - New
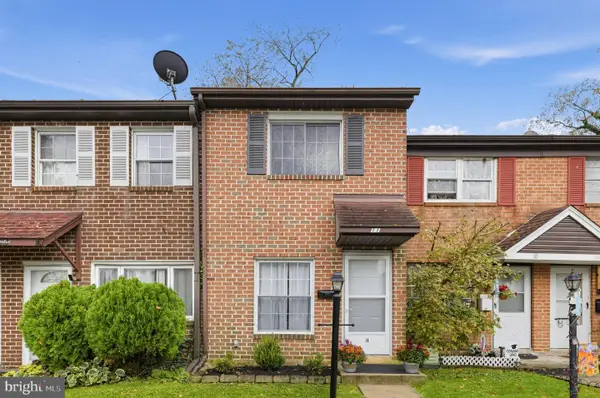 $219,900Active2 beds 2 baths1,176 sq. ft.
11 Park Vallei Ln #11, BROOKHAVEN, PA 19015
MLS# PADE2127136Listed by: RE/MAX TOWN & COUNTRY - New
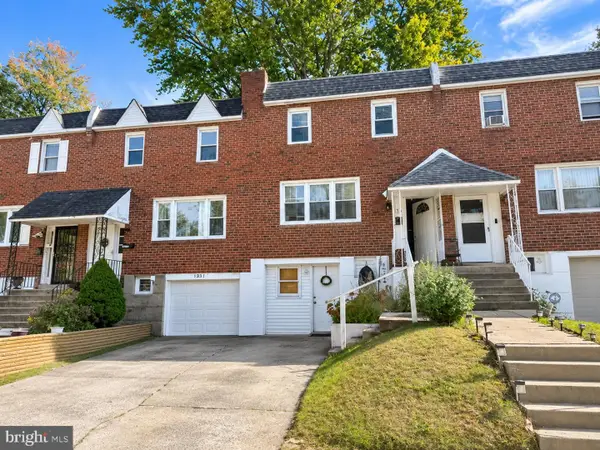 $279,000Active4 beds 2 baths1,520 sq. ft.
1331 Powell Rd, BROOKHAVEN, PA 19015
MLS# PADE2127064Listed by: HOMESMART REALTY ADVISORS 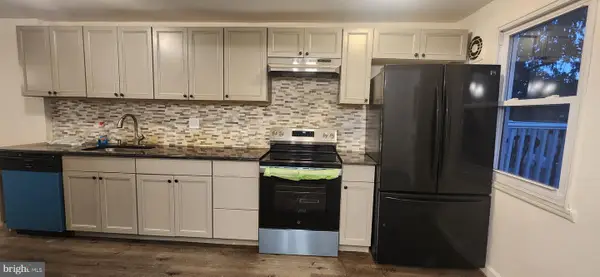 $280,000Active3 beds 4 baths1,224 sq. ft.
1305 Rainer Rd, BROOKHAVEN, PA 19015
MLS# PADE2126690Listed by: TESLA REALTY GROUP, LLC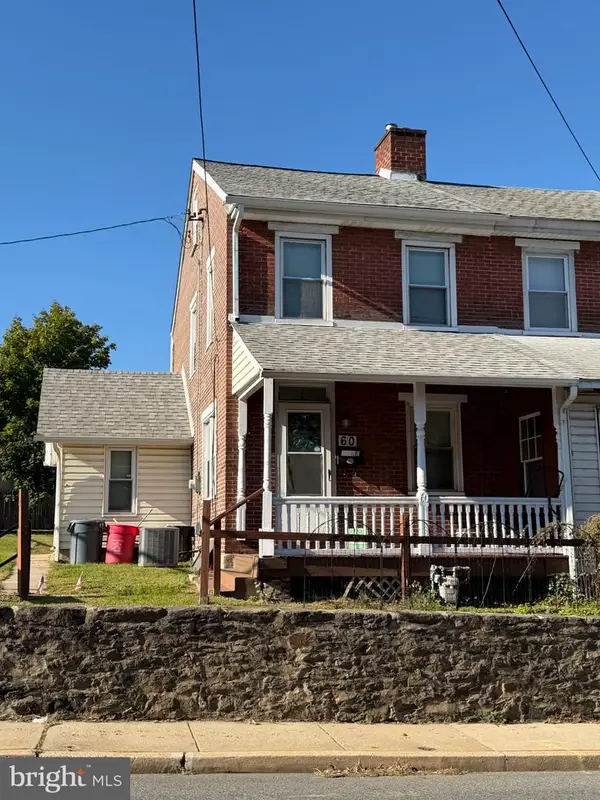 $190,000Active2 beds 1 baths888 sq. ft.
60 Upland Ave, BROOKHAVEN, PA 19015
MLS# PADE2126828Listed by: PREMIER PROPERTY MANAGEMENT & REALTY LLC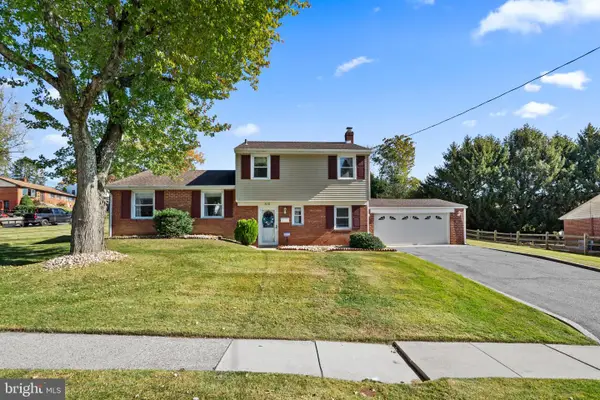 $400,000Pending3 beds 2 baths1,840 sq. ft.
816 Lincoln Dr, BROOKHAVEN, PA 19015
MLS# PADE2126372Listed by: KW EMPOWER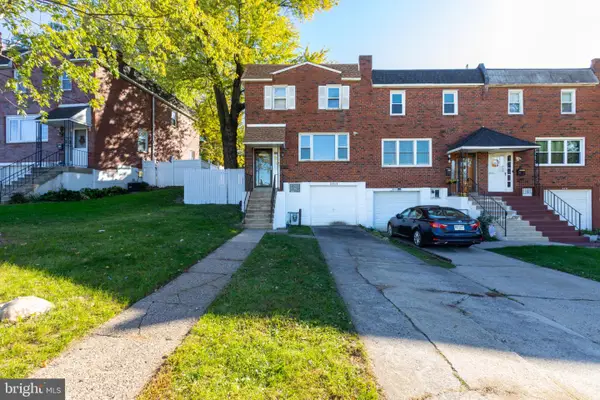 $289,900Active3 beds 1 baths1,520 sq. ft.
3814 Powell Rd, BROOKHAVEN, PA 19015
MLS# PADE2126648Listed by: REAL OF PENNSYLVANIA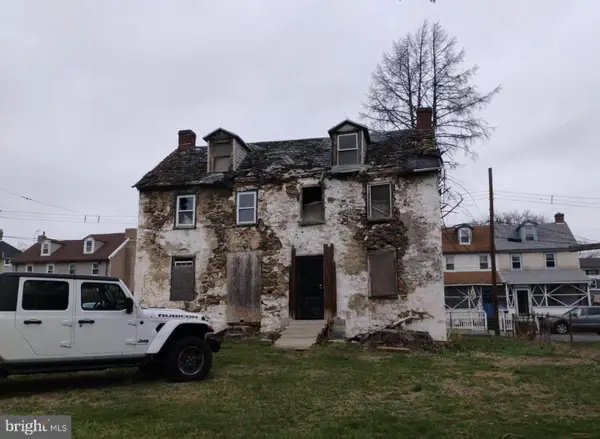 $39,900Pending4 beds 2 baths1,680 sq. ft.
18-20 Front St, BROOKHAVEN, PA 19015
MLS# PADE2126562Listed by: RE/MAX SELECT GROUP


Protect your home and budget from life's surprises with an Assurant Home Warranty, backed by a partner that supports you through every step of homeownership. Explore Plans.
© 2026 Better Homes and Gardens Real Estate LLC. An Anywhere Real Estate company. All rights reserved. Better Homes and Gardens® Real Estate is a registered trademark owned by Meredith Operations Corporation, licensed to Better Homes and Gardens Real Estate LLC and used with permission. Better Homes and Gardens Real Estate LLC fully supports the principles of the Fair Housing Act and the Equal Opportunity Act. Listing information is deemed reliable but is not guaranteed accurate.
Each office is independently owned and operated.
Any services or products provided by third parties are not provided by, affiliated with or related to Better Homes and Gardens Real Estate LLC, or its affiliated companies.