
922 Creekside Dr, Brookhaven, PA 19015
Local realty services provided by:Better Homes and Gardens Real Estate GSA Realty
922 Creekside Dr,Brookhaven, PA 19015
$314,900
- 2 Beds
- 2 Baths
- 1,307 sq. ft.
- Condominium
- Active
Listed by: william e finigan
Office: long & foster real estate, inc.
MLS#:PADE2127552
Source:BRIGHTMLS
Price summary
- Price:$314,900
- Price per sq. ft.:$240.93
About this home
Welcome to Traditions at Ridley Creek! This bright and spacious second-floor unit offers 2 bedrooms, 2 baths, and has a move-in-ready feel. One of the few that has a great view of the woods and creek to enjoy from the Balcony! The inviting foyer has beautiful crown molding, and the dining and kitchen areas feature hardwood floors, while the living room & bedrooms are comfortably carpeted, creating the perfect blend of style and warmth. This home has it all with an open floor concept and a perfect downsizing space. There is plenty of storage space with a coat closet in the foyer, a large closet in the master bedroom, and even an extra closet in the master bedroom. The spacious kitchen offers 42' cabinets and granite counters, along with a bright eating area that flows seamlessly into the living room, making it ideal for both everyday living and entertaining. The home also features 3 year old HVAC system and water heater installed in 2023, giving you low cost utilities and peace of mind. The refrigerator, built in Microwave, dishwasher and washer are included! This home is perfect for those with a small pet. Located in this well-established 55+ community, the home also includes a designated parking spot and a storage locker.
Residents love the vibrant clubhouse amenities, including a fitness room, game room, library, cozy fireplace, full kitchen, and an outdoor covered area perfect for gatherings and entertaining. Ideally situated near Philadelphia International Airport, major highways, rail lines, and top sports and entertainment venues, this location offers both convenience and lifestyle. The monthly fee of $310 covers nearly everything—grounds and common area maintenance, exterior building upkeep, health club access, insurance, lawn care, management, sewer, snow removal, trash, water, clubhouse, exercise room, game room, library, party room, and assigned parking—making for easy, low-maintenance living. This unit is the LARGER model.
Ideally situated 20 minutes from Philadelphia International Airport, also near major highways, commuter ail lines, and top sports and entertainment venues. . The monthly fee of $310 covers nearly everything—grounds and common area maintenance, exterior building upkeep, health club access, insurance, lawn care, management, sewer, snow removal, trash, water, clubhouse, exercise room, game room, library, party room, and assigned parking—making for easy, low-maintenance living. Enter the Community from BrookHaven Rd then turn left to building #9....
Contact an agent
Home facts
- Year built:2010
- Subdivision & Development:NONE AVAILABLE
- Listing ID #:PADE2127552
- Added:1 day(s) ago
- Updated:November 13, 2026 at 06:44 AM
Rooms and interior
- Bedrooms:2
- Total bathrooms:2
- Full bathrooms:2
- Flooring:Carpet, Ceramic Tile, Hardwood
- Kitchen Description:Built-In Microwave, Built-In Range, Dishwasher, Range Hood, Refrigerator
- Living area:1,307 sq. ft.
Heating and cooling
- Cooling:Central A/C
- Heating:Forced Air, Natural Gas
Structure and exterior
- Roof:Shingle
- Year built:2010
- Building area:1,307 sq. ft.
- Lot Features:Creek/Stream
- Architectural Style:Traditional
- Construction Materials:Stone, Vinyl Siding
- Exterior Features:Street Lights
- Levels:3 Story
Schools
- High school:SUN VALLEY
- Middle school:NORTHLEY
- Elementary school:COEBOURN
Utilities
- Water:Public
- Sewer:Public Sewer
Finances and disclosures
- Price:$314,900
- Price per sq. ft.:$240.93
- Tax amount:$5,434 (2026)
Features and amenities
- Laundry features:Has Laundry, Washer, Washer In Unit
- Amenities:Cable TV, Ceiling Fan(s), Elevator, Natural Gas Available
Parking
- Parking description:Free, Parking Lot
New listings near 922 Creekside Dr
- Open Sat, 12 to 2pmNew
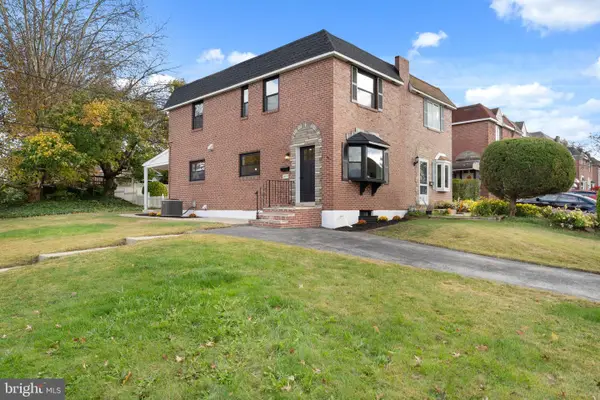 $339,900Active3 beds 2 baths1,792 sq. ft.
103 W Garrison Rd, BROOKHAVEN, PA 19015
MLS# PADE2127456Listed by: REAL OF PENNSYLVANIA - New
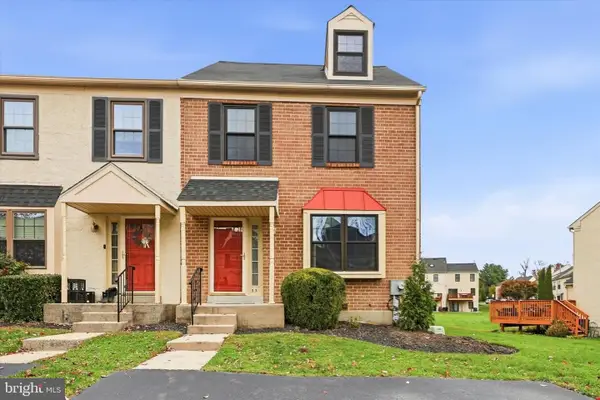 $299,900Active2 beds 2 baths1,344 sq. ft.
33 Ruth Rd, BROOKHAVEN, PA 19015
MLS# PADE2127304Listed by: LONG & FOSTER REAL ESTATE, INC. - New
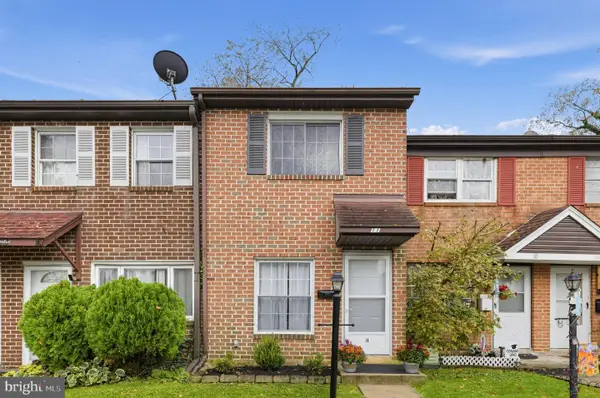 $219,900Active2 beds 2 baths1,176 sq. ft.
11 Park Vallei Ln #11, BROOKHAVEN, PA 19015
MLS# PADE2127136Listed by: RE/MAX TOWN & COUNTRY - New
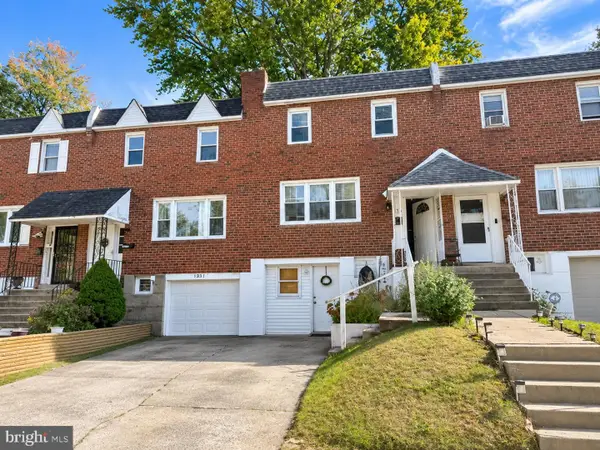 $279,000Active4 beds 2 baths1,520 sq. ft.
1331 Powell Rd, BROOKHAVEN, PA 19015
MLS# PADE2127064Listed by: HOMESMART REALTY ADVISORS 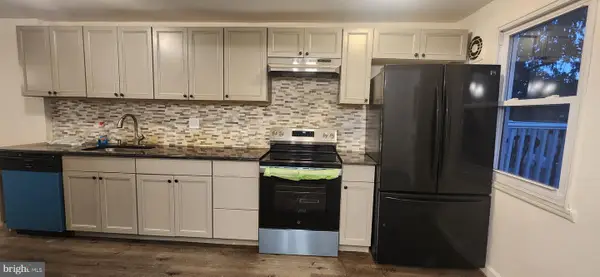 $280,000Active3 beds 4 baths1,224 sq. ft.
1305 Rainer Rd, BROOKHAVEN, PA 19015
MLS# PADE2126690Listed by: TESLA REALTY GROUP, LLC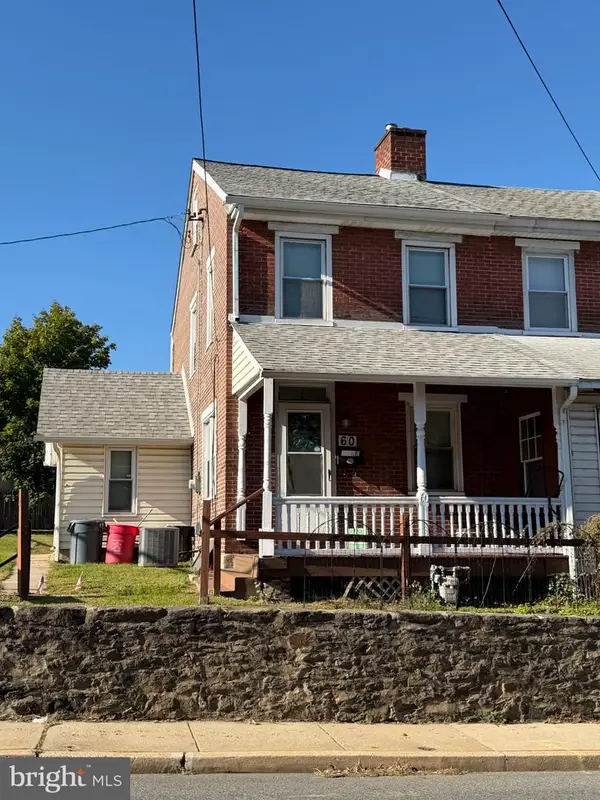 $190,000Active2 beds 1 baths888 sq. ft.
60 Upland Ave, BROOKHAVEN, PA 19015
MLS# PADE2126828Listed by: PREMIER PROPERTY MANAGEMENT & REALTY LLC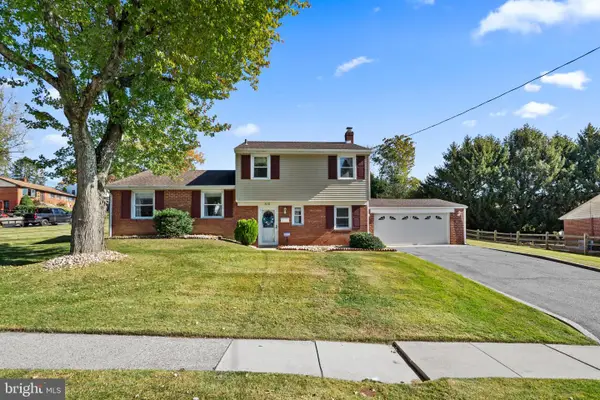 $400,000Pending3 beds 2 baths1,840 sq. ft.
816 Lincoln Dr, BROOKHAVEN, PA 19015
MLS# PADE2126372Listed by: KW EMPOWER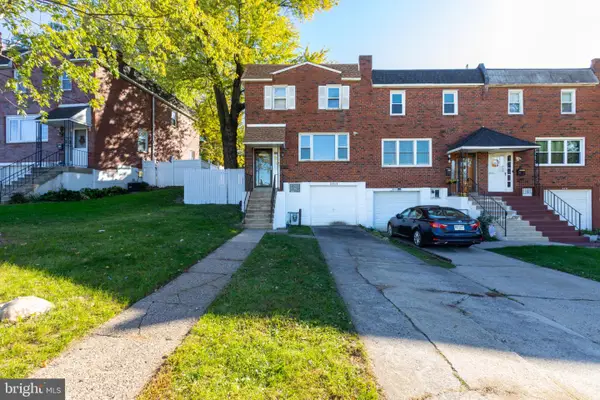 $289,900Active3 beds 1 baths1,520 sq. ft.
3814 Powell Rd, BROOKHAVEN, PA 19015
MLS# PADE2126648Listed by: REAL OF PENNSYLVANIA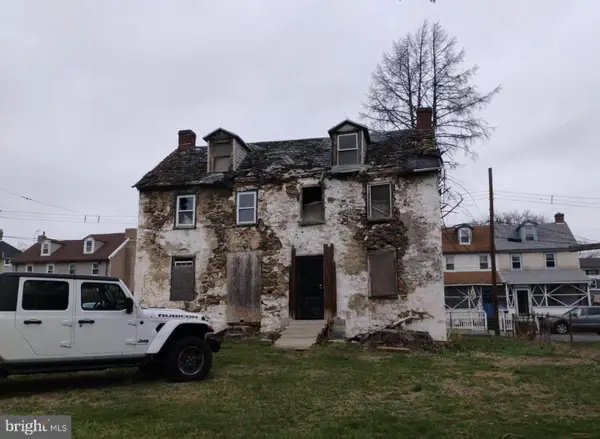 $39,900Pending4 beds 2 baths1,680 sq. ft.
18-20 Front St, BROOKHAVEN, PA 19015
MLS# PADE2126562Listed by: RE/MAX SELECT GROUP


Protect your home and budget from life's surprises with an Assurant Home Warranty, backed by a partner that supports you through every step of homeownership. Explore Plans.
© 2026 Better Homes and Gardens Real Estate LLC. An Anywhere Real Estate company. All rights reserved. Better Homes and Gardens® Real Estate is a registered trademark owned by Meredith Operations Corporation, licensed to Better Homes and Gardens Real Estate LLC and used with permission. Better Homes and Gardens Real Estate LLC fully supports the principles of the Fair Housing Act and the Equal Opportunity Act. Listing information is deemed reliable but is not guaranteed accurate.
Each office is independently owned and operated.
Any services or products provided by third parties are not provided by, affiliated with or related to Better Homes and Gardens Real Estate LLC, or its affiliated companies.