
3641 Deepwater Ln, Brookhaven, PA 19015
Local realty services provided by:Better Homes and Gardens Real Estate Realty Connect
3641 Deepwater Ln,Brookhaven, PA 19015
$390,000
- 3 Beds
- 2 Baths
- 1,431 sq. ft.
- Single family
- Pending
Listed by: karen m dauber, emily hall-wood
Office: long & foster real estate, inc.
MLS#:PADE2118366
Source:BRIGHTMLS
Price summary
- Price:$390,000
- Price per sq. ft.:$272.54
About this home
A lovely Brookhaven Borough home. This well-maintained split-level home features 3 bedrooms, 1 1/2 baths, central air and one car attached garage with a double wide driveway. This pretty house offers comfortable living space with multiple gathering areas. The sunny and inviting living room boasts a large bay window and a gas fireplace, creating a warm and welcoming atmosphere. The eat in kitchen has ample counter tops space for food prep, a large window over the sink to enjoy the view of the rear yard and sliding glass doors leading to the large wrap around deck, perfect for outdoor dining, entertaining, or relaxing. The large rear yard with mature plantings it ready for summertime fun! The lower-level family room provides additional living and gathering space to watch sports or movies with friends. The lower level offers convenient amenities including a powder room, laundry area, rear door to the rear yard and inside access to the one car attached garage. The upper level has a full bath with a newer shower & tub 2024, and 3 nice size bedrooms. Seller ordered a new rear storm door, bathroom window, side window in primary bedroom. Walk up attic storage with more attic storage over the bedrooms. With its functional layout and desirable features, this home offers both comfort and convenience for everyday living. Brookhaven borough offers year-round activities through the Parks and Recreation committee. Commuter train nearby. Easy access to the Philadelphia International Airport, I-95, NJ and DE....
Contact an agent
Home facts
- Year built:1956
- Subdivision & Development:BROOKHAVEN
- Listing ID #:PADE2118366
- Added:45 day(s) ago
- Updated:August 23, 2026 at 07:50 AM
Rooms and interior
- Bedrooms:3
- Total bathrooms:2
- Full bathrooms:1
- Half bathrooms:1
- Rooms Total:6
- Flooring:Fully Carpeted, Vinyl
- Bathrooms Description:Bathroom 2
- Kitchen Description:Carpet, Dishwasher, Kitchen - Eat-In, Oven - Self Cleaning
- Bedroom Description:Carpet, Primary Bedroom
- Living area:1,431 sq. ft.
Heating and cooling
- Cooling:Central A/C
- Heating:Forced Air, Natural Gas
Structure and exterior
- Roof:Pitched, Shingle
- Year built:1956
- Building area:1,431 sq. ft.
- Lot area:0.2 Acres
- Lot Features:Front Yard, Level, Rear Yard, SideYard(s)
- Architectural Style:Colonial, Split Level
- Construction Materials:Vinyl Siding
- Exterior Features:Sidewalks, Street Lights
- Levels:3 Story
Schools
- High school:SUN VALLEY
- Middle school:NORTHLEY
Utilities
- Water:Public
- Sewer:Public Sewer
Finances and disclosures
- Price:$390,000
- Price per sq. ft.:$272.54
- Tax amount:$6,097 (2026)
Features and amenities
- Amenities:100 Amp Service, Attic, Bay/Bow Windows, Carpet, Ceiling Fan(s), Double Hung Windows, Double Pane Windows, Insulated Windows, Replacement Windows, Sliding Windows
Parking
- Parking description:Attached Garage, Garage - Front Entry, Inside Access, Paved Driveway
- Garage:Yes
- Garage spaces:1
New listings near 3641 Deepwater Ln
- Coming Soon
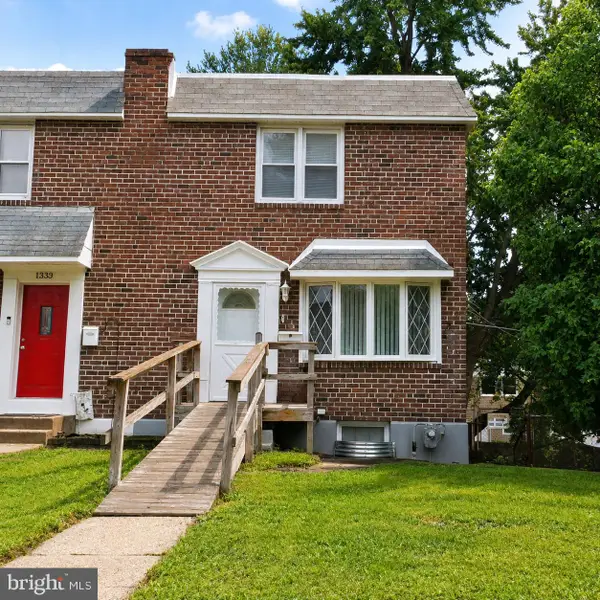 $225,000Coming Soon3 beds 1 baths1,152 sq. ft.
1335 Elson Rd, BROOKHAVEN, PA 19015
MLS# PADE2122192Listed by: LPT REALTY, LLC - New
 $230,000Active-- beds 1 baths968 sq. ft.
5200 Hilltop Dr #aa17, BROOKHAVEN, PA 19015
MLS# PADE2122234Listed by: OPEN DOOR BROKERAGE, LLC - New
 $165,000Active2 beds 2 baths924 sq. ft.
280 Bridgewater Rd, BROOKHAVEN, PA 19015
MLS# PADE2122114Listed by: KELLER WILLIAMS REAL ESTATE -EXTON - New
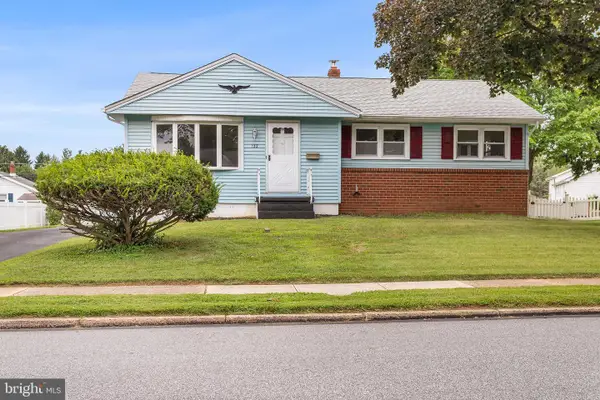 $329,900Active3 beds 2 baths1,820 sq. ft.
132 Edgewood Ln, BROOKHAVEN, PA 19015
MLS# PADE2122010Listed by: BHHS FOX & ROACH-MEDIA - New
 $169,999Active1 beds 1 baths625 sq. ft.
5200 Hilltop Dr #b-22, BROOKHAVEN, PA 19015
MLS# PADE2121610Listed by: KW GREATER WEST CHESTER - New
 $294,900Active3 beds 2 baths1,400 sq. ft.
1344 Rainer Rd, BROOKHAVEN, PA 19015
MLS# PADE2122088Listed by: HOMEZU BY SIMPLE CHOICE  $239,900Pending2 beds 2 baths968 sq. ft.
5200 Hilltop Dr #387, BROOKHAVEN, PA 19015
MLS# PADE2121042Listed by: EXP REALTY, LLC $289,000Active4 beds 2 baths1,313 sq. ft.
905 Mulberry St, BROOKHAVEN, PA 19015
MLS# PADE2121370Listed by: KELLER WILLIAMS MAIN LINE $220,000Pending2 beds 2 baths968 sq. ft.
5200 Hilltop Dr #553/bb13, BROOKHAVEN, PA 19015
MLS# PADE2121178Listed by: LONG & FOSTER REAL ESTATE, INC.- Open Sun, 11am to 2pm
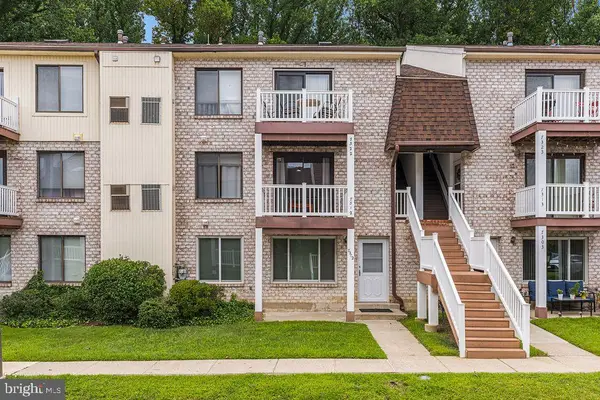 $185,000Active1 beds 1 baths600 sq. ft.
7312 Hilltop Dr #116, BROOKHAVEN, PA 19015
MLS# PADE2121046Listed by: WEICHERT, REALTORS - CORNERSTONE


Protect your home and budget from life's surprises with an Assurant Home Warranty, backed by a partner that supports you through every step of homeownership. Explore Plans.
© 2026 Better Homes and Gardens Real Estate LLC. An Anywhere Real Estate company. All rights reserved. Better Homes and Gardens® Real Estate is a registered trademark owned by Meredith Operations Corporation, licensed to Better Homes and Gardens Real Estate LLC and used with permission. Better Homes and Gardens Real Estate LLC fully supports the principles of the Fair Housing Act and the Equal Opportunity Act. Listing information is deemed reliable but is not guaranteed accurate.
Each office is independently owned and operated.
Any services or products provided by third parties are not provided by, affiliated with or related to Better Homes and Gardens Real Estate LLC, or its affiliated companies.