
4899 Jackson Dr, Brookhaven, PA 19015
Local realty services provided by:Better Homes and Gardens Real Estate Premier
4899 Jackson Dr,Brookhaven, PA 19015
$375,000
- 4 Beds
- 2 Baths
- 2,436 sq. ft.
- Single family
- Pending
Listed by: shiloh m mcguire
Office: weichert, realtors - cornerstone
MLS#:PADE2117778
Source:BRIGHTMLS
Price summary
- Price:$375,000
- Price per sq. ft.:$153.94
About this home
OWNER say SELL my Move-in raised ranch on a sunny corner lot in a friendly, convenient neighborhood, walkable to the elementary school. This spacious 3–4 bedroom, 2 full bath home features bright, generous rooms that flow from an open living and dining area into a large kitchen that opens directly to the backyard patio—perfect for summer barbecues, al fresco dining, and holiday gatherings. The main level offers three bedrooms and a full bath; the lower level includes a fourth bedroom, a second full bath, and a large bonus area ideal for a home office, guest suite, or playroom. The home has solid bones and strong curb appeal, a newer HVAC for peace of mind, and hardwood floors ready to be refinished so you can add your finishing touches. An attached one-car garage, wide driveway, and ample on-street parking accommodate family and guests. Outdoor features include a backyard patio, a storage shed, and a huge corner lot with room for gardening, play equipment, or future expansion. This pre-inspected, move-in capable home is an excellent starter-home or downsizing opportunity near shopping, parks, and everyday conveniences. Seller will provide an $825 1-year America’s Preferred Home Warranty and will transfer a 1-year WDI warranty to the new owners. Fast settlement is preferred. Buyer must sign all four disclosures and inspection reports. Schedule a showing to explore the possibilities and imagine your next chapter here....
Contact an agent
Home facts
- Year built:1960
- Subdivision & Development:DUTTON MILL
- Listing ID #:PADE2117778
- Added:99 day(s) ago
- Updated:September 28, 2026 at 08:36 AM
Rooms and interior
- Bedrooms:4
- Total bathrooms:2
- Full bathrooms:2
- Rooms Total:8
- Flooring:Ceramic Tile, Concrete, Engineered Wood, Hardwood, Laminate Plank
- Dining Description:Combination Kitchen/Dining, Dining Room
- Bathrooms Description:Bathroom 1, Bathroom 2, Bathroom 3
- Living area:2,436 sq. ft.
Heating and cooling
- Cooling:Central A/C
- Heating:Central, Natural Gas
Structure and exterior
- Year built:1960
- Building area:2,436 sq. ft.
- Lot area:0.28 Acres
- Lot Features:Cleared, Corner, Corner Lot/Unit, Cul-de-sac, Front Yard, Landscaping, Level, Rear Yard, SideYard(s), Sloping
- Architectural Style:Bi-level
- Construction Materials:Brick
- Exterior Features:Brick, Patio(s)
- Foundation Description:Block
- Levels:2 Stories
Utilities
- Water:Public
- Sewer:Public Sewer
Finances and disclosures
- Price:$375,000
- Price per sq. ft.:$153.94
- Tax amount:$7,780 (2025)
Features and amenities
- Laundry features:Dryer In Unit, Has Laundry, Hookup, Laundry, Washer In Unit
- Amenities:Bay/Bow Windows, Cable TV Available, Double Hung Windows, Natural Gas Available, Phone Available, Smoke Detector, Window Grills
Parking
- Parking description:Additional Storage Area, Attached Garage, Basement Garage, Garage - Front Entry, Garage Door Opener, Inside Access, On Street
- Garage:Yes
- Garage spaces:1
New listings near 4899 Jackson Dr
 $155,000Active2 beds 2 baths924 sq. ft.
280 Bridgewater Rd #f1, BROOKHAVEN, PA 19015
MLS# PADE2122114Listed by: KELLER WILLIAMS REAL ESTATE -EXTON- New
 $225,000Active2 beds 2 baths1,026 sq. ft.
75 Park Vallei Ln, BROOKHAVEN, PA 19015
MLS# PADE2121192Listed by: KELLER WILLIAMS REALTY DEVON-WAYNE - New
 $349,900Active5 beds 3 baths2,004 sq. ft.
24 7th St, BROOKHAVEN, PA 19015
MLS# PADE2124208Listed by: EXP REALTY, LLC - New
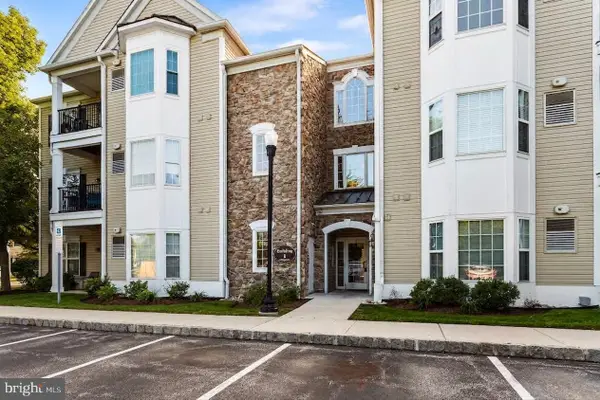 $309,900Active2 beds 2 baths1,178 sq. ft.
124 Creekside Dr #8, BROOKHAVEN, PA 19015
MLS# PADE2124116Listed by: BHHS FOX & ROACH-MEDIA  $360,000Pending3 beds 2 baths1,004 sq. ft.
165 Virginia Ave, BROOKHAVEN, PA 19015
MLS# PADE2123192Listed by: KELLER WILLIAMS REAL ESTATE - MEDIA $375,000Pending4 beds 3 baths1,370 sq. ft.
3625 N Clearwater Ln, BROOKHAVEN, PA 19015
MLS# PADE2120744Listed by: KELLER WILLIAMS REAL ESTATE - MEDIA $185,000Active1 beds 1 baths600 sq. ft.
7016 Hilltop Dr #164, BROOKHAVEN, PA 19015
MLS# PADE2123500Listed by: RE/MAX SERVICES $190,000Active1 beds 1 baths625 sq. ft.
5200 Hilltop Dr Gg 26 #504, BROOKHAVEN, PA 19015
MLS# PADE2123714Listed by: COLDWELL BANKER REALTY $265,000Active2 beds 1 baths1,111 sq. ft.
3819 Powell Rd, BROOKHAVEN, PA 19015
MLS# PADE2123364Listed by: EMPOWER REAL ESTATE, LLC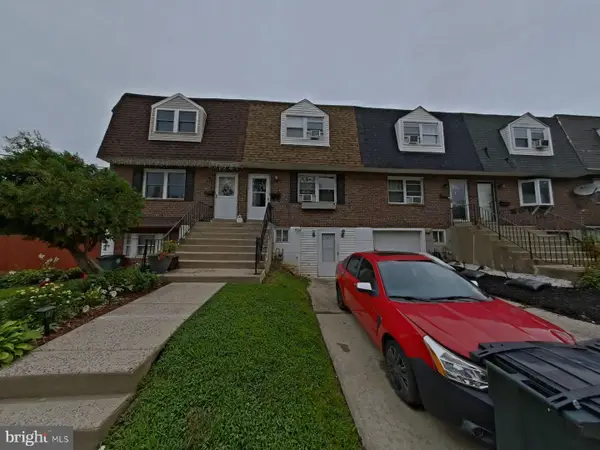 $211,000Active3 beds 3 baths1,260 sq. ft.
1547 Rainer Rd, BROOKHAVEN, PA 19015
MLS# PADE2122782Listed by: PROSPERITY REAL ESTATE & INVESTMENT SERVICES


Protect your home and budget from life's surprises with an Assurant Home Warranty, backed by a partner that supports you through every step of homeownership. Explore Plans.
© 2026 Better Homes and Gardens Real Estate LLC. An Anywhere Real Estate company. All rights reserved. Better Homes and Gardens® Real Estate is a registered trademark owned by Meredith Operations Corporation, licensed to Better Homes and Gardens Real Estate LLC and used with permission. Better Homes and Gardens Real Estate LLC fully supports the principles of the Fair Housing Act and the Equal Opportunity Act. Listing information is deemed reliable but is not guaranteed accurate.
Each office is independently owned and operated.
Any services or products provided by third parties are not provided by, affiliated with or related to Better Homes and Gardens Real Estate LLC, or its affiliated companies.