
5200-h-4 Hilltop Dr #139, Brookhaven, PA 19015
Local realty services provided by:Better Homes and Gardens Real Estate Cassidon Realty
5200-h-4 Hilltop Dr #139,Brookhaven, PA 19015
$195,000
- 2 Beds
- 2 Baths
- 968 sq. ft.
- Townhouse
- Active
Listed by: karen r bittner-kight
Office: coldwell banker realty
MLS#:PADE2120214
Source:BRIGHTMLS
Price summary
- Price:$195,000
- Price per sq. ft.:$201.45
About this home
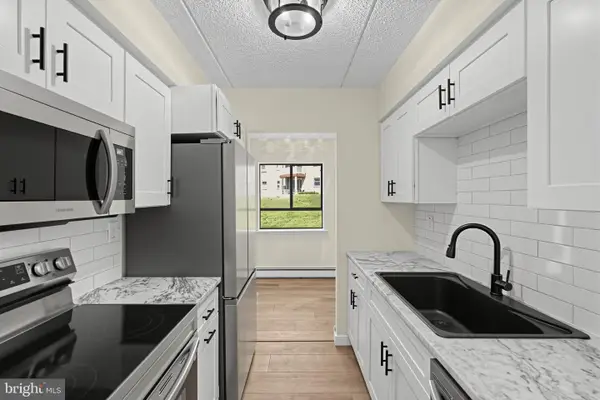
Welcome to unit H-4 this beautifully updated 2-bedroom, 1.5-bath condominium in the highly desirable Hilltop Condominiums of Brookhaven a home that truly offers the perfect combination of style, convenience, and an unbeatable location. From the moment you enter, you'll appreciate the newly refinished luxury vinyl plank flooring that flows throughout the main level, creating a warm and inviting space. The refreshed powder room adds both style and convenience, while the spacious living and dining areas are perfect for everyday living and entertaining.Upstairs, you'll find two generously sized bedrooms with ample closet space and a beautifully renovated full bath with a fresh, modern feel. A HVAC system provides year-round comfort and added peace of mind.One of this home's standout features is its premium location within the community situated near the community pool, making it easy to enjoy summer days just steps from your front door.Outside the community, the location is simply exceptional. Everything you need is just minutes away, including Giant, Aldi, Lowe's, PetSmart, LA Fitness, countless restaurants and shopping destinations, beautiful Linvilla Orchards, and the vibrant shops and dining of downtown Media. Commuters will appreciate the easy access to the SEPTA Elwyn Regional Rail Station and major roadways, making travel throughout the region effortless....
Contact an agent
Home facts
- Year built:1970
- Subdivision & Development:HILLTOP
- Listing ID #:PADE2120214
- Added:93 day(s) ago
- Updated:October 23, 2026 at 02:00 PM
Rooms and interior
- Bedrooms:2
- Total bathrooms:2
- Full bathrooms:1
- Half bathrooms:1
- Dining Description:Dining Room
- Living area:968 sq. ft.
Heating and cooling
- Cooling:Central A/C
- Heating:90% Forced Air, Electric
Structure and exterior
- Year built:1970
- Building area:968 sq. ft.
- Architectural Style:Colonial
- Construction Materials:Brick
- Foundation Description:Slab
- Levels:2 Stories
Schools
- High school:SUN VALLEY
- Middle school:NORTHLEY
- Elementary school:COEBOURN
Utilities
- Water:Public
- Sewer:Public Sewer
Finances and disclosures
- Price:$195,000
- Price per sq. ft.:$201.45
- Tax amount:$3,333 (2025)
Parking
- Parking description:On Street
New listings near 5200-h-4 Hilltop Dr #139
- New
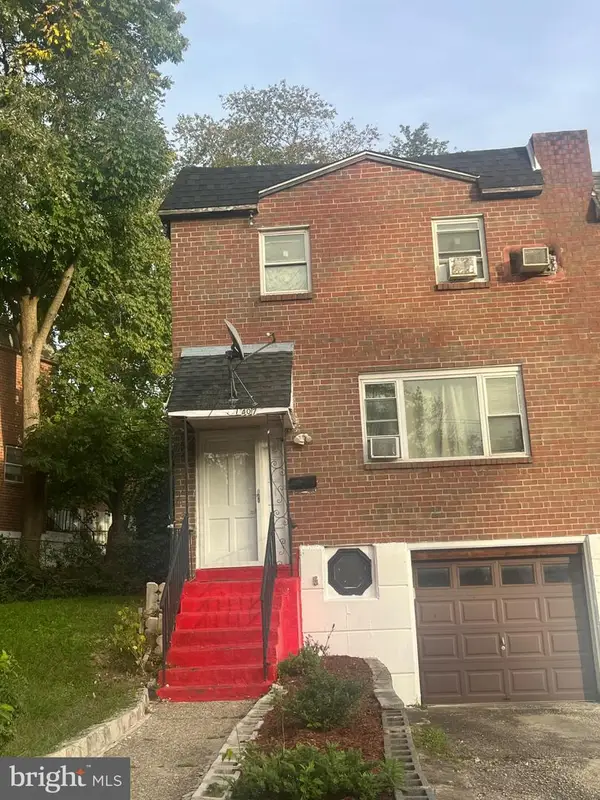 $185,000Active3 beds 3 baths1,520 sq. ft.
Address Withheld By Seller, BROOKHAVEN, PA 19015
MLS# PADE2125070Listed by: COLDWELL BANKER HEARTHSIDE REALTORS - New
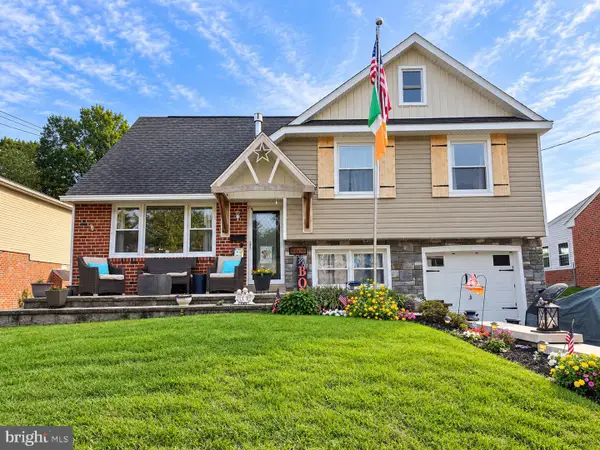 $499,900Active5 beds 3 baths1,995 sq. ft.
4408 Chandler Dr, BROOKHAVEN, PA 19015
MLS# PADE2126286Listed by: NEW AND MODERN GROUP, LLC - Open Sat, 11am to 1:30pmNew
 $146,900Active1 beds 1 baths625 sq. ft.
5200 Hilltop Dr #b26, BROOKHAVEN, PA 19015
MLS# PADE2126074Listed by: WEICHERT, REALTORS - CORNERSTONE 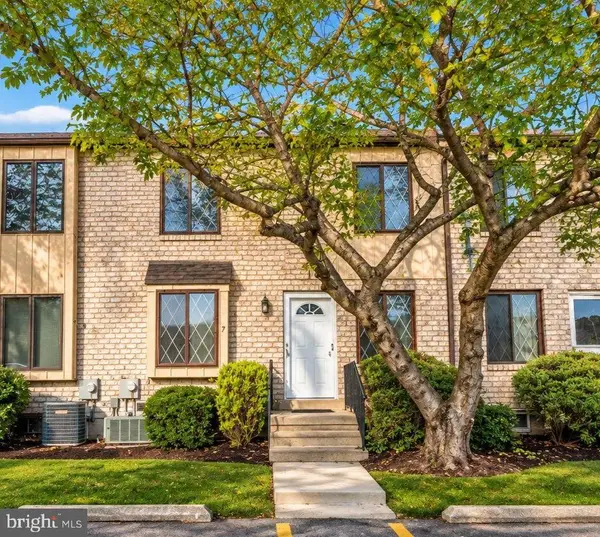 $249,000Pending2 beds 2 baths968 sq. ft.
5200 Hilltop Dr #aa7, BROOKHAVEN, PA 19015
MLS# PADE2126016Listed by: CG REALTY, LLC- Open Sat, 12 to 3pmNew
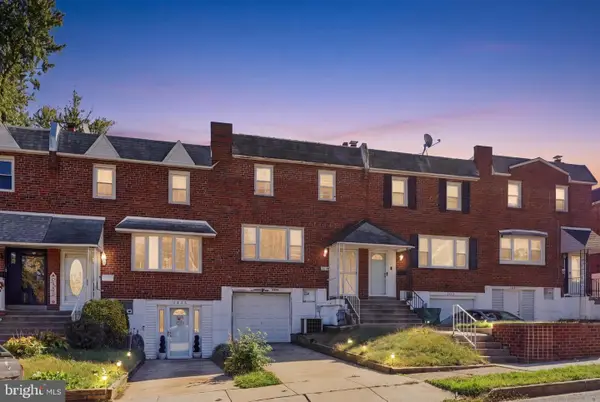 $279,000Active3 beds 2 baths1,520 sq. ft.
1331 Adair Rd, BROOKHAVEN, PA 19015
MLS# PADE2125878Listed by: HOWARD HANNA THE FREDERICK GROUP - New
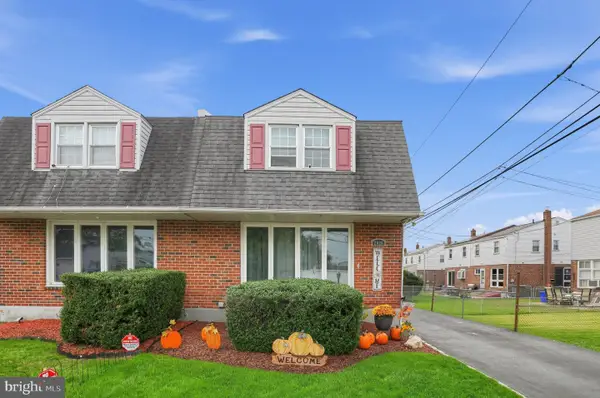 $300,000Active3 beds 2 baths1,930 sq. ft.
2626 Crozer St, BROOKHAVEN, PA 19015
MLS# PADE2125974Listed by: COLDWELL BANKER REALTY - New
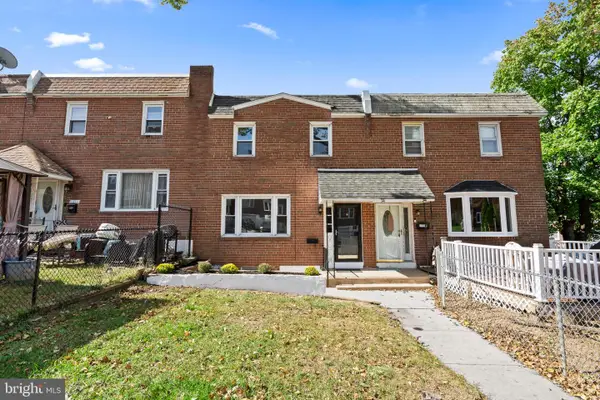 $275,000Active3 beds 2 baths1,870 sq. ft.
1312 Adair Rd, BROOKHAVEN, PA 19015
MLS# PADE2125502Listed by: KELLER WILLIAMS MAIN LINE - New
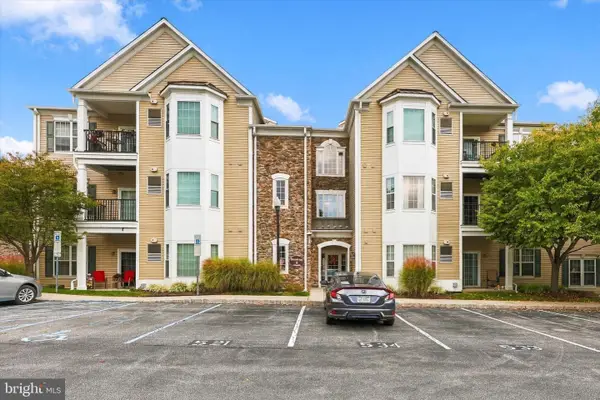 $295,000Active2 beds 2 baths1,178 sq. ft.
423 Creekside Dr #423, BROOKHAVEN, PA 19015
MLS# PADE2125868Listed by: LONG & FOSTER REAL ESTATE, INC. 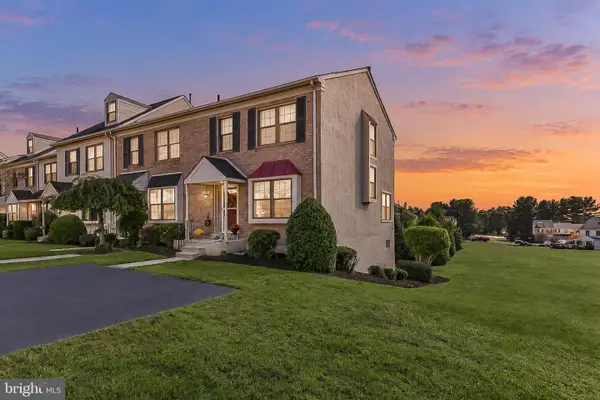 $349,900Pending2 beds 2 baths1,744 sq. ft.
343 Scola Rd, BROOKHAVEN, PA 19015
MLS# PADE2125870Listed by: RE/MAX PREFERRED - NEWTOWN SQUARE- New
 $140,000Active1 beds 1 baths600 sq. ft.
280 Bridgewater Rd #b-14, BROOKHAVEN, PA 19015
MLS# PADE2125874Listed by: VRA REALTY


Protect your home and budget from life's surprises with an Assurant Home Warranty, backed by a partner that supports you through every step of homeownership. Explore Plans.
© 2026 Better Homes and Gardens Real Estate LLC. An Anywhere Real Estate company. All rights reserved. Better Homes and Gardens® Real Estate is a registered trademark owned by Meredith Operations Corporation, licensed to Better Homes and Gardens Real Estate LLC and used with permission. Better Homes and Gardens Real Estate LLC fully supports the principles of the Fair Housing Act and the Equal Opportunity Act. Listing information is deemed reliable but is not guaranteed accurate.
Each office is independently owned and operated.
Any services or products provided by third parties are not provided by, affiliated with or related to Better Homes and Gardens Real Estate LLC, or its affiliated companies.