
734 Creekside Dr, Brookhaven, PA 19015
Local realty services provided by:Better Homes and Gardens Real Estate Murphy & Co.
734 Creekside Dr,Brookhaven, PA 19015
$309,500
- 2 Beds
- 2 Baths
- 1,178 sq. ft.
- Condominium
- Active
Listed by: karen m dauber, emily hall-wood
Office: long & foster real estate, inc.
MLS#:PADE2120244
Source:BRIGHTMLS
Price summary
- Price:$309,500
- Price per sq. ft.:$262.73
About this home
Traditions At Ridley Creek built in 2007, this condominium features an inviting open floor plan, perfect for both relaxation and entertaining. UPGRADES, NEW: Heater, Central Air and Water Heater 2025, NEW Carpet and Freshly Painted 2026.. Enter into the secure building with a wide hallway and elevator. The spacious living area is adorned with carpet flooring and crown moldings, creating a warm ambiance throughout. The foyer is hardwood with closet. Dining room open to the well-appointed kitchen boasts modern appliances, including a self-cleaning gas oven, built-in microwave, and dishwasher, pantry, ensuring meal prep is a breeze. Enjoy the convenience of in-unit laundry with both a washer and dryer, making everyday tasks effortless. Retreat to the primary suite, complete with a luxurious walk-in shower and ample closet space. The second bedroom is perfect for guests with a full hall bath, a Den or home office, while additional features like ceiling fans and window treatments enhance comfort and privacy. Step outside to your private balcony, where you can unwind and enjoy the tranquil surroundings, mature trees and nature. The community is thoughtfully designed with sidewalks, exterior lighting, and beautiful stone retaining walls, creating a picturesque environment. With assigned parking and easy access to nearby commuter rail stations, this community combines comfort and convenience. Enjoy the clubhouse offers a gym, library, games room and dining room with fireplace a full kitchen and outdoor seating for warm weather gatherings. Experience the perfect blend of community living and personal space in this delightful residence, where every detail has been considered for your comfort and enjoyment. Brookhaven Borough offers year round festivities including senior art and Holiday luncheon. Close drive to commuter train to Philadelphia, short drive to Media....
Contact an agent
Home facts
- Year built:2007
- Subdivision & Development:NONE AVAILABLE
- Listing ID #:PADE2120244
- Added:59 day(s) ago
- Updated:September 23, 2026 at 01:57 PM
Rooms and interior
- Bedrooms:2
- Total bathrooms:2
- Full bathrooms:2
- Flooring:Wood
- Dining Description:Dining Room
- Bathrooms Description:Bathroom 1, Bathroom 2, Primary Bath(s)
- Kitchen Description:Built-In Microwave, Carpet, Crown Moldings, Dishwasher, Disposal, Exhaust Fan, Microwave, Oven - Self Cleaning, Oven/Range - Gas, Pantry, Refrigerator
- Bedroom Description:Carpet, Entry Level Bedroom, Primary Bedroom
- Living area:1,178 sq. ft.
Heating and cooling
- Cooling:Central A/C
- Heating:90% Forced Air, Natural Gas
Structure and exterior
- Roof:Architectural Shingle
- Year built:2007
- Building area:1,178 sq. ft.
- Architectural Style:Colonial
- Construction Materials:Vinyl Siding
- Exterior Features:Balcony, Bump-outs, Exterior Lighting, Sidewalks, Stone Retaining Walls, Street Lights, Water Fountains
- Levels:3 Story
Schools
- High school:SUN VALLEY
- Middle school:NORTHLEY
Utilities
- Water:Public
- Sewer:Public Sewer
Finances and disclosures
- Price:$309,500
- Price per sq. ft.:$262.73
- Tax amount:$5,197 (2025)
Features and amenities
- Laundry features:Dryer, Dryer In Unit, Laundry, Washer, Washer In Unit
- Amenities:100 Amp Service, Carbon Monoxide Detector(s), Carpet, Ceiling Fan(s), Chair Railings, Crown Moldings, Main Entrance Lock, Sliding Windows, Smoke Detector, Window Treatments
Parking
- Parking description:Assigned, Parking Lot, Paved Parking
New listings near 734 Creekside Dr
- Coming Soon
 $349,900Coming Soon5 beds 3 baths2,004 sq. ft.
24 7th St, BROOKHAVEN, PA 19015
MLS# PADE2124208Listed by: EXP REALTY, LLC - New
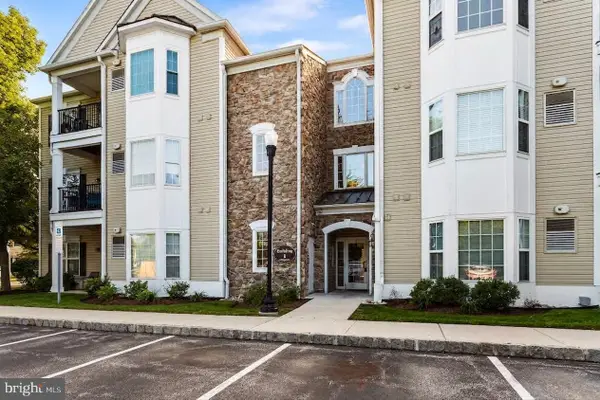 $309,900Active2 beds 2 baths1,178 sq. ft.
124 Creekside Dr #8, BROOKHAVEN, PA 19015
MLS# PADE2124116Listed by: BHHS FOX & ROACH-MEDIA  $360,000Pending3 beds 2 baths1,004 sq. ft.
165 Virginia Ave, BROOKHAVEN, PA 19015
MLS# PADE2123192Listed by: KELLER WILLIAMS REAL ESTATE - MEDIA $375,000Pending4 beds 3 baths1,370 sq. ft.
3625 N Clearwater Ln, BROOKHAVEN, PA 19015
MLS# PADE2120744Listed by: KELLER WILLIAMS REAL ESTATE - MEDIA $199,000Active1 beds 1 baths600 sq. ft.
7016 Hilltop Dr #164, BROOKHAVEN, PA 19015
MLS# PADE2123500Listed by: RE/MAX SERVICES $190,000Active1 beds 1 baths625 sq. ft.
5200 Hilltop Dr Gg 26 #504, BROOKHAVEN, PA 19015
MLS# PADE2123714Listed by: COLDWELL BANKER REALTY $270,000Active2 beds 1 baths1,111 sq. ft.
3819 Powell Rd, BROOKHAVEN, PA 19015
MLS# PADE2123364Listed by: EMPOWER REAL ESTATE, LLC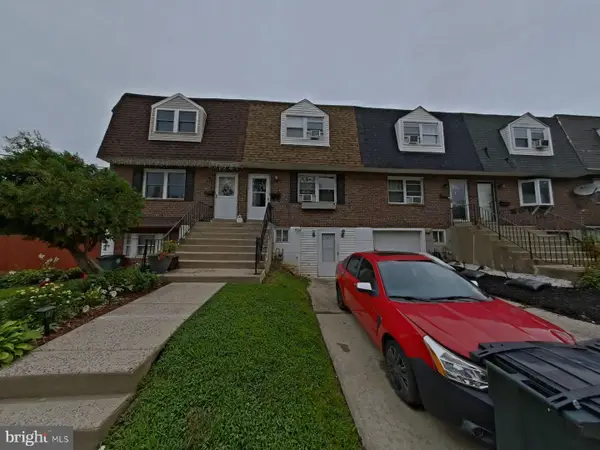 $211,000Active3 beds 3 baths1,260 sq. ft.
1547 Rainer Rd, BROOKHAVEN, PA 19015
MLS# PADE2122782Listed by: PROSPERITY REAL ESTATE & INVESTMENT SERVICES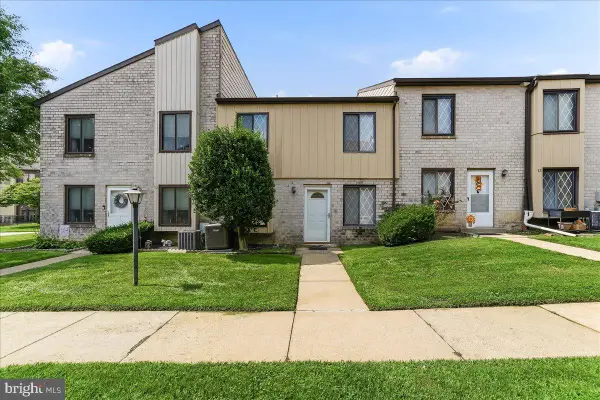 $229,000Active2 beds 2 baths968 sq. ft.
5200 Hilltop Dr #j11, BROOKHAVEN, PA 19015
MLS# PADE2123220Listed by: COMPASS PENNSYLVANIA, LLC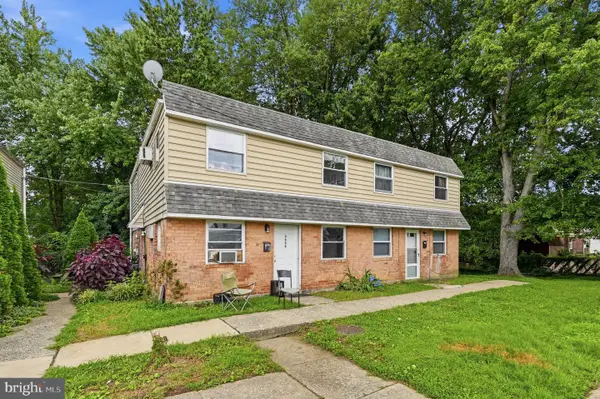 $650,000Active8 beds -- baths3,360 sq. ft.
2626-32 Parkside Ter, BROOKHAVEN, PA 19015
MLS# PADE2123068Listed by: KELLER WILLIAMS MAIN LINE


Protect your home and budget from life's surprises with an Assurant Home Warranty, backed by a partner that supports you through every step of homeownership. Explore Plans.
© 2026 Better Homes and Gardens Real Estate LLC. An Anywhere Real Estate company. All rights reserved. Better Homes and Gardens® Real Estate is a registered trademark owned by Meredith Operations Corporation, licensed to Better Homes and Gardens Real Estate LLC and used with permission. Better Homes and Gardens Real Estate LLC fully supports the principles of the Fair Housing Act and the Equal Opportunity Act. Listing information is deemed reliable but is not guaranteed accurate.
Each office is independently owned and operated.
Any services or products provided by third parties are not provided by, affiliated with or related to Better Homes and Gardens Real Estate LLC, or its affiliated companies.