
245 Talbot Dr, Broomall, PA 19008
Local realty services provided by:Better Homes and Gardens Real Estate Reserve
245 Talbot Dr,Broomall, PA 19008
$480,000
- 3 Beds
- 2 Baths
- 1,320 sq. ft.
- Single family
- Pending
Listed by: ryan n petrucci
Office: re/max main line - devon
MLS#:PADE2124092
Source:BRIGHTMLS
Price summary
- Price:$480,000
- Price per sq. ft.:$363.64
About this home
Welcome to this classic 3-bedroom, 1.5-bath split-level home in desirable Broomall, offering a spacious and functional layout, generous outdoor space and wonderful potential to make it your own. The main level features a bright living room and dining area along with an eat-in kitchen equipped with gas cooking and plenty of cabinetry. Upstairs you’ll find three nicely sized bedrooms, including a primary bedroom with ample closet space, and a full hall bath. The lower level provides additional living space with a comfortable den/family room, powder room, laundry area and convenient access to the attached one-car garage. Additional storage can be found throughout the home, including attic and lower-level storage areas. One of the highlights of the property is the screened-in porch overlooking the expansive, level backyard—a wonderful spot for relaxing, entertaining or enjoying warm-weather evenings. The large yard offers plenty of room for gardening, play or future outdoor improvements. Additional features include central air, hardwood flooring in several rooms and off-street driveway parking. Lovingly maintained over the years and ready for its next chapter, this home presents an excellent opportunity for a buyer who wants to update at their own pace while enjoying a solid home in an established Broomall neighborhood....
Contact an agent
Home facts
- Year built:1956
- Subdivision & Development:LAWRENCE PARK
- Listing ID #:PADE2124092
- Added:7 day(s) ago
- Updated:September 25, 2026 at 05:37 AM
Rooms and interior
- Bedrooms:3
- Total bathrooms:2
- Full bathrooms:1
- Half bathrooms:1
- Dining Description:Dining Room
- Bathrooms Description:Bathroom 1, Half Bath
- Kitchen Description:Carpet, Kitchen - Eat-In, Refrigerator
- Bedroom Description:Carpet, Primary Bedroom
- Living area:1,320 sq. ft.
Heating and cooling
- Cooling:Central A/C
- Heating:Forced Air, Natural Gas
Structure and exterior
- Roof:Pitched, Shingle
- Year built:1956
- Building area:1,320 sq. ft.
- Lot area:0.18 Acres
- Architectural Style:Split Level
- Construction Materials:Brick
- Exterior Features:Exterior Lighting, Porch(es), Screened
- Foundation Description:Concrete Perimeter
- Levels:2 Stories
Schools
- High school:MARPLE NEWTOWN
- Middle school:PAXON HOLLOW
- Elementary school:LOOMIS
Utilities
- Water:Public
- Sewer:Public Sewer
Finances and disclosures
- Price:$480,000
- Price per sq. ft.:$363.64
- Tax amount:$6,015 (2026)
Features and amenities
- Laundry features:Dryer, Laundry, Washer
- Amenities:Attic, Carpet, Smoke Detector
Parking
- Parking description:Attached Garage, Garage - Front Entry, Paved Driveway
- Garage:Yes
- Garage spaces:1
New listings near 245 Talbot Dr
- Coming Soon
 $1,679,000Coming Soon4 beds 5 baths5,934 sq. ft.
119 Bella Dr, BROOMALL, PA 19008
MLS# PADE2122406Listed by: KW GREATER WEST CHESTER - New
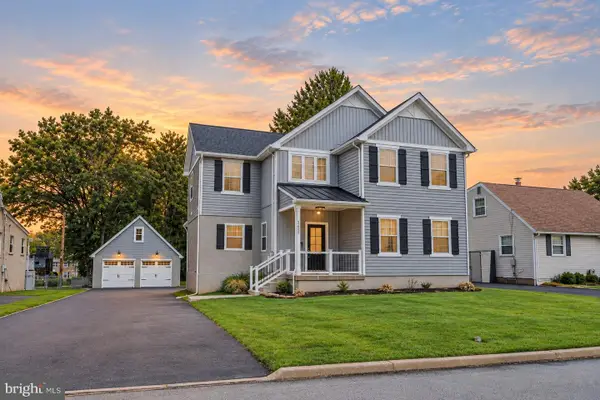 $899,999Active4 beds 4 baths3,912 sq. ft.
2629 Summit Ave, BROOMALL, PA 19008
MLS# PADE2124370Listed by: RE/MAX TOWN & COUNTRY - New
 $489,999Active3 beds 2 baths1,613 sq. ft.
705 Hedgerow Dr, BROOMALL, PA 19008
MLS# PADE2124028Listed by: LONG & FOSTER REAL ESTATE, INC. - New
 $479,900Active4 beds 2 baths1,725 sq. ft.
82 2nd Ave, BROOMALL, PA 19008
MLS# PADE2123938Listed by: TRUE HAVEN REAL ESTATE 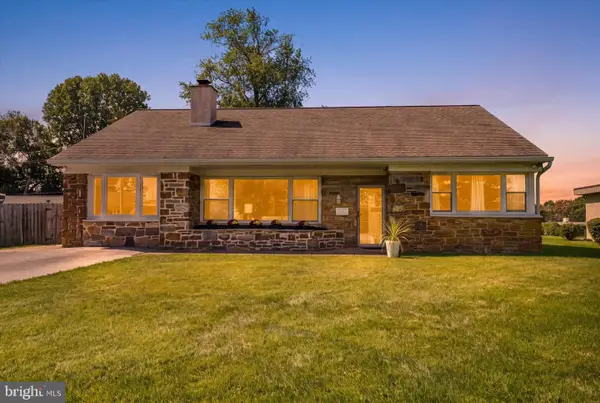 $525,000Pending3 beds 1 baths1,665 sq. ft.
2116 Boxwood Dr, BROOMALL, PA 19008
MLS# PADE2123944Listed by: KELLER WILLIAMS MAIN LINE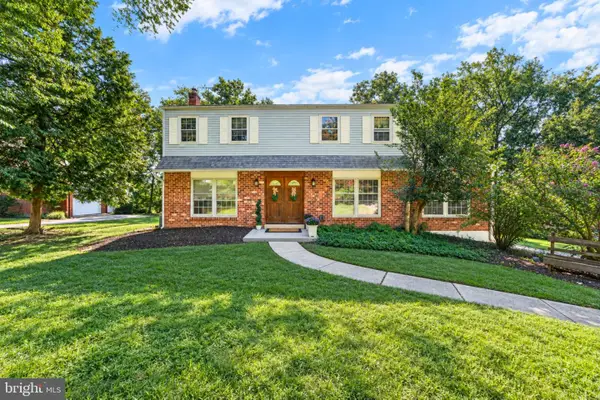 $765,000Pending4 beds 3 baths3,722 sq. ft.
7 Elliott Rd, BROOMALL, PA 19008
MLS# PADE2123810Listed by: VRA REALTY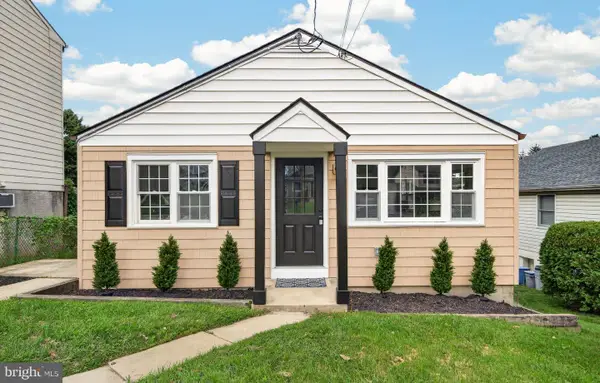 $495,000Active3 beds 1 baths1,440 sq. ft.
124 2nd Ave, BROOMALL, PA 19008
MLS# PADE2123584Listed by: VRA REALTY $789,500Active3 beds 3 baths1,966 sq. ft.
2734 Old Cedar Grove Rd, BROOMALL, PA 19008
MLS# PADE2123610Listed by: PHILADELPHIA REAL ESTATE $500,000Pending3 beds 1 baths1,869 sq. ft.
2135 Maclarie Ln, BROOMALL, PA 19008
MLS# PADE2122012Listed by: RE/MAX MAIN LINE-WEST CHESTER


Protect your home and budget from life's surprises with an Assurant Home Warranty, backed by a partner that supports you through every step of homeownership. Explore Plans.
© 2026 Better Homes and Gardens Real Estate LLC. An Anywhere Real Estate company. All rights reserved. Better Homes and Gardens® Real Estate is a registered trademark owned by Meredith Operations Corporation, licensed to Better Homes and Gardens Real Estate LLC and used with permission. Better Homes and Gardens Real Estate LLC fully supports the principles of the Fair Housing Act and the Equal Opportunity Act. Listing information is deemed reliable but is not guaranteed accurate.
Each office is independently owned and operated.
Any services or products provided by third parties are not provided by, affiliated with or related to Better Homes and Gardens Real Estate LLC, or its affiliated companies.