
301 S New Ardmore Ave, Broomall, PA 19008
Local realty services provided by:Better Homes and Gardens Real Estate Premier
301 S New Ardmore Ave,Broomall, PA 19008
$525,000
- 3 Beds
- 2 Baths
- - sq. ft.
- Single family
- Sold
Listed by: maggie hamson
Office: keller williams realty devon-wayne
MLS#:PADE2116164
Source:BRIGHTMLS
Sorry, we are unable to map this address
Price summary
- Price:$525,000
About this home
Welcome to this beautifully maintained brick and stone ranch home set on an expansive corner lot offering exceptional space, privacy, and endless possibilities. With large front, side, and rear yards, this property delivers the outdoor room you’ve been searching for.
This home offers single level living with three comfortable bedrooms, nice full hall bath and primary private powder room. The bright eat-in kitchen is ideal for casual meals, and the layout offers a great flow for everyday living.
The unfinished basement provides a clean slate—ready to be transformed into additional living space or whatever suits your needs.
Parking is never an issue with off-street parking for 4+ cars, plus a carport for added convenience.
This home also brings fantastic expansion potential, whether you choose to add a second floor or build out from the side or rear. The solid construction and large lot make these options both realistic and exciting for future growth.
You’re also close to everything that matters: schools, playgrounds, shopping, restaurants, major highways, and an easy commute to the city. With central air, public water, and public sewer, the essentials are already in place....
Contact an agent
Home facts
- Year built:1955
- Subdivision & Development:LANGFORD HILLS
- Listing ID #:PADE2116164
- Added:118 day(s) ago
- Updated:September 22, 2026 at 10:32 AM
Rooms and interior
- Bedrooms:3
- Total bathrooms:2
- Full bathrooms:1
- Half bathrooms:1
- Rooms Total:7
- Flooring:Ceramic Tile, Hardwood
- Dining Description:Dining Room
- Bathrooms Description:Primary Bath(s)
- Kitchen Description:Kitchen - Eat-In
- Bedroom Description:Entry Level Bedroom, Primary Bedroom
- Basement:Yes
- Basement Description:Full, Unfinished
Heating and cooling
- Cooling:Central A/C
- Heating:Forced Air, Natural Gas
Structure and exterior
- Roof:Pitched, Shingle
- Year built:1955
- Lot Features:Corner, Front Yard, Open, Rear Yard, SideYard(s)
- Architectural Style:Ranch/Rambler
- Construction Materials:Brick, Stone, Vinyl Siding
- Exterior Features:Patio(s), Sidewalks, Street Lights
- Foundation Description:Brick/Mortar
- Levels:1 Story
Schools
- High school:MARPLE NEWTOWN
Utilities
- Water:Public
- Sewer:Public Sewer
Finances and disclosures
- Price:$525,000
- Tax amount:$5,207 (2025)
Features and amenities
- Amenities:Attic, Bay/Bow Windows, Cable TV Available, Ceiling Fan(s), Natural Gas Available, Replacement Windows
Parking
- Parking description:Attached Carport, Paved Driveway, Private
New listings near 301 S New Ardmore Ave
- Coming Soon
 $1,679,000Coming Soon4 beds 5 baths5,934 sq. ft.
119 Bella Dr, BROOMALL, PA 19008
MLS# PADE2122406Listed by: KW GREATER WEST CHESTER - New
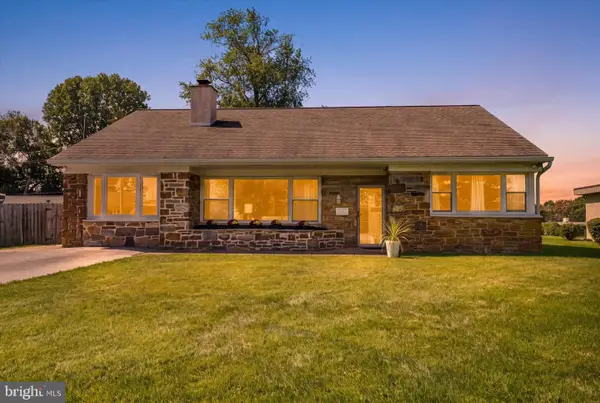
 $480,000Active3 beds 2 baths1,320 sq. ft.
245 Talbot Dr, BROOMALL, PA 19008
MLS# PADE2124092Listed by: RE/MAX MAIN LINE - DEVON - New
 $479,900Active4 beds 2 baths1,725 sq. ft.
82 2nd Ave, BROOMALL, PA 19008
MLS# PADE2123938Listed by: TRUE HAVEN REAL ESTATE - New
 $525,000Active3 beds 1 baths1,665 sq. ft.
2116 Boxwood Dr, BROOMALL, PA 19008
MLS# PADE2123944Listed by: KELLER WILLIAMS MAIN LINE 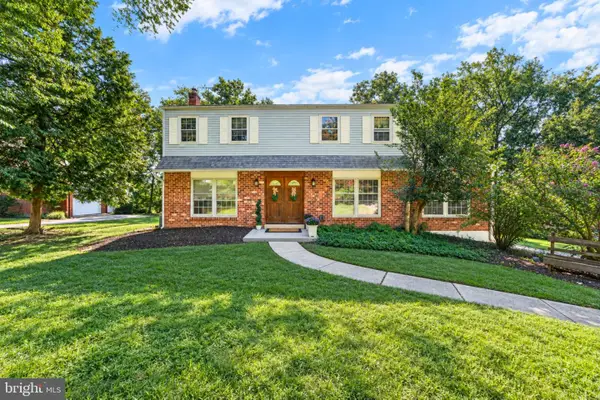 $765,000Pending4 beds 3 baths3,722 sq. ft.
7 Elliott Rd, BROOMALL, PA 19008
MLS# PADE2123810Listed by: VRA REALTY- New
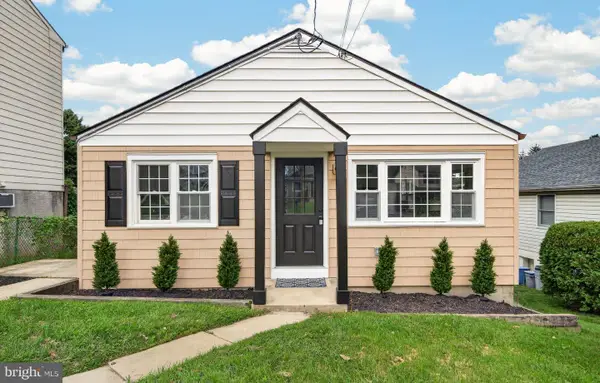 $495,000Active3 beds 1 baths1,440 sq. ft.
124 2nd Ave, BROOMALL, PA 19008
MLS# PADE2123584Listed by: VRA REALTY - New
 $789,500Active3 beds 3 baths1,966 sq. ft.
2734 Old Cedar Grove Rd, BROOMALL, PA 19008
MLS# PADE2123610Listed by: PHILADELPHIA REAL ESTATE - New
 $500,000Active3 beds 1 baths1,869 sq. ft.
2135 Maclarie Ln, BROOMALL, PA 19008
MLS# PADE2122012Listed by: RE/MAX MAIN LINE-WEST CHESTER  $625,000Pending4 beds 3 baths2,531 sq. ft.
2243 Cambridge Rd, BROOMALL, PA 19008
MLS# PADE2122806Listed by: CUMMINGS & CO. REALTORS $689,900Active4 beds 2 baths1,908 sq. ft.
2989 Eastburn Ave, BROOMALL, PA 19008
MLS# PADE2122644Listed by: BHHS FOX&ROACH-NEWTOWN SQUARE


Protect your home and budget from life's surprises with an Assurant Home Warranty, backed by a partner that supports you through every step of homeownership. Explore Plans.
© 2026 Better Homes and Gardens Real Estate LLC. An Anywhere Real Estate company. All rights reserved. Better Homes and Gardens® Real Estate is a registered trademark owned by Meredith Operations Corporation, licensed to Better Homes and Gardens Real Estate LLC and used with permission. Better Homes and Gardens Real Estate LLC fully supports the principles of the Fair Housing Act and the Equal Opportunity Act. Listing information is deemed reliable but is not guaranteed accurate.
Each office is independently owned and operated.
Any services or products provided by third parties are not provided by, affiliated with or related to Better Homes and Gardens Real Estate LLC, or its affiliated companies.