
324 Warren Blvd, Broomall, PA 19008
Local realty services provided by:Better Homes and Gardens Real Estate Premier
324 Warren Blvd,Broomall, PA 19008
$625,000
- 4 Beds
- 4 Baths
- 2,644 sq. ft.
- Single family
- Pending
Listed by: adriene m price
Office: bhhs fox&roach-newtown square
MLS#:PADE2117280
Source:BRIGHTMLS
Price summary
- Price:$625,000
- Price per sq. ft.:$236.38
About this home
Welcome to 324 Warren Blvd in the desirable Lawrence Park community. Move-in ready nice size split-level offering four bedrooms, two full baths and two half baths. This well-maintained home features an open layout with plenty of natural light coming in from the windows. Hardwood floors thru out, a spacious living room with cathedral ceilings and abundant of natural light that comes in from the windows, a formal dining room for entertaining during the holidays, a kitchen with granite countertops, hardwood cabinetry, and plenty of cabinet space and storage and ample workspace for everyday living and entertaining. Just off the dining room, the sunroom provides a comfortable space to enjoy your morning coffee or relax with a good book. The upper level has three nice size bedrooms with plenty of closet space and a full bath; the primary bedroom has its own full bath and multiple closets. The next level up includes a versatile fourth bedroom with a half bath, ideal for guests, extended family, or a private home office. The lower level offers a generously sized family room that opens up into a bright sitting area with a gas fireplace to keep you warm on those cold days, a half bath and laundry room to complete it, off the family room is a sitting room area with sliding doors leading to a beautifully landscaped fenced in backyard with a patio and deck so you can enjoy the outside and have summer gatherings with family and friends. Additional features beautiful landscaping in the front and back it also includes an attached garage with interior access, long driveway with parking for multiple vehicles, a hot water heater installed in 2025, and most recently in 2026 an update to the solar system to maximum power output and reliability. Conveniently located near shopping, dining, parks, and major roadways, this home has been maintained and updated throughout the years it offers the perfect combination of space, comfort, and convenience. You don't want to miss out on this one!...
Contact an agent
Home facts
- Year built:1960
- Subdivision & Development:LAWRENCE PARK
- Listing ID #:PADE2117280
- Added:45 day(s) ago
- Updated:September 29, 2026 at 09:39 AM
Rooms and interior
- Bedrooms:4
- Total bathrooms:4
- Full bathrooms:2
- Half bathrooms:2
- Rooms Total:14
- Flooring:Ceramic Tile, Hardwood
- Dining Description:Dining Area, Dining Room, Formal/Separate Dining Room
- Bathrooms Description:Full Bath, Half Bath, Primary Bath(s), Primary Bathroom
- Kitchen Description:Built-In Microwave, Dishwasher, Extra Refrigerator/Freezer, Kitchen - Gourmet, Refrigerator, Upgraded Countertops, Water Heater
- Bedroom Description:Primary Bedroom, Walk In Closet(s)
- Living area:2,644 sq. ft.
Heating and cooling
- Cooling:Ceiling Fan(s), Central A/C, Heat Pump(s)
- Heating:Forced Air, Heat Pump(s), Natural Gas
Structure and exterior
- Roof:Shingle
- Year built:1960
- Building area:2,644 sq. ft.
- Lot area:0.21 Acres
- Lot Features:Front Yard, Landscaping, Level, Open, Private, Rear Yard, SideYard(s)
- Architectural Style:Colonial, Split Level, Traditional
- Construction Materials:Brick, Vinyl Siding
- Exterior Features:Deck(s), Exterior Lighting, Patio(s), Sidewalks, Street Lights
- Foundation Description:Block, Slab
- Levels:4 Story
Schools
- High school:MARPLE NEWTOWN
- Middle school:PAXON HOLLOW
- Elementary school:RUSSELL
Utilities
- Water:Public
- Sewer:Public Sewer
Finances and disclosures
- Price:$625,000
- Price per sq. ft.:$236.38
- Tax amount:$7,358 (2026)
Features and amenities
- Laundry features:Dryer, Has Laundry, Hookup, Washer
- Amenities:100 Amp Service, Carbon Monoxide Detector(s), Ceiling Fan(s), Insulated Windows, Sliding Windows, Smoke Detector, Window Treatments
Parking
- Parking description:Asphalt Driveway, Attached Garage, Garage - Side Entry, Inside Access, On Street, Shared Driveway
- Garage:Yes
- Garage spaces:1
New listings near 324 Warren Blvd
- Coming Soon
 $449,900Coming Soon3 beds 2 baths1,600 sq. ft.
2155 Kingswood Ln, BROOMALL, PA 19008
MLS# PADE2124426Listed by: BHHS FOX & ROACH -YARDLEY/NEWTOWN - Coming Soon
 $1,679,000Coming Soon4 beds 5 baths5,934 sq. ft.
119 Bella Dr, BROOMALL, PA 19008
MLS# PADE2122406Listed by: KW GREATER WEST CHESTER - New
 $499,999Active4 beds 2 baths2,267 sq. ft.
2606 Springfield Rd, BROOMALL, PA 19008
MLS# PADE2124592Listed by: LONG & FOSTER REAL ESTATE, INC. - New
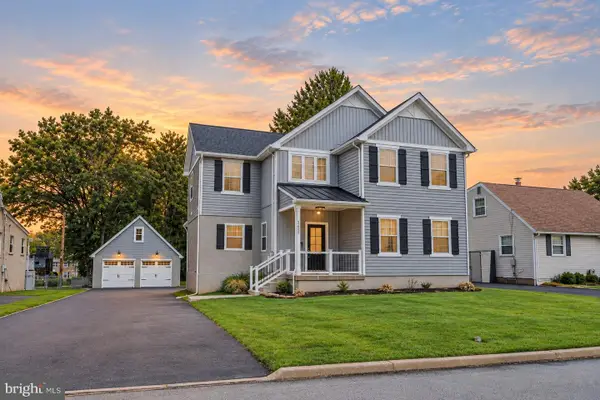 $899,999Active4 beds 4 baths3,912 sq. ft.
2629 Summit Ave, BROOMALL, PA 19008
MLS# PADE2124370Listed by: RE/MAX TOWN & COUNTRY - New
 $489,900Active3 beds 2 baths1,613 sq. ft.
705 Hedgerow Dr, BROOMALL, PA 19008
MLS# PADE2124028Listed by: LONG & FOSTER REAL ESTATE, INC.  $480,000Pending3 beds 2 baths1,320 sq. ft.
245 Talbot Dr, BROOMALL, PA 19008
MLS# PADE2124092Listed by: RE/MAX MAIN LINE - DEVON $479,900Active4 beds 2 baths1,725 sq. ft.
82 2nd Ave, BROOMALL, PA 19008
MLS# PADE2123938Listed by: TRUE HAVEN REAL ESTATE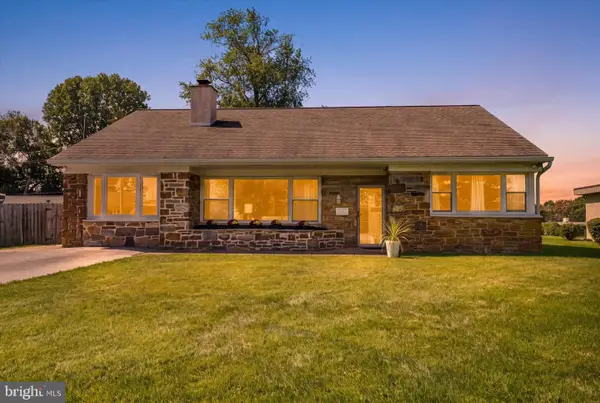 $525,000Pending3 beds 1 baths1,665 sq. ft.
2116 Boxwood Dr, BROOMALL, PA 19008
MLS# PADE2123944Listed by: KELLER WILLIAMS MAIN LINE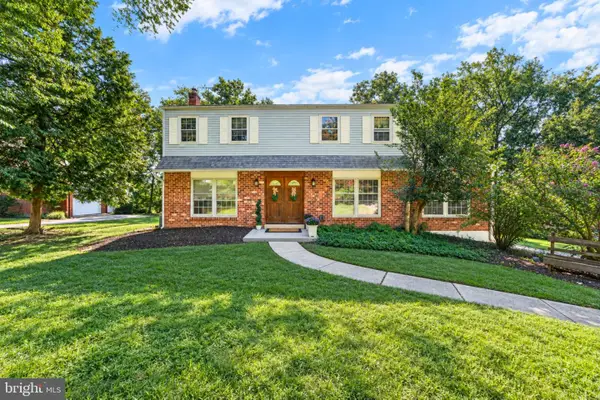 $765,000Pending4 beds 3 baths3,722 sq. ft.
7 Elliott Rd, BROOMALL, PA 19008
MLS# PADE2123810Listed by: VRA REALTY- Open Sun, 11am to 1pm
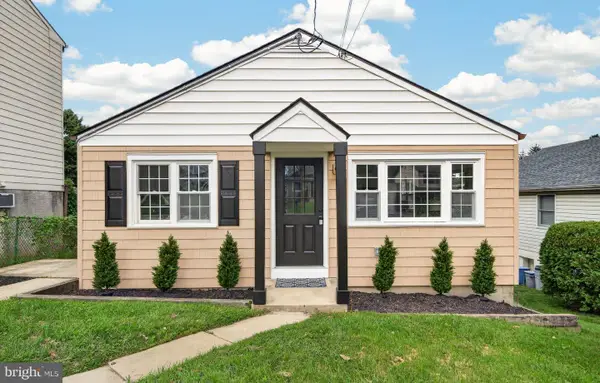 $495,000Pending3 beds 1 baths1,440 sq. ft.
124 2nd Ave, BROOMALL, PA 19008
MLS# PADE2123584Listed by: VRA REALTY


Protect your home and budget from life's surprises with an Assurant Home Warranty, backed by a partner that supports you through every step of homeownership. Explore Plans.
© 2026 Better Homes and Gardens Real Estate LLC. An Anywhere Real Estate company. All rights reserved. Better Homes and Gardens® Real Estate is a registered trademark owned by Meredith Operations Corporation, licensed to Better Homes and Gardens Real Estate LLC and used with permission. Better Homes and Gardens Real Estate LLC fully supports the principles of the Fair Housing Act and the Equal Opportunity Act. Listing information is deemed reliable but is not guaranteed accurate.
Each office is independently owned and operated.
Any services or products provided by third parties are not provided by, affiliated with or related to Better Homes and Gardens Real Estate LLC, or its affiliated companies.