
245 E Dell Road, Bushkill, PA 18014
Local realty services provided by:Better Homes and Gardens Real Estate Valley Partners
245 E Dell Road,Bushkill Twp, PA 18014
$865,000
- 5 Beds
- 4 Baths
- 4,636 sq. ft.
- Single family
- Active
Upcoming open houses
- Sat, Aug 1502:00 pm - 04:00 pm
- Sun, Aug 1611:00 am - 01:00 pm
Listed by: kimberly d. rosado
Office: keller williams allentown
MLS#:782615
Source:PA_LVAR
Price summary
- Price:$865,000
- Price per sq. ft.:$186.58
About this home
Welcome to this exceptional custom-built Colonial nestled on 1.37 picturesque acres in Eagle Points Estates and located within the desirable Nazareth Area School District! Immaculately maintained and filled with thoughtful updates, this 5-bedroom, 3.5-bath home offers an incredible blend of elegance, comfort, and entertaining space, all complemented by breathtaking mountain views and unforgettable sunsets. From the moment you step into the grand foyer, you'll appreciate the home's spacious and inviting design. A private office and half bath are conveniently located nearby. The formal living room and dining room are a showstopper combination — bright, elegant, and thoughtfully connected to the rest of the first floor. A stunning triple window floods the living room with natural light, creating a warm, airy feel that carries right into the dining room. The beautifully appointed kitchen features granite countertops, an island with seating, and an eat-in area, along with newly replaced double ovens, cooktop, and microwave oven (July 2026), plus stainless steel appliances. The open-concept layout flows seamlessly into the family room, where vaulted ceilings and a gas fireplace create a warm and inviting gathering space. Step outside through the sliding doors and discover an oversized deck with a retractable awning—an ideal spot to relax, dine, or take in the spectacular scenery. The deck leads to a lower-level patio complete with an outdoor kitchen featuring a grill, sink, and refrigerator, along with a bar equipped with a refrigerator and wine cooler, making outdoor entertaining effortless. A shed provides additional storage, while a second lower-level outdoor water spigot adds convenience.
Upstairs, the impressive primary suite offers a tray ceiling, private sitting area, walk-in closet, and a beautifully remodeled en-suite bath featuring a luxurious double shower, whirlpool tub, and double vanity. Three additional bedrooms provide generous closet space and are served by a remodeled hall bath. The finished walk-out lower level takes entertaining to the next level! This expansive space features a family room, wet bar with wine and beer mini refrigerators, home theater with large screen and sound equipment, plus a fifth bedroom and full bath with shower—perfect for guests, movie nights, game days, or creating a private retreat. The hot tub, family room TV and sound system, movie theater screen, sound system and furniture, bar stools and bar TV, and kitchen island bar stools all remain.
Additional updates and features include a newer heat split/AC unit in the basement, new fencing , new keyless entry systems , an automatic whole-house generator, outside camera system with monitor, current house security system, and an oversized garage. An outdoor light sensor at the driveway entrance provides added convenience and security. With incredible indoor and outdoor living spaces, extensive recent updates, stunning views, and exceptional spaces for entertaining, this is truly a home you don't want to miss. Come experience all this exceptional property has to offer!...
Contact an agent
Home facts
- Year built:2008
- Subdivision & Development:Eagle Point Estates
- Listing ID #:782615
- Added:1 day(s) ago
- Updated:August 14, 2026 at 06:53 PM
Rooms and interior
- Bedrooms:5
- Total bathrooms:4
- Full bathrooms:3
- Half bathrooms:1
- Rooms Total:11
- Flooring:Carpet, Hardwood, Tile
- Kitchen Description:Dishwasher, Disposal, Electric Oven, Electric Range, Microwave, Refrigerator
- Basement:Yes
- Basement Description:Finished, Full
- Living area:4,636 sq. ft.
Heating and cooling
- Cooling:Central Air, Ductless
- Heating:Ductless, Electric, Heat Pump, Propane
- Central air:Yes
Structure and exterior
- Roof:Asphalt, Fiberglass
- Year built:2008
- Building area:4,636 sq. ft.
- Lot area:1.37 Acres
- Architectural Style:Colonial
- Construction Materials:Stone, Stucco
- Exterior Features:Deck, Patio
- Levels:2 Story
Schools
- High school:Nazareth
- Middle school:Nazareth
- Elementary school:Bushkill
Utilities
- Water:Well
- Sewer:Septic Tank
Finances and disclosures
- Price:$865,000
- Price per sq. ft.:$186.58
- Tax amount:$11,600
Features and amenities
- Appliances:Dishwasher, Disposal, Electric Oven, Microwave, Propane Water Heater, Refrigerator
Parking
- Parking description:Garage
- Garage:Yes
- Garage spaces:2
New listings near 245 E Dell Road
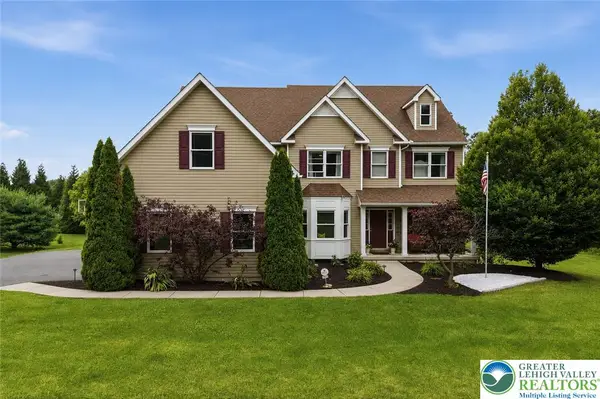 $760,000Active4 beds 4 baths4,574 sq. ft.
1212 Miller Road, Bushkill Twp, PA 18064
MLS# 780598Listed by: KELLER WILLIAMS ALLENTOWN- Open Sat, 1 to 4pmNew
 $949,900Active5 beds 4 baths6,040 sq. ft.
129 Chase Hollow Drive, Bushkill Twp, PA 18064
MLS# 782612Listed by: KELLER WILLIAMS NORTHAMPTON - New
 $345,000Active3 beds 1 baths1,350 sq. ft.
1294 Seifert Road, Bushkill Twp, PA 18064
MLS# 781821Listed by: GRACE REALTY CO INC - Open Sat, 1 to 3pmNew
 $499,000Active3 beds 3 baths2,016 sq. ft.
1201 Rone Drive, Bushkill Twp, PA 18091
MLS# 782100Listed by: BHHS - CHOICE PROPERTIES - New
 $775,000Active4 beds 3 baths2,886 sq. ft.
217 Gower Road, Bushkill Twp, PA 18064
MLS# 782506Listed by: BHHS FOX & ROACH BETHLEHEM - Open Sun, 12 to 2pmNew
 $649,900Active3 beds 3 baths2,368 sq. ft.
634 Gladys Drive, Bushkill Twp, PA 18064
MLS# 782388Listed by: MIKLAS REALTY - New
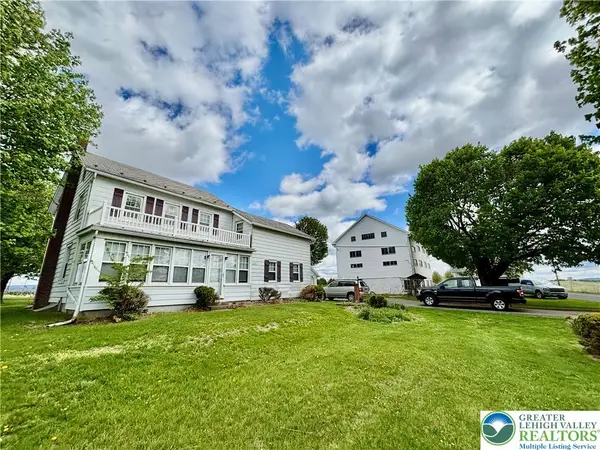 $785,000Active4 beds 2 baths1,734 sq. ft.
282 Young Road, Bushkill Twp, PA 18064
MLS# 782292Listed by: HOME TEAM REAL ESTATE  $969,000Pending4 beds 3 baths4,880 sq. ft.
831 Colonna Ln, NAZARETH, PA 18064
MLS# PANH2010200Listed by: MORGANELLI PROPERTIES LLC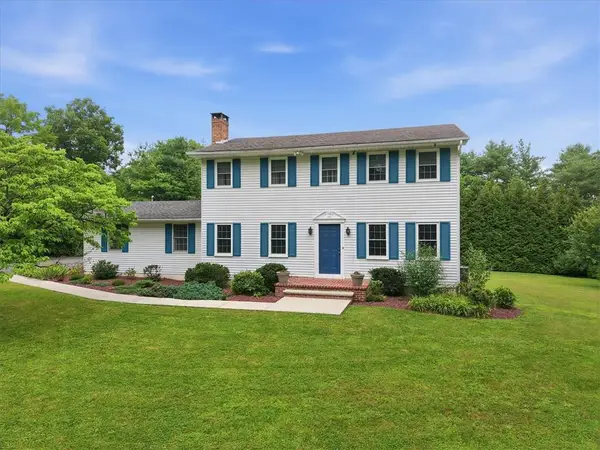 $664,000Active4 beds 3 baths2,300 sq. ft.
228 W Moorestown Road, Bushkill Twp, PA 18091
MLS# 780801Listed by: BHHS FOX & ROACH BETHLEHEM


Protect your home and budget from life's surprises with an Assurant Home Warranty, backed by a partner that supports you through every step of homeownership. Explore Plans.
© 2026 Better Homes and Gardens Real Estate LLC. An Anywhere Real Estate company. All rights reserved. Better Homes and Gardens® Real Estate is a registered trademark owned by Meredith Operations Corporation, licensed to Better Homes and Gardens Real Estate LLC and used with permission. Better Homes and Gardens Real Estate LLC fully supports the principles of the Fair Housing Act and the Equal Opportunity Act. Listing information is deemed reliable but is not guaranteed accurate.
Each office is independently owned and operated.
Any services or products provided by third parties are not provided by, affiliated with or related to Better Homes and Gardens Real Estate LLC, or its affiliated companies.