
4774 Pine Ridge Drive W, Bushkill, PA 18324
Local realty services provided by:Better Homes and Gardens Real Estate Cassidon Realty
4774 Pine Ridge Drive W,Bushkill, PA 18324
$189,900
- 3 Beds
- 1 Baths
- 1,008 sq. ft.
- Single family
- Active
Listed by: derek j roman
Office: redstone run realty, llc. - stroudsburg
MLS#:PM-142757
Source:PA_PMAR
Price summary
- Price:$189,900
- Price per sq. ft.:$188.39
About this home
Property is Under Contract and considering back-up offers only at this time. Do Not Wait To See This Updated 3-Bedroom Bushkill Ranch With A Brand-New Roof, New Septic System And An Awesome Location Directly Across From The Community Amenities! Set in a 24-hour security community, this move-in-ready home offers major improvements already completed plus a bright, easy layout for full-time living, a weekend getaway or rental potential. Inside, vaulted tongue-and-groove ceilings, exposed beams, fresh paint and new laminate flooring create a clean mountain feel without needing a full renovation. The open main living area connects comfortably to the kitchen, which features white cabinetry and updated counters. Three bedrooms provide practical space for sleeping, guests, work-from-home needs or storage, while the large front deck gives you an easy outdoor area for grilling, relaxing or enjoying the wooded setting. With the roof and septic system already handled, this property removes two of the biggest concerns often found when purchasing a home. Located minutes from Bushkill Falls, the Delaware River National Recreation Area, Shawnee Mountain, hiking, fishing and year-round recreation, this is a strong value in a convenient location. Nothing Like This At This Price With These Big-Ticket Updates Already Done! Schedule Your Tour Today!...
Contact an agent
Home facts
- Year built:1978
- Subdivision & Development:Pine Ridge
- Listing ID #:PM-142757
- Added:47 day(s) ago
- Updated:August 13, 2026 at 02:33 PM
Rooms and interior
- Bedrooms:3
- Total bathrooms:1
- Full bathrooms:1
- Flooring:Laminate
- Dining Description:Eat-in Kitchen
- Kitchen Description:Dishwasher, Eat-in Kitchen, Electric Range
- Basement:Yes
- Living area:1,008 sq. ft.
Heating and cooling
- Cooling:Ceiling Fan(s)
- Heating:Baseboard, Electric, Heating
Structure and exterior
- Year built:1978
- Building area:1,008 sq. ft.
- Lot area:0.47 Acres
- Lot Features:Sloped
- Architectural Style:Ranch
- Construction Materials:T1-11
Utilities
- Water:Public
Finances and disclosures
- Price:$189,900
- Price per sq. ft.:$188.39
- Tax amount:$2,427
Features and amenities
- Appliances:Dishwasher, Electric Range
- Laundry features:Washer Hookup
- Amenities:Clubhouse, Outdoor Pool, Playground, Security, Tennis Court(s), Walk-In Closet(s)
New listings near 4774 Pine Ridge Drive W
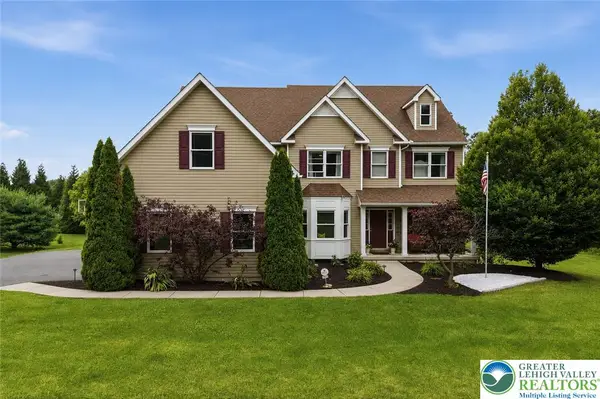 $760,000Active4 beds 4 baths4,574 sq. ft.
1212 Miller Road, Bushkill Twp, PA 18064
MLS# 780598Listed by: KELLER WILLIAMS ALLENTOWN- New
 $949,900Active5 beds 4 baths6,040 sq. ft.
129 Chase Hollow Drive, Bushkill Twp, PA 18064
MLS# 782612Listed by: KELLER WILLIAMS NORTHAMPTON - New
 $345,000Active3 beds 1 baths1,350 sq. ft.
1294 Seifert Road, Bushkill Twp, PA 18064
MLS# 781821Listed by: GRACE REALTY CO INC - New
 $775,000Active4 beds 3 baths2,886 sq. ft.
217 Gower Road, Bushkill Twp, PA 18064
MLS# 782506Listed by: BHHS FOX & ROACH BETHLEHEM - New
 $624,900Active3 beds 3 baths2,368 sq. ft.
634 Gladys Drive, Bushkill Twp, PA 18064
MLS# 782388Listed by: MIKLAS REALTY 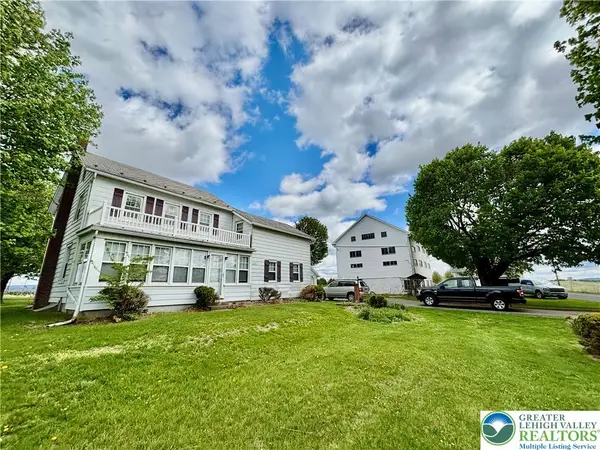 $785,000Active4 beds 2 baths1,734 sq. ft.
282 Young Road, Bushkill Twp, PA 18064
MLS# 782292Listed by: HOME TEAM REAL ESTATE $969,000Pending4 beds 3 baths4,880 sq. ft.
831 Colonna Ln, NAZARETH, PA 18064
MLS# PANH2010200Listed by: MORGANELLI PROPERTIES LLC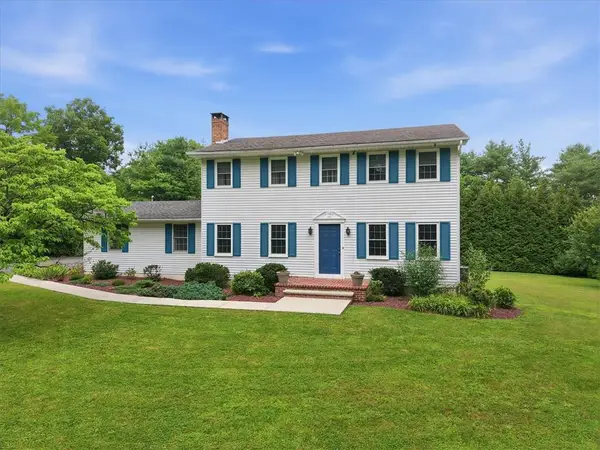 $664,000Active4 beds 3 baths2,300 sq. ft.
228 W Moorestown Road, Bushkill Twp, PA 18091
MLS# 780801Listed by: BHHS FOX & ROACH BETHLEHEM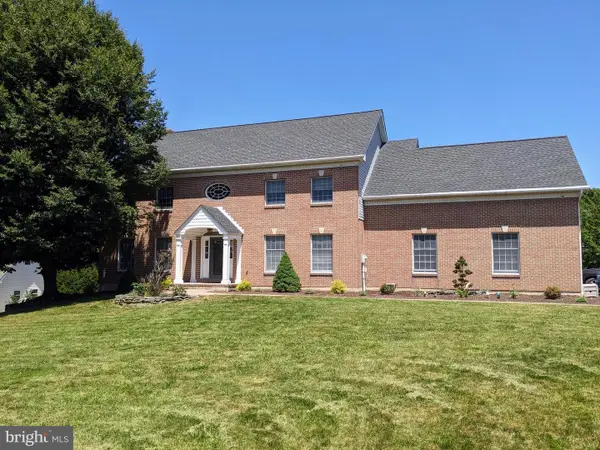 $695,000Pending4 beds 4 baths3,688 sq. ft.
365 Winter Springs Rd, NAZARETH, PA 18064
MLS# PANH2010270Listed by: ASSIST 2 SELL BUYERS & SELLERS REALTY, LLC- Open Sun, 1 to 4pm
 $1,198,880Active4 beds 4 baths4,628 sq. ft.
123 Chase Hollow Drive, Bushkill Twp, PA 18064
MLS# 779468Listed by: HOWARD HANNA THEFREDERICKGROUP


Protect your home and budget from life's surprises with an Assurant Home Warranty, backed by a partner that supports you through every step of homeownership. Explore Plans.
© 2026 Better Homes and Gardens Real Estate LLC. An Anywhere Real Estate company. All rights reserved. Better Homes and Gardens® Real Estate is a registered trademark owned by Meredith Operations Corporation, licensed to Better Homes and Gardens Real Estate LLC and used with permission. Better Homes and Gardens Real Estate LLC fully supports the principles of the Fair Housing Act and the Equal Opportunity Act. Listing information is deemed reliable but is not guaranteed accurate.
Each office is independently owned and operated.
Any services or products provided by third parties are not provided by, affiliated with or related to Better Homes and Gardens Real Estate LLC, or its affiliated companies.