
109 Yellow Breeches Dr, Camp Hill, PA 17011
Local realty services provided by:Better Homes and Gardens Real Estate Premier
109 Yellow Breeches Dr,Camp Hill, PA 17011
$317,500
- 4 Beds
- 2 Baths
- - sq. ft.
- Single family
- Sold
Listed by: edwin tichenor
Office: turn key realty group
MLS#:PAYK2107642
Source:BRIGHTMLS
Sorry, we are unable to map this address
Price summary
- Price:$317,500
About this home
Nestled along the banks of the scenic Yellow Breeches Creek, this move-in ready 4-bedroom, 1.5-bath home offers the perfect blend of comfort, updates, and outdoor adventure. Grab your kayaks, fishing rods, or tube and enjoy one of Central Pennsylvania's most beloved waterways, where wildlife is a daily backdrop. Inside, you'll find a remodeled kitchen, a gracious and spacious living room, and a home that has been exceptionally well maintained.
Major updates include a recently replaced roof and HVAC system, plus solar panels to help offset energy costs. The unfinished basement provides abundant storage and features a professionally installed French drain for preventative peace of mind. Outside, enjoy a fenced backyard, a single-car garage, and plenty of space to relax or entertain. Whether you're looking for your first home or your forever home, this one is ready for you to move right in.
Contact an agent
Home facts
- Year built:1960
- Subdivision & Development:GREEN LANE FARMS
- Listing ID #:PAYK2107642
- Added:43 day(s) ago
- Updated:August 26, 2026 at 05:42 AM
Rooms and interior
- Bedrooms:4
- Total bathrooms:2
- Full bathrooms:1
- Half bathrooms:1
- Flooring:Ceramic Tile, Wood
- Dining Description:Dining Room
- Kitchen Description:Dishwasher, Oven/Range - Electric
- Basement:Yes
- Basement Description:Unfinished
Heating and cooling
- Cooling:Central A/C
- Heating:Electric, Forced Air, Oil
Structure and exterior
- Roof:Architectural Shingle
- Year built:1960
- Lot Features:Creek/Stream
- Architectural Style:Colonial
- Construction Materials:Frame, Masonry
- Exterior Features:Patio(s)
- Foundation Description:Permanent
- Levels:2 Stories
Schools
- High school:CEDAR CLIFF
Utilities
- Water:Public
- Sewer:Public Sewer
Finances and disclosures
- Price:$317,500
- Tax amount:$4,170 (2025)
Features and amenities
- Amenities:200+ Amp Service
Parking
- Parking description:Attached Garage, Garage - Front Entry
- Garage:Yes
- Garage spaces:1
New listings near 109 Yellow Breeches Dr
- Coming Soon
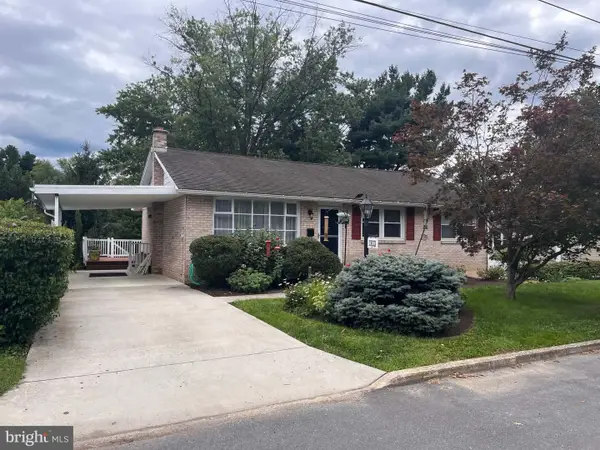 $325,000Coming Soon4 beds 3 baths1,820 sq. ft.
1915 Lincoln St, CAMP HILL, PA 17011
MLS# PACB2057876Listed by: RE/MAX REALTY ASSOCIATES - Coming SoonOpen Sat, 12 to 2pm
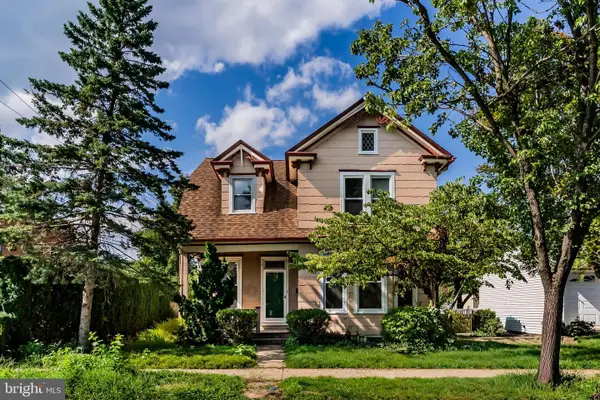 $250,000Coming Soon4 beds 2 baths1,555 sq. ft.
3120 Harvard Ave, CAMP HILL, PA 17011
MLS# PACB2057868Listed by: RSR, REALTORS, LLC - Coming SoonOpen Sat, 2 to 4pm
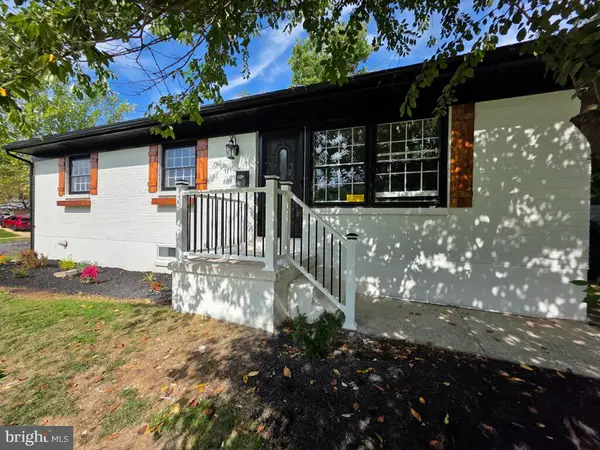 $339,900Coming Soon4 beds 2 baths2,007 sq. ft.
861 W Foxcroft Dr, CAMP HILL, PA 17011
MLS# PACB2057842Listed by: THE EXCHANGE REAL ESTATE COMPANY LLC - Coming Soon
 $750,000Coming Soon3 beds 4 baths2,917 sq. ft.
1096 Country Club Rd, CAMP HILL, PA 17011
MLS# PACB2057718Listed by: STRAUB & ASSOCIATES REAL ESTATE 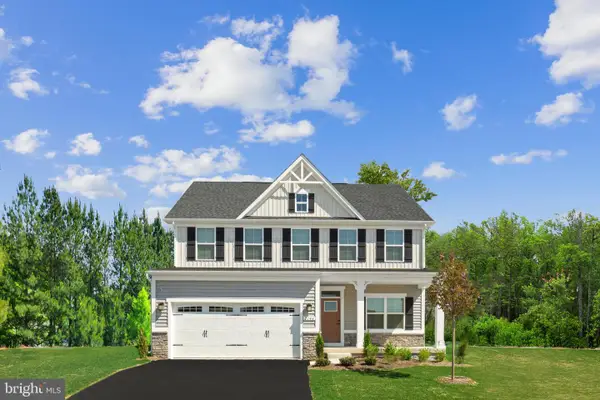 $550,000Pending4 beds 3 baths3,133 sq. ft.
394 Kelso Dr, CAMP HILL, PA 17011
MLS# PAYK2110560Listed by: NVR, INC.- New
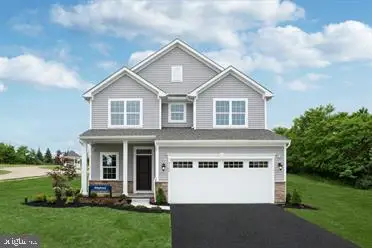 $439,990Active4 beds 3 baths2,397 sq. ft.
397 Kelso Dr, CAMP HILL, PA 17011
MLS# PAYK2110568Listed by: NVR, INC. 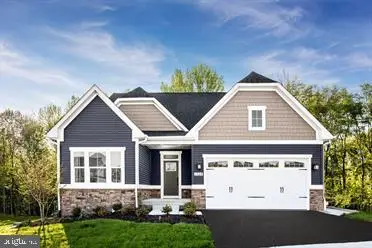 $532,950Pending3 beds 3 baths2,696 sq. ft.
388 Kelso Dr, CAMP HILL, PA 17011
MLS# PAYK2110556Listed by: NVR, INC.- New
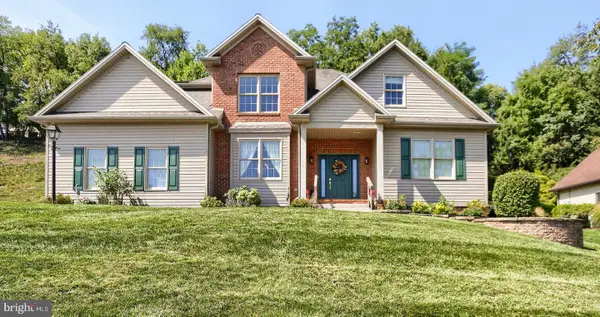 $498,500Active4 beds 3 baths2,428 sq. ft.
1018 Country Club Rd, CAMP HILL, PA 17011
MLS# PACB2057302Listed by: COLDWELL BANKER REALTY - New
 $449,900Active4 beds 2 baths2,633 sq. ft.
370 Beverly Rd, CAMP HILL, PA 17011
MLS# PACB2057808Listed by: COLDWELL BANKER REALTY - Open Sun, 12 to 2pmNew
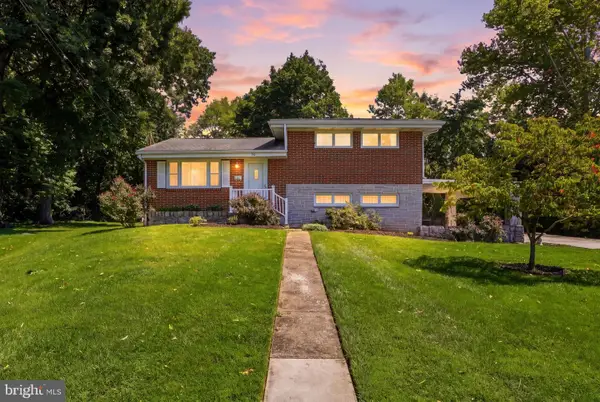 $305,000Active3 beds 2 baths1,738 sq. ft.
115 Allen Ct, CAMP HILL, PA 17011
MLS# PACB2057760Listed by: COLDWELL BANKER REALTY


Protect your home and budget from life's surprises with an Assurant Home Warranty, backed by a partner that supports you through every step of homeownership. Explore Plans.
© 2026 Better Homes and Gardens Real Estate LLC. An Anywhere Real Estate company. All rights reserved. Better Homes and Gardens® Real Estate is a registered trademark owned by Meredith Operations Corporation, licensed to Better Homes and Gardens Real Estate LLC and used with permission. Better Homes and Gardens Real Estate LLC fully supports the principles of the Fair Housing Act and the Equal Opportunity Act. Listing information is deemed reliable but is not guaranteed accurate.
Each office is independently owned and operated.
Any services or products provided by third parties are not provided by, affiliated with or related to Better Homes and Gardens Real Estate LLC, or its affiliated companies.