
26 Amherst Dr, Camp Hill, PA 17011
Local realty services provided by:Better Homes and Gardens Real Estate Cassidon Realty
26 Amherst Dr,Camp Hill, PA 17011
$279,900
- 3 Beds
- 2 Baths
- 1,444 sq. ft.
- Single family
- Pending
Listed by: justin c smith, lee smith
Office: coldwell banker realty
MLS#:PACB2056316
Source:BRIGHTMLS
Price summary
- Price:$279,900
- Price per sq. ft.:$193.84
About this home
Welcome home to this lovingly maintained all-brick ranch in the highly sought-after Cedar Cliff Manor neighborhood, located within West Shore School District, walking distance to schools! Proudly cared for by the same owner for the past 30 years, this home offers timeless charm, exceptional flexibility, and endless potential. Currently configured as a two-bedroom home, the layout can easily accommodate three or even four bedrooms. The current dining room was originally a bedroom and still features doorways on both sides, making it simple to convert back into a main-level third bedroom if desired. Downstairs, the partially finished lower level includes a spacious recreation room that could easily serve as an additional bedroom, guest suite, home office, or flex space. The basement also offers a convenient half bath along with a generous utility, laundry, and workshop area. The main level features beautiful hardwood floors throughout the living areas, ceramic tile flooring in the kitchen, and a spacious living room centered around a cozy wood-burning fireplace. A gas line has already been installed, making conversion to a gas fireplace an easy future upgrade. Outside, you'll appreciate one of the larger backyards in the neighborhood. The fenced portion provides an ideal space for pets or play, while the property extends beyond the fence on both sides, offering even more usable yard space. A newer storage shed provides additional convenience, and the home also features a one-car attached garage with a private driveway. Major updates provide peace of mind, including an updated HVAC system and a roof with plenty of life remaining. Whether you're looking for one-floor living, room to grow, or the opportunity to customize the layout to fit your needs, this meticulously cared-for home offers incredible value in one of the area's most desirable neighborhoods. Don't miss your chance to make this Cedar Cliff Manor gem your own!...
Contact an agent
Home facts
- Year built:1958
- Subdivision & Development:CEDAR CLIFF MANOR
- Listing ID #:PACB2056316
- Added:45 day(s) ago
- Updated:August 28, 2026 at 10:53 AM
Rooms and interior
- Bedrooms:3
- Total bathrooms:2
- Full bathrooms:1
- Half bathrooms:1
- Flooring:Hardwood
- Dining Description:Dining Room
- Bathrooms Description:Full Bath, Half Bath
- Kitchen Description:Dishwasher, Disposal, Microwave, Oven/Range - Electric, Refrigerator, Water Heater
- Bedroom Description:Primary Bedroom
- Basement:Yes
- Basement Description:Partially Finished
- Living area:1,444 sq. ft.
Heating and cooling
- Cooling:Central A/C
- Heating:Forced Air, Natural Gas
Structure and exterior
- Roof:Asphalt
- Year built:1958
- Building area:1,444 sq. ft.
- Lot area:0.3 Acres
- Architectural Style:Ranch/Rambler
- Construction Materials:Brick, Stick Built
- Foundation Description:Block
- Levels:1 Story
Schools
- High school:CEDAR CLIFF
Utilities
- Water:Public
- Sewer:Public Sewer
Finances and disclosures
- Price:$279,900
- Price per sq. ft.:$193.84
- Tax amount:$3,458 (2025)
Features and amenities
- Laundry features:Dryer, Washer
- Amenities:200+ Amp Service
Parking
- Parking description:Attached Garage, Garage - Front Entry
- Garage:Yes
- Garage spaces:1
New listings near 26 Amherst Dr
- Coming Soon
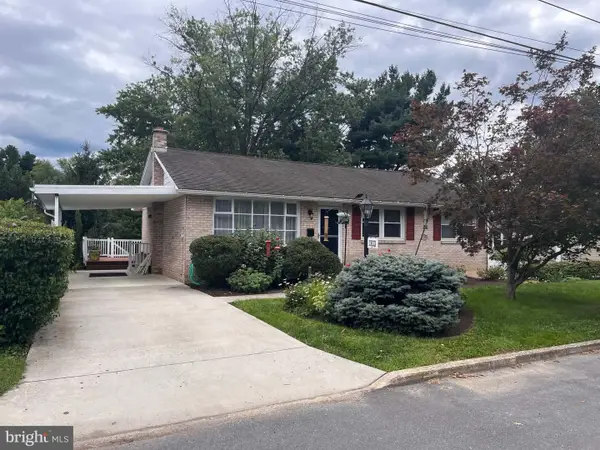 $325,000Coming Soon4 beds 3 baths1,820 sq. ft.
1915 Lincoln St, CAMP HILL, PA 17011
MLS# PACB2057876Listed by: RE/MAX REALTY ASSOCIATES - Coming SoonOpen Sat, 2 to 4pm
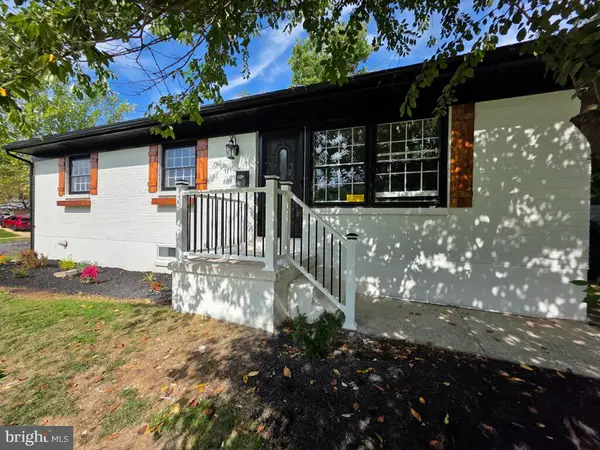 $339,900Coming Soon4 beds 2 baths2,007 sq. ft.
861 W Foxcroft Dr, CAMP HILL, PA 17011
MLS# PACB2057842Listed by: THE EXCHANGE REAL ESTATE COMPANY LLC - Coming Soon
 $750,000Coming Soon3 beds 4 baths2,917 sq. ft.
1096 Country Club Rd, CAMP HILL, PA 17011
MLS# PACB2057718Listed by: STRAUB & ASSOCIATES REAL ESTATE - New
 $435,900Active4 beds 4 baths2,104 sq. ft.
416 Allendale Way, CAMP HILL, PA 17011
MLS# PACB2057914Listed by: ADP REALTY & PROPERTY MANAGEMENT LLC - New
 $275,000Active3 beds 2 baths1,260 sq. ft.
6 Columbia Dr, CAMP HILL, PA 17011
MLS# PACB2057850Listed by: COLDWELL BANKER REALTY 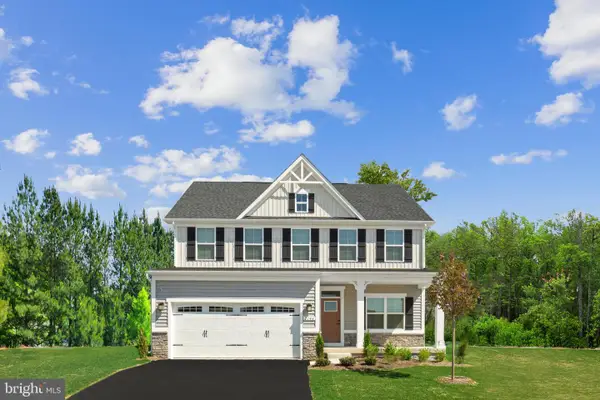 $550,000Pending4 beds 3 baths3,133 sq. ft.
394 Kelso Dr, CAMP HILL, PA 17011
MLS# PAYK2110560Listed by: NVR, INC.- New
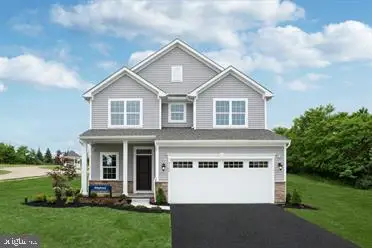 $439,990Active4 beds 3 baths2,397 sq. ft.
397 Kelso Dr, CAMP HILL, PA 17011
MLS# PAYK2110568Listed by: NVR, INC. 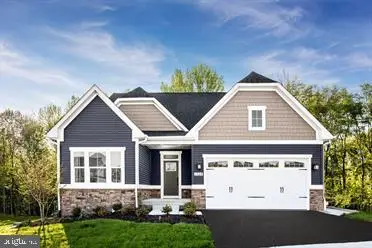 $532,950Pending3 beds 3 baths2,696 sq. ft.
388 Kelso Dr, CAMP HILL, PA 17011
MLS# PAYK2110556Listed by: NVR, INC.- Open Sat, 12 to 2pmNew
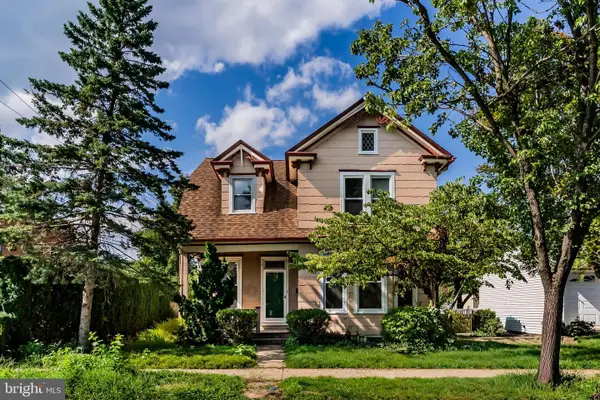 $250,000Active4 beds 2 baths1,555 sq. ft.
3120 Harvard Ave, CAMP HILL, PA 17011
MLS# PACB2057868Listed by: RSR, REALTORS, LLC - New
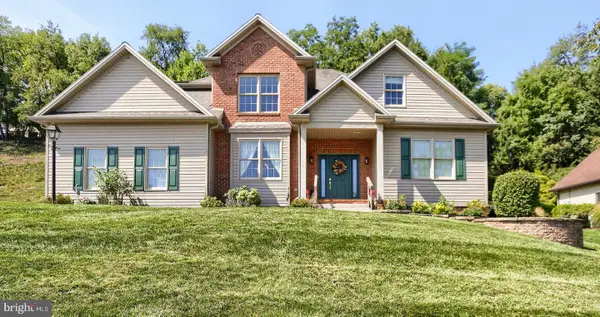 $498,500Active4 beds 3 baths2,428 sq. ft.
1018 Country Club Rd, CAMP HILL, PA 17011
MLS# PACB2057302Listed by: COLDWELL BANKER REALTY


Protect your home and budget from life's surprises with an Assurant Home Warranty, backed by a partner that supports you through every step of homeownership. Explore Plans.
© 2026 Better Homes and Gardens Real Estate LLC. An Anywhere Real Estate company. All rights reserved. Better Homes and Gardens® Real Estate is a registered trademark owned by Meredith Operations Corporation, licensed to Better Homes and Gardens Real Estate LLC and used with permission. Better Homes and Gardens Real Estate LLC fully supports the principles of the Fair Housing Act and the Equal Opportunity Act. Listing information is deemed reliable but is not guaranteed accurate.
Each office is independently owned and operated.
Any services or products provided by third parties are not provided by, affiliated with or related to Better Homes and Gardens Real Estate LLC, or its affiliated companies.