
1 Thornhill Ct, Carlisle, PA 17015
Local realty services provided by:Better Homes and Gardens Real Estate Murphy & Co.
1 Thornhill Ct,Carlisle, PA 17015
$299,900
- 2 Beds
- 2 Baths
- 1,506 sq. ft.
- Townhouse
- Pending
Listed by: maggie c landis
Office: keller williams of central pa
MLS#:PACB2057666
Source:BRIGHTMLS
Price summary
- Price:$299,900
- Price per sq. ft.:$199.14
About this home
Nestled in the sought after Greenfield subdivision, this delightful end-of-row townhouse offers a perfect blend of comfort and style with no HOA. This traditional home boasts a well-maintained exterior featuring a classic brick front and durable vinyl siding, ensuring both curb appeal and longevity. Step inside to discover a warm and inviting interior, where natural light dances through skylights, illuminating the spacious living areas. The traditional floor plan is designed for both relaxation and entertaining, with a formal dining room that sets the stage for memorable gatherings. Luxury vinyl tile in the main areas of the home offers beautiful easy maintenance flooring while the bedrooms have cozy carpeting. The heart of the home is the well-appointed kitchen, equipped with modern appliances including a gas range, dishwasher, refrigerator and microwave. A convenient pantry provides ample storage for all your culinary needs. Adjacent to the kitchen, the main floor laundry makes chores a breeze, allowing you to focus on what truly matters. This townhouse features two generously sized bedrooms, including a primary suite with an en-suite bathroom that offers a walk-in shower for your comfort. An additional hall bath includes a tub/shower combo. Ceiling fans, window treatments and a water treatment system add to the home's comfort. Outside, the property sits on a spacious 0.24-acre lot that backs to serene trees, providing a tranquil backdrop for outdoor activities. The yard is perfect for enjoying quiet moments or hosting friends. With no through street, this home offers a peaceful suburban setting, ideal for those seeking a retreat from the hustle and bustle. Parking is a breeze with an attached garage, driveway space for two vehicles, and additional on-street options. The garage features a front entry and convenient inside access, making it easy to unload groceries or gear after a day out. Located in a suburban area, this home is close to local amenities, parks, and walking trails, making it a perfect choice for those who appreciate a balanced lifestyle. With its combination of thoughtful design, modern conveniences, and a serene setting, this townhouse is ready to become your next cherished home. Experience the comfort and warmth that awaits you in this inviting space....
Contact an agent
Home facts
- Year built:1994
- Subdivision & Development:GREENFIELD
- Listing ID #:PACB2057666
- Added:12 day(s) ago
- Updated:September 24, 2026 at 09:01 AM
Rooms and interior
- Bedrooms:2
- Total bathrooms:2
- Full bathrooms:2
- Flooring:Carpet, Laminated, Luxury Vinyl Tile
- Dining Description:Formal/Separate Dining Room
- Bathrooms Description:Primary Bath(s)
- Kitchen Description:Built-In Range, Carpet, Dishwasher, Disposal, Microwave, Oven/Range - Gas, Pantry, Refrigerator, Water Heater
- Bedroom Description:Carpet, Entry Level Bedroom
- Living area:1,506 sq. ft.
Heating and cooling
- Cooling:Central A/C
- Heating:Forced Air, Natural Gas
Structure and exterior
- Roof:Architectural Shingle
- Year built:1994
- Building area:1,506 sq. ft.
- Lot area:0.24 Acres
- Lot Features:Backs to Trees, Landscaping, No Thru Street, Suburban
- Architectural Style:Traditional
- Construction Materials:Brick Front, Stick Built, Vinyl Siding
- Exterior Features:Exterior Lighting, Gutter System, Sidewalks
- Foundation Description:Slab
- Levels:1 Story
Schools
- High school:BOILING SPRINGS
Utilities
- Water:Public
- Sewer:Public Sewer
Finances and disclosures
- Price:$299,900
- Price per sq. ft.:$199.14
- Tax amount:$3,927 (2026)
Features and amenities
- Laundry features:Dryer, Washer
- Amenities:200+ Amp Service, Carpet, Ceiling Fan(s), Skylight(s), Underground Utilities, Water Treat System, Window Treatments
Parking
- Parking description:Asphalt Driveway, Attached Garage, Garage - Front Entry, Garage Door Opener, Inside Access, On Street
- Garage:Yes
- Garage spaces:1
New listings near 1 Thornhill Ct
- Coming Soon
 $249,900Coming Soon2 beds 2 baths1,008 sq. ft.
933 N Pitt St, CARLISLE, PA 17013
MLS# PACB2058852Listed by: HOWARD HANNA COMPANY-CAMP HILL - Coming Soon
 $280,000Coming Soon3 beds 2 baths1,264 sq. ft.
6 Meadowview Dr, CARLISLE, PA 17013
MLS# PACB2058602Listed by: HOWARD HANNA COMPANY-CARLISLE - Coming SoonOpen Thu, 5 to 7pm
 $279,000Coming Soon3 beds 3 baths2,590 sq. ft.
1009 Northfield Dr, CARLISLE, PA 17013
MLS# PACB2058778Listed by: BERKSHIRE HATHAWAY HOMESERVICES HOMESALE REALTY - Coming SoonOpen Sat, 12 to 2pm
 $209,900Coming Soon3 beds 1 baths1,440 sq. ft.
249 Lincoln St, CARLISLE, PA 17013
MLS# PACB2058680Listed by: INCH & CO. REAL ESTATE, LLC - Coming SoonOpen Sat, 10 to 11:30am
 $350,000Coming Soon4 beds 2 baths2,324 sq. ft.
374 Mcallister Church Rd, CARLISLE, PA 17015
MLS# PACB2058698Listed by: RE/MAX 1ST ADVANTAGE - Coming Soon
 $345,000Coming Soon2 beds 2 baths1,528 sq. ft.
60 Gladwyn Dr, CARLISLE, PA 17015
MLS# PACB2058486Listed by: KELLER WILLIAMS OF CENTRAL PA - Open Sun, 1 to 3pmNew
 $221,500Active2 beds 3 baths1,629 sq. ft.
1064 Rebecca St, CARLISLE, PA 17013
MLS# PACB2058842Listed by: CENTURY 21 A BETTER WAY - New
 $259,900Active2 beds 2 baths1,120 sq. ft.
1200 N Middleton Rd, CARLISLE, PA 17013
MLS# PACB2057674Listed by: KELLER WILLIAMS OF CENTRAL PA - New
 $387,990Active3 beds 3 baths2,196 sq. ft.
1022 Blackstone Run, CARLISLE, PA 17015
MLS# PACB2058832Listed by: NEW HOME STAR PENNSYLVANIA LLC - New
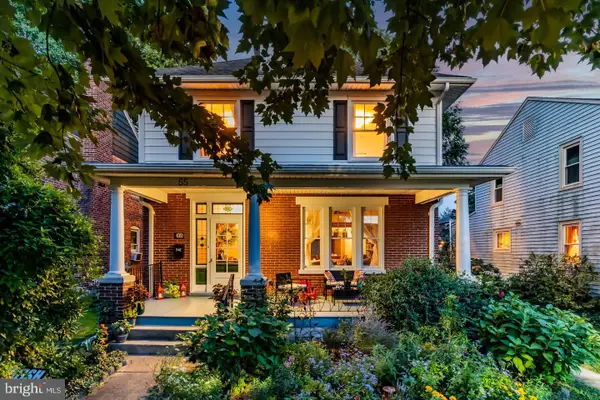 $400,000Active4 beds 2 baths1,648 sq. ft.
55 Wilson St, CARLISLE, PA 17013
MLS# PACB2058616Listed by: HOWARD HANNA COMPANY-CARLISLE


Protect your home and budget from life's surprises with an Assurant Home Warranty, backed by a partner that supports you through every step of homeownership. Explore Plans.
© 2026 Better Homes and Gardens Real Estate LLC. An Anywhere Real Estate company. All rights reserved. Better Homes and Gardens® Real Estate is a registered trademark owned by Meredith Operations Corporation, licensed to Better Homes and Gardens Real Estate LLC and used with permission. Better Homes and Gardens Real Estate LLC fully supports the principles of the Fair Housing Act and the Equal Opportunity Act. Listing information is deemed reliable but is not guaranteed accurate.
Each office is independently owned and operated.
Any services or products provided by third parties are not provided by, affiliated with or related to Better Homes and Gardens Real Estate LLC, or its affiliated companies.