
1125 S Pitt St, Carlisle, PA 17013
Local realty services provided by:Better Homes and Gardens Real Estate Realty Connect
Upcoming open houses
- Sun, Nov 0801:00 pm - 03:00 pm
Listed by: randy l. billman
Office: howard hanna company-carlisle
MLS#:PACB2060132
Source:BRIGHTMLS
Price summary
- Price:$324,900
- Price per sq. ft.:$192.48
About this home
This charming ranch-style home in the desirable Chapel Hill neighborhood offers a perfect blend of comfort and convenience. With 1,688 sq. ft. , this well-maintained residence features three inviting bedrooms and 1.5 bathrooms, ideal for relaxation and everyday living. The open floor plan enhances the spacious feel, while the cozy fireplace adds warmth to the living area. The kitchen is equipped with modern appliances, including a built-in microwave and dishwasher, making meal prep a breeze. Step outside to enjoy the lovely back patio, perfect for gatherings or quiet evenings. The 0.29-acre lot provides ample space for outdoor activities, complemented by street lights and sidewalks for evening strolls. Located in a vibrant community, residents benefit from nearby parks, excellent schools, and convenient public services. With an attached garage and additional parking, this home is ready for you to create lasting memories. Experience the charm of Chapel Hill living today!
Contact an agent
Home facts
- Year built:1971
- Subdivision & Development:CHAPEL HILL
- Listing ID #:PACB2060132
- Updated:November 04, 2026 at 05:53 PM
Rooms and interior
- Bedrooms:3
- Total bathrooms:2
- Full bathrooms:2
- Rooms Total:7
- Flooring:Carpet, Vinyl
- Dining Description:Dining Area
- Kitchen Description:Built-In Microwave, Carpet, Dishwasher, Kitchenette, Oven/Range - Electric, Water Heater
- Bedroom Description:Carpet, Entry Level Bedroom
- Basement:Yes
- Basement Description:Connecting Stairway, Interior Access, Unfinished
- Living area:1,688 sq. ft.
Heating and cooling
- Cooling:Central A/C
- Heating:Electric, Forced Air, Heat Pump(s)
Structure and exterior
- Roof:Asbestos Shingle
- Year built:1971
- Building area:1,688 sq. ft.
- Lot area:0.29 Acres
- Lot Features:Middle Of Block
- Architectural Style:Ranch/Rambler
- Construction Materials:Brick
- Exterior Features:Brick, Exterior Lighting, Patio(s), Sidewalks, Street Lights
- Foundation Description:Block
- Levels:1 Story
Schools
- High school:CARLISLE AREA
- Middle school:LAMBERTON
- Elementary school:MOORELAND
Utilities
- Water:Public
- Sewer:Public Sewer
Finances and disclosures
- Price:$324,900
- Price per sq. ft.:$192.48
- Tax amount:$4,567 (2026)
Features and amenities
- Laundry features:Dryer - Electric, Washer
- Amenities:200+ Amp Service, Cable TV, Carpet, Ceiling Fan(s), Electric Available
Parking
- Parking description:Asphalt Driveway, Attached Garage, Garage - Side Entry, Garage Door Opener, Inside Access, Lighted Parking, Off Street, On Street
- Garage:Yes
- Garage spaces:1
New listings near 1125 S Pitt St
- Coming Soon
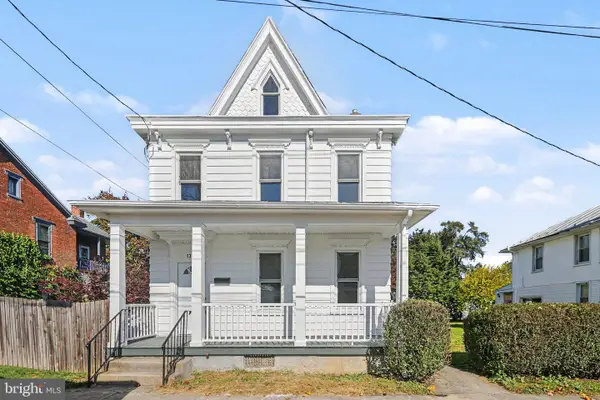 $295,000Coming Soon3 beds 3 baths1,568 sq. ft.
139 A St, CARLISLE, PA 17013
MLS# PACB2059796Listed by: KELLER WILLIAMS OF CENTRAL PA - Coming Soon
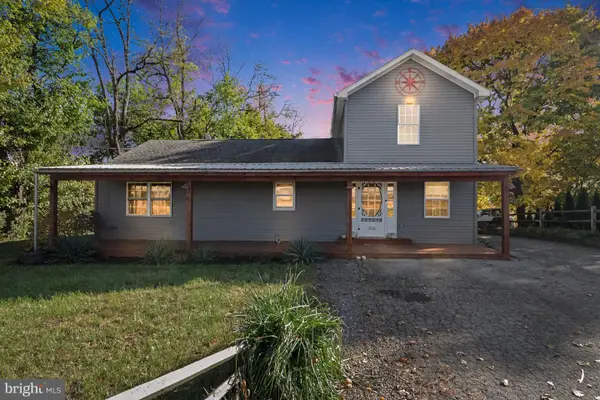 $349,500Coming Soon4 beds 3 baths2,020 sq. ft.
1226 Claremont Rd, CARLISLE, PA 17015
MLS# PACB2059724Listed by: BERKSHIRE HATHAWAY HOMESERVICES HOMESALE REALTY - Coming Soon
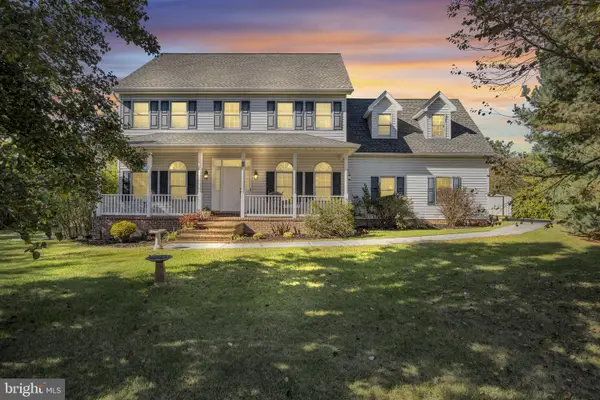 $549,000Coming Soon4 beds 4 baths3,440 sq. ft.
5 Rapuano Way, CARLISLE, PA 17015
MLS# PACB2059986Listed by: COLDWELL BANKER REALTY - Coming SoonOpen Sun, 1 to 3pm
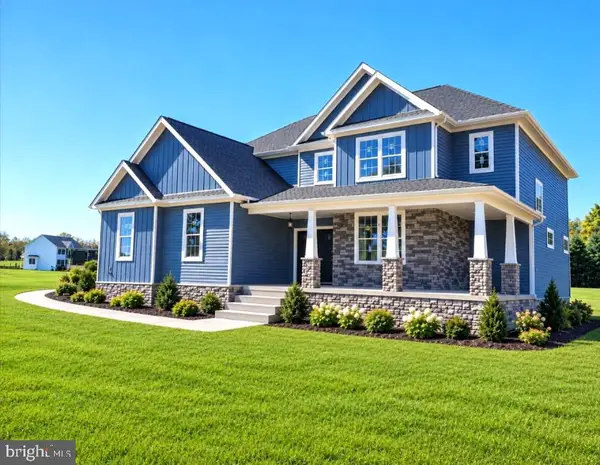 $874,900Coming Soon4 beds 4 baths3,078 sq. ft.
2 Hawthorn Ct, CARLISLE, PA 17015
MLS# PACB2059906Listed by: CENTURY 21 A BETTER WAY - Coming Soon
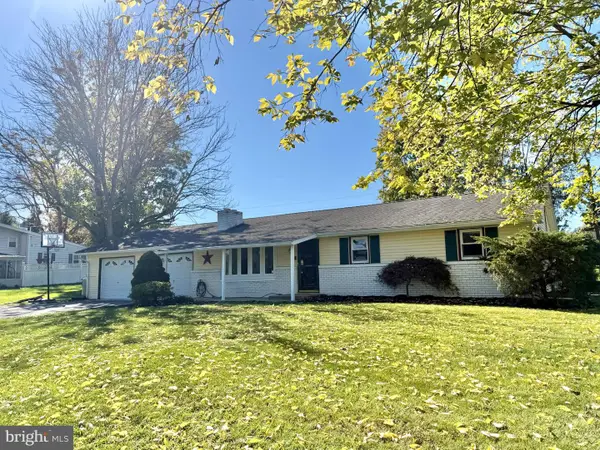 $294,900Coming Soon3 beds 2 baths1,540 sq. ft.
1954 Reservoir Dr, CARLISLE, PA 17013
MLS# PACB2059852Listed by: KELLER WILLIAMS OF CENTRAL PA - New
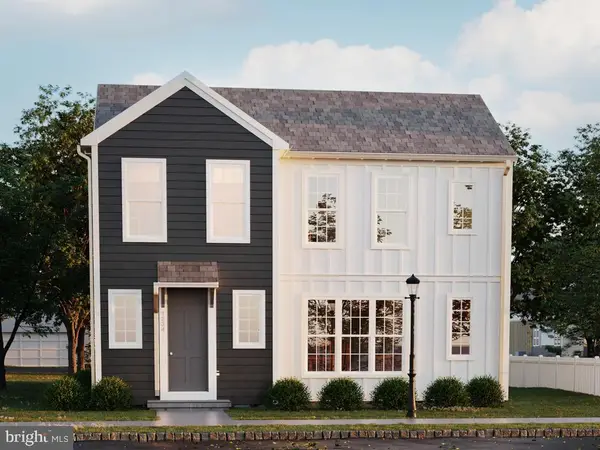 $436,990Active3 beds 3 baths1,752 sq. ft.
12 Silo St, CARLISLE, PA 17015
MLS# PACB2060164Listed by: CYGNET REAL ESTATE INC. - New
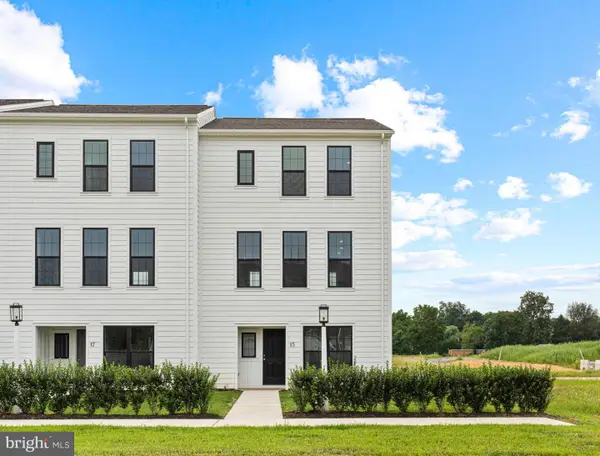 $349,990Active3 beds 3 baths1,770 sq. ft.
15 Silo St, CARLISLE, PA 17015
MLS# PACB2060148Listed by: CYGNET REAL ESTATE INC. - New
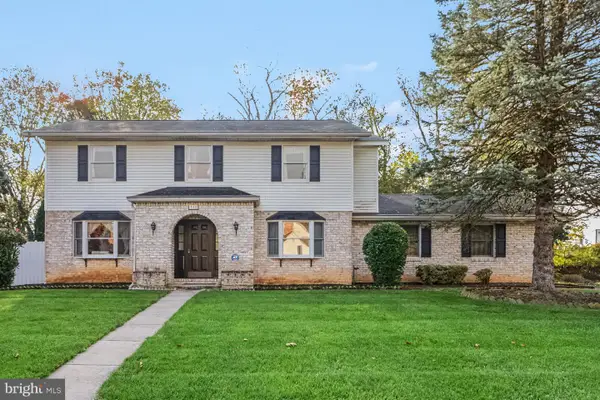 $459,000Active6 beds 4 baths3,400 sq. ft.
743 Sherwood Dr, CARLISLE, PA 17013
MLS# PACB2060138Listed by: COLDWELL BANKER REALTY - New
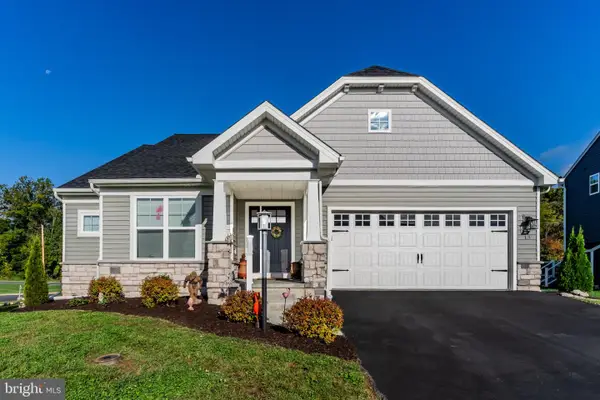 $495,000Active3 beds 2 baths1,750 sq. ft.
13 Long Bend Dr, CARLISLE, PA 17015
MLS# PACB2060086Listed by: KELLER WILLIAMS OF CENTRAL PA


Protect your home and budget from life's surprises with an Assurant Home Warranty, backed by a partner that supports you through every step of homeownership. Explore Plans.
© 2026 Better Homes and Gardens Real Estate LLC. An Anywhere Real Estate company. All rights reserved. Better Homes and Gardens® Real Estate is a registered trademark owned by Meredith Operations Corporation, licensed to Better Homes and Gardens Real Estate LLC and used with permission. Better Homes and Gardens Real Estate LLC fully supports the principles of the Fair Housing Act and the Equal Opportunity Act. Listing information is deemed reliable but is not guaranteed accurate.
Each office is independently owned and operated.
Any services or products provided by third parties are not provided by, affiliated with or related to Better Homes and Gardens Real Estate LLC, or its affiliated companies.