
743 Sherwood Dr, Carlisle, PA 17013
Local realty services provided by:Better Homes and Gardens Real Estate GSA Realty
Listed by: jim bedorf, jim bedorf
Office: coldwell banker realty
MLS#:PACB2060138
Source:BRIGHTMLS
Price summary
- Price:$459,000
- Price per sq. ft.:$135
About this home
This beautifully maintained 6-bedroom, 3.5-bath home in the desirable and well-established Nottingham subdivision offers approximately 2,900 square feet of living space, plus a finished basement that provides even more room for entertaining, recreation, or relaxing. Thoughtfully cared for throughout, the home features an abundance of storage options and spacious closets to keep everything organized. The inviting first-floor family room centers around a cozy wood-burning fireplace with a classic brick hearth, creating the perfect gathering space. Comfort is enhanced year-round with a whole-house fan and separate central air-conditioning units serving the first and second floors. With its generous layout, well-designed living spaces, and exceptional upkeep, this property offers the perfect blend of functionality, comfort, and room to grow in one of the area's most sought-after neighborhoods.
Contact an agent
Home facts
- Year built:1983
- Subdivision & Development:NOTTINGHAM
- Listing ID #:PACB2060138
- Updated:November 04, 2026 at 03:50 PM
Rooms and interior
- Bedrooms:6
- Total bathrooms:4
- Full bathrooms:3
- Half bathrooms:1
- Flooring:Carpet, Ceramic Tile, Hardwood, Vinyl, Wood
- Dining Description:Dining Room
- Bathrooms Description:Full Bath, Half Bath, Primary Bathroom
- Kitchen Description:Built-In Microwave, Dishwasher, Oven/Range - Electric, Refrigerator
- Bedroom Description:Primary Bedroom
- Basement:Yes
- Basement Description:Full, Interior Access, Partially Finished
- Living area:3,400 sq. ft.
Heating and cooling
- Cooling:Ceiling Fan(s), Central A/C, Wall Unit
- Heating:Electric, Forced Air, Wall Unit
Structure and exterior
- Roof:Shingle
- Year built:1983
- Building area:3,400 sq. ft.
- Lot area:0.39 Acres
- Lot Features:Cleared, Level
- Architectural Style:Traditional
- Construction Materials:Brick, Vinyl Siding
- Exterior Features:Enclosed, Patio(s), Roof, Screened
- Foundation Description:Active Radon Mitigation, Block
- Levels:2 Stories
Schools
- High school:CARLISLE AREA
Utilities
- Water:Public
- Sewer:Public Sewer
Finances and disclosures
- Price:$459,000
- Price per sq. ft.:$135
- Tax amount:$8,163 (2026)
Features and amenities
- Laundry features:Laundry
- Amenities:200+ Amp Service, Central Vaccum, Humidifer, Smoke Detector
Parking
- Parking description:Attached Garage, Garage - Side Entry, Garage Door Opener
- Garage:Yes
- Garage spaces:2
New listings near 743 Sherwood Dr
- Coming SoonOpen Sun, 1 to 3pm
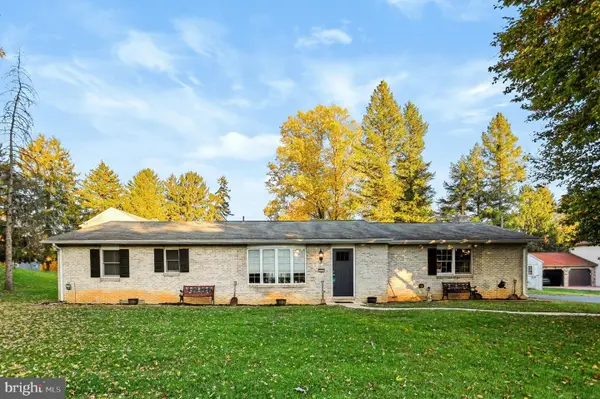 $324,900Coming Soon3 beds 2 baths1,688 sq. ft.
1125 S Pitt St, CARLISLE, PA 17013
MLS# PACB2060132Listed by: HOWARD HANNA COMPANY-CARLISLE - Coming Soon
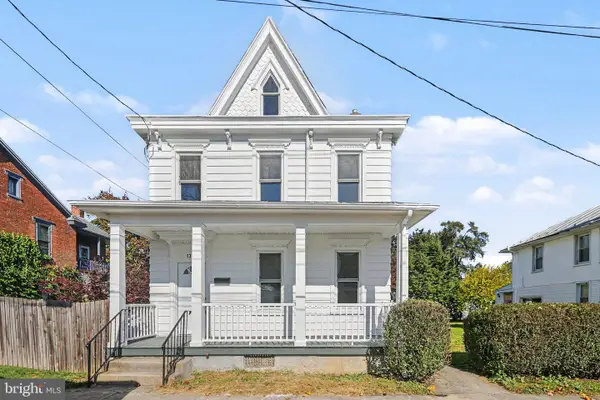 $295,000Coming Soon3 beds 3 baths1,568 sq. ft.
139 A St, CARLISLE, PA 17013
MLS# PACB2059796Listed by: KELLER WILLIAMS OF CENTRAL PA - Coming Soon
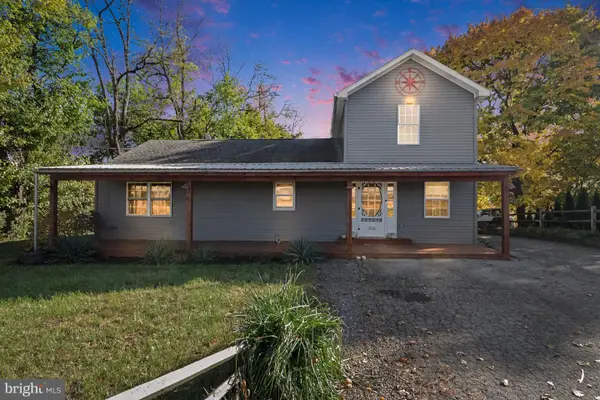 $349,500Coming Soon4 beds 3 baths2,020 sq. ft.
1226 Claremont Rd, CARLISLE, PA 17015
MLS# PACB2059724Listed by: BERKSHIRE HATHAWAY HOMESERVICES HOMESALE REALTY - Coming Soon
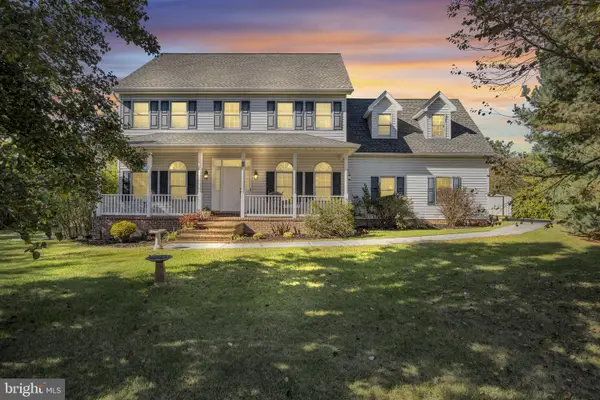 $549,000Coming Soon4 beds 4 baths3,440 sq. ft.
5 Rapuano Way, CARLISLE, PA 17015
MLS# PACB2059986Listed by: COLDWELL BANKER REALTY - Coming SoonOpen Sun, 1 to 3pm
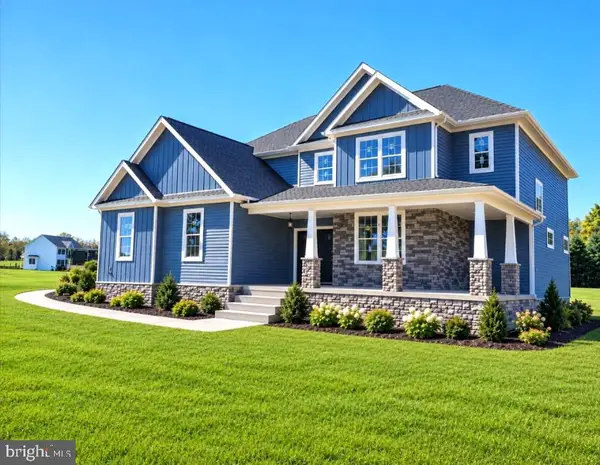 $874,900Coming Soon4 beds 4 baths3,078 sq. ft.
2 Hawthorn Ct, CARLISLE, PA 17015
MLS# PACB2059906Listed by: CENTURY 21 A BETTER WAY - Coming Soon
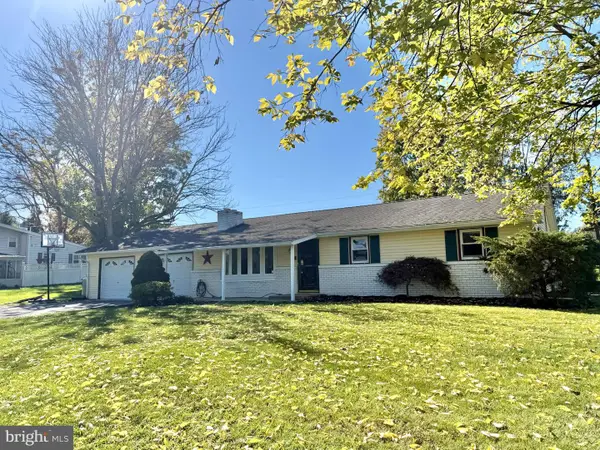 $294,900Coming Soon3 beds 2 baths1,540 sq. ft.
1954 Reservoir Dr, CARLISLE, PA 17013
MLS# PACB2059852Listed by: KELLER WILLIAMS OF CENTRAL PA - New
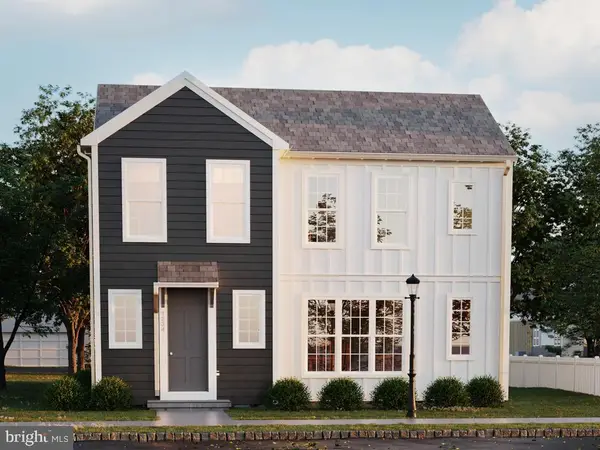 $436,990Active3 beds 3 baths1,752 sq. ft.
12 Silo St, CARLISLE, PA 17015
MLS# PACB2060164Listed by: CYGNET REAL ESTATE INC. - New
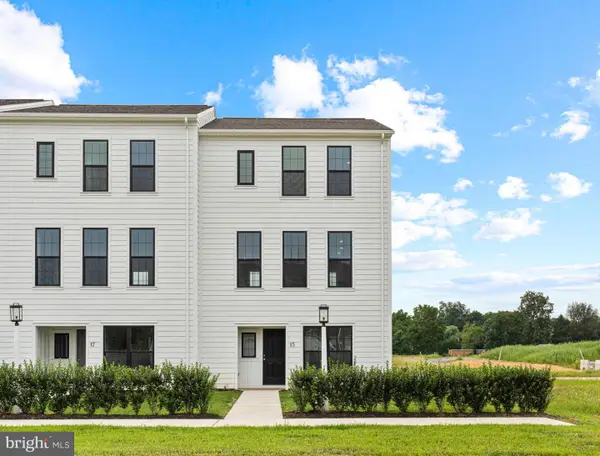 $349,990Active3 beds 3 baths1,770 sq. ft.
15 Silo St, CARLISLE, PA 17015
MLS# PACB2060148Listed by: CYGNET REAL ESTATE INC. - New
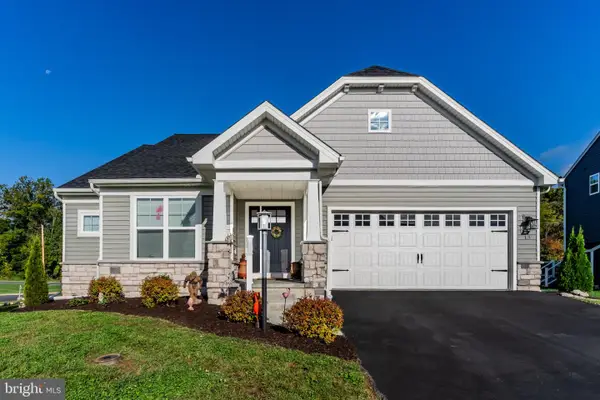 $495,000Active3 beds 2 baths1,750 sq. ft.
13 Long Bend Dr, CARLISLE, PA 17015
MLS# PACB2060086Listed by: KELLER WILLIAMS OF CENTRAL PA


Protect your home and budget from life's surprises with an Assurant Home Warranty, backed by a partner that supports you through every step of homeownership. Explore Plans.
© 2026 Better Homes and Gardens Real Estate LLC. An Anywhere Real Estate company. All rights reserved. Better Homes and Gardens® Real Estate is a registered trademark owned by Meredith Operations Corporation, licensed to Better Homes and Gardens Real Estate LLC and used with permission. Better Homes and Gardens Real Estate LLC fully supports the principles of the Fair Housing Act and the Equal Opportunity Act. Listing information is deemed reliable but is not guaranteed accurate.
Each office is independently owned and operated.
Any services or products provided by third parties are not provided by, affiliated with or related to Better Homes and Gardens Real Estate LLC, or its affiliated companies.