
217 Berkshire Dr, Carlisle, PA 17015
Local realty services provided by:Better Homes and Gardens Real Estate Community Realty
217 Berkshire Dr,Carlisle, PA 17015
$459,500
- 3 Beds
- 4 Baths
- 2,629 sq. ft.
- Single family
- Coming Soon
Listed by: david hooke, kelly elizabeth carothers
Office: keller williams of central pa
MLS#:PACB2057050
Source:BRIGHTMLS
Price summary
- Price:$459,500
- Price per sq. ft.:$174.78
- Monthly HOA dues:$10.83
About this home
Welcome to 217 Berkshire Drive, a beautifully maintained 3-bedroom, 3.5-bath home in the Forgedale Crossing community and South Middleton School District. Step inside to an inviting open-concept layout with tall ceilings and updated flooring, including vinyl hardwood and newer carpeting. Designed for comfortable everyday living and effortless entertaining, the spacious floor plan continues into the finished basement, featuring newly installed carpet and plenty of flexible space for a recreation room, home office, fitness area, or guest retreat. Step outside to the expansive deck overlooking a fully fenced backyard filled with beautiful wildflower gardens, creating a peaceful outdoor space to entertain, garden, or simply unwind. Solar panels add another thoughtful feature to the home, while the seller's love for gardening continues with dedicated composting bins. Tucked into a neighborhood the sellers have truly enjoyed, yet just minutes from grocery stores, restaurants, schools, and major highways, this home offers a wonderful combination of space, character, and everyday convenience. Don't miss your opportunity to make 217 Berkshire Drive your own!...
Contact an agent
Home facts
- Year built:2013
- Subdivision & Development:FORGEDALE CROSSING
- Listing ID #:PACB2057050
- Updated:August 27, 2026 at 01:45 PM
Rooms and interior
- Bedrooms:3
- Total bathrooms:4
- Full bathrooms:2
- Half bathrooms:2
- Flooring:Carpet, Ceramic Tile, Vinyl, Wood
- Dining Description:Dining Room
- Bathrooms Description:Full Bath, Half Bath, Primary Bathroom
- Kitchen Description:Breakfast Area, Built-In Range, Dishwasher, Kitchen - Eat-In, Kitchen - Island
- Bedroom Description:Primary Bedroom
- Basement:Yes
- Basement Description:Full, Fully Finished
- Living area:2,629 sq. ft.
Heating and cooling
- Cooling:Central A/C
- Heating:Forced Air, Natural Gas
Structure and exterior
- Roof:Shingle
- Year built:2013
- Building area:2,629 sq. ft.
- Lot area:0.34 Acres
- Architectural Style:Traditional
- Construction Materials:Vinyl Siding
- Foundation Description:Permanent
- Levels:2 Stories
Schools
- High school:BOILING SPRINGS
Utilities
- Water:Public
- Sewer:Public Sewer
Finances and disclosures
- Price:$459,500
- Price per sq. ft.:$174.78
- Tax amount:$5,114 (2026)
Features and amenities
- Laundry features:Laundry
- Amenities:Smoke Detector, Underground Utilities
Parking
- Parking description:Attached Garage, Garage - Front Entry, Inside Access, Paved Driveway
- Garage:Yes
- Garage spaces:2
New listings near 217 Berkshire Dr
- Coming Soon
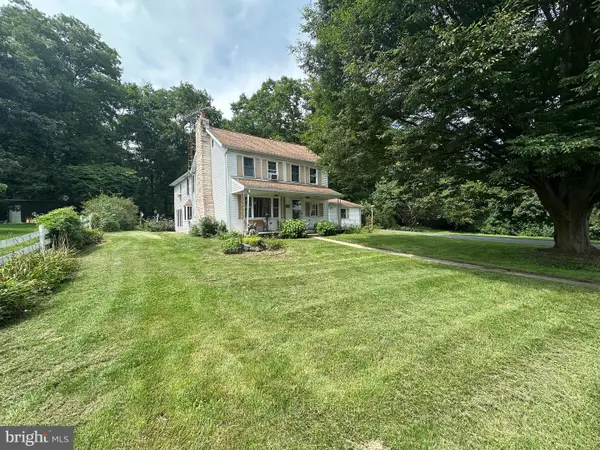 $419,000Coming Soon5 beds 2 baths3,124 sq. ft.
420 Kerrsville Rd, CARLISLE, PA 17015
MLS# PACB2057806Listed by: HURLEY REAL ESTATE & AUCTIONS - Coming Soon
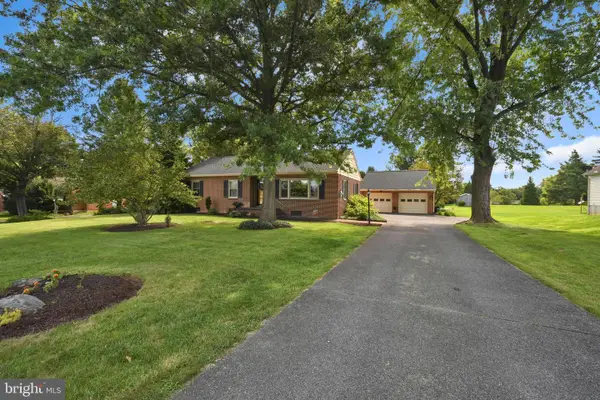 $324,000Coming Soon3 beds 1 baths1,240 sq. ft.
29 Fairfield St, CARLISLE, PA 17013
MLS# PACB2057930Listed by: BERKSHIRE HATHAWAY HOMESERVICES HOMESALE REALTY - Coming SoonOpen Sun, 1 to 3pm
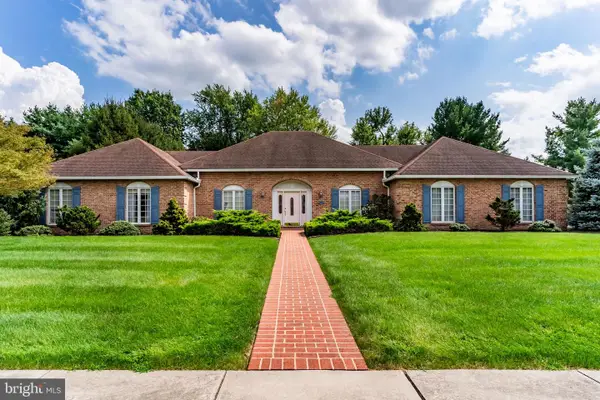 $549,900Coming Soon3 beds 3 baths2,744 sq. ft.
1120 Sherwood Dr, CARLISLE, PA 17013
MLS# PACB2057822Listed by: STERLING PROPERTY MANAGEMENT, INC.. - Coming SoonOpen Sun, 2 to 4pm
 $649,900Coming Soon4 beds 4 baths3,665 sq. ft.
4 Mayfield Ct, CARLISLE, PA 17013
MLS# PACB2057802Listed by: BERKSHIRE HATHAWAY HOMESERVICES HOMESALE REALTY - Coming Soon
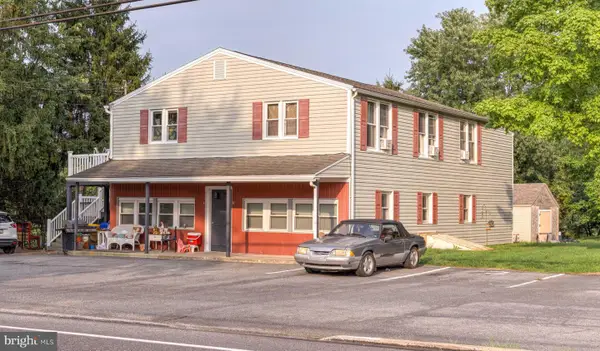 $434,900Coming Soon5 beds -- baths3,536 sq. ft.
3185 Spring Rd, CARLISLE, PA 17013
MLS# PACB2057836Listed by: IRON VALLEY REAL ESTATE OF CENTRAL PA - Coming Soon
 $335,000Coming Soon4 beds 2 baths1,862 sq. ft.
545 Boxwood Ln, CARLISLE, PA 17015
MLS# PACB2057764Listed by: HOWARD HANNA COMPANY-CARLISLE - New
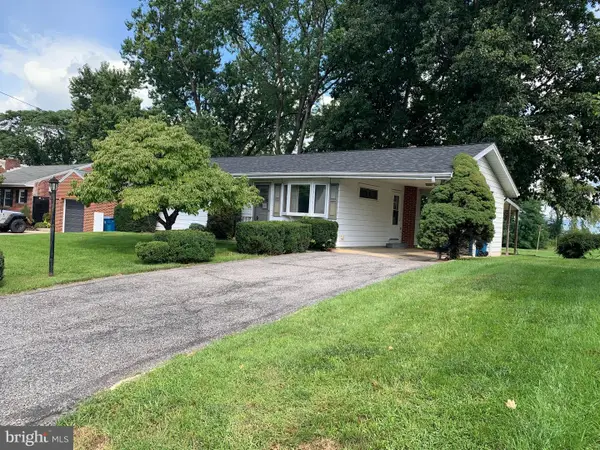 $229,900Active3 beds 1 baths928 sq. ft.
833 W North St, CARLISLE, PA 17013
MLS# PACB2057548Listed by: SHEARER 24, LLC - New
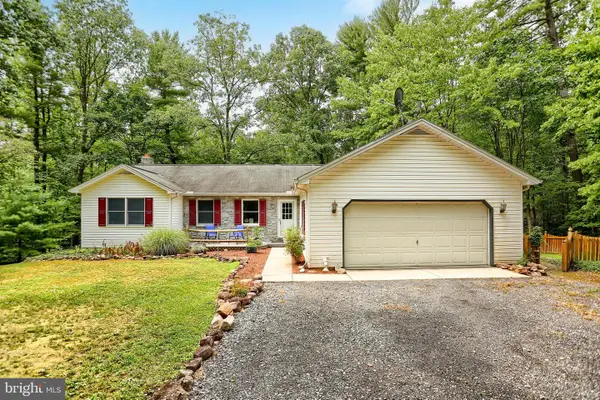 $450,000Active3 beds 4 baths2,576 sq. ft.
55 Horseshoe Rd, CARLISLE, PA 17015
MLS# PACB2057906Listed by: KEYSTONE REALTY GROUP, INC. - Open Sat, 4 to 6pmNew
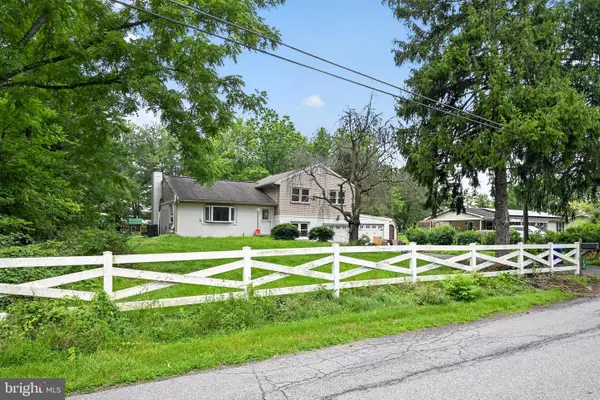 $337,000Active4 beds 2 baths2,102 sq. ft.
12 N Letort Dr, CARLISLE, PA 17013
MLS# PACB2057814Listed by: THE GREENE REALTY GROUP


Protect your home and budget from life's surprises with an Assurant Home Warranty, backed by a partner that supports you through every step of homeownership. Explore Plans.
© 2026 Better Homes and Gardens Real Estate LLC. An Anywhere Real Estate company. All rights reserved. Better Homes and Gardens® Real Estate is a registered trademark owned by Meredith Operations Corporation, licensed to Better Homes and Gardens Real Estate LLC and used with permission. Better Homes and Gardens Real Estate LLC fully supports the principles of the Fair Housing Act and the Equal Opportunity Act. Listing information is deemed reliable but is not guaranteed accurate.
Each office is independently owned and operated.
Any services or products provided by third parties are not provided by, affiliated with or related to Better Homes and Gardens Real Estate LLC, or its affiliated companies.