
29 Fairfield St, Carlisle, PA 17013
Local realty services provided by:Better Homes and Gardens Real Estate Community Realty
Listed by: stephanie frysinger
Office: berkshire hathaway homeservices homesale realty
MLS#:PACB2057930
Source:BRIGHTMLS
Price summary
- Price:$324,000
- Price per sq. ft.:$261.29
About this home
Enjoy the ease of one-floor living in this lovingly maintained Carlisle brick home, offered by only its second owner. Situated on a beautiful, level .69-acre lot, this property offers the perfect combination of comfortable indoor living, abundant storage, and exceptional outdoor space. A true gardener's delight, the expansive yard provides plenty of room to enjoy established gardens and landscaping, with additional space to expand your horticultural dreams. Notable plantings include Red Maples, Silver Maple, Pin Oak, Magnolia, Pink and Kousa Dogwoods, American Holly, Hinoki Cypress, Curly Willow, Hydrangeas, and a backdrop of mature evergreens. Inside, natural light fills the home, highlighting the hardwood floors and comfortable living spaces. Gather around the inviting wood-burning fireplace, complete with a stainless steel liner and professionally serviced annually. The home is equipped with efficient gas boiler heat, hot-water baseboards, and central air (new unit 2020) for year-round comfort. The large, full basement offers exceptional storage and presents an exciting opportunity for additional finished living space. Storage is plentiful throughout, with a full basement, attic, and an oversized detached two-car garage. Updates from current owner include new roofs on both the house and garage (2023), central air conditioning (2020), windows and doors, gas boiler, front and back hardscape, water conditioner, gutter guards, and more. Conveniently located near I-81, shopping, dining, and everyday amenities, this home offers a wonderful opportunity to enjoy peaceful, spacious living without sacrificing convenience. With only two owners, a beautiful flat lot, and so much potential to make it your own, this special property is ready for its next chapter....
Contact an agent
Home facts
- Year built:1980
- Subdivision & Development:NONE AVAILABLE
- Listing ID #:PACB2057930
- Updated:August 27, 2026 at 01:45 PM
Rooms and interior
- Bedrooms:3
- Total bathrooms:1
- Full bathrooms:1
- Flooring:Carpet, Hardwood, Vinyl
- Dining Description:Dining Room
- Bathrooms Description:Full Bath
- Kitchen Description:Built-In Microwave, Carpet, Dishwasher, Oven/Range - Electric, Refrigerator
- Bedroom Description:Carpet, Entry Level Bedroom
- Basement:Yes
- Basement Description:Drain, Full, Shelving, Sump Pump, Unfinished, Walkout Stairs, Workshop
- Living area:1,240 sq. ft.
Heating and cooling
- Cooling:Attic Fan, Ceiling Fan(s), Central A/C
- Heating:Baseboard - Hot Water, Natural Gas
Structure and exterior
- Roof:Architectural Shingle
- Year built:1980
- Building area:1,240 sq. ft.
- Lot area:0.69 Acres
- Architectural Style:Ranch/Rambler
- Construction Materials:Brick, Stick Built
- Exterior Features:Gutter System, Patio(s), Porch(es)
- Foundation Description:Block
- Levels:1 Story
Schools
- High school:BOILING SPRINGS
Utilities
- Water:Public
- Sewer:Public Sewer
Finances and disclosures
- Price:$324,000
- Price per sq. ft.:$261.29
- Tax amount:$3,142 (2026)
Features and amenities
- Amenities:200+ Amp Service, Attic, Cable TV Available, Carbon Monoxide Detector(s), Carpet, Ceiling Fan(s), Electric Available, Natural Gas Available, Replacement Windows, Smoke Detector
Parking
- Parking description:Additional Storage Area, Detached Garage, Garage Door Opener, Paved Driveway
- Garage:Yes
- Garage spaces:2
New listings near 29 Fairfield St
- Coming Soon
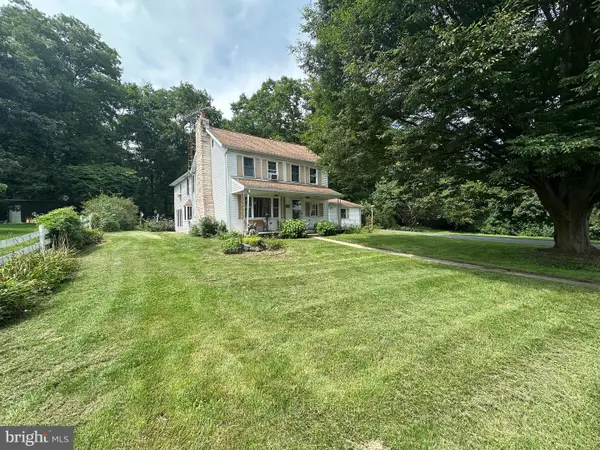 $419,000Coming Soon5 beds 2 baths3,124 sq. ft.
420 Kerrsville Rd, CARLISLE, PA 17015
MLS# PACB2057806Listed by: HURLEY REAL ESTATE & AUCTIONS - Coming SoonOpen Sun, 1 to 3pm
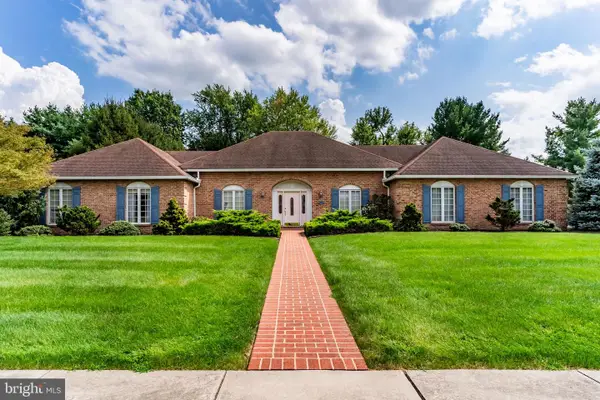 $549,900Coming Soon3 beds 3 baths2,744 sq. ft.
1120 Sherwood Dr, CARLISLE, PA 17013
MLS# PACB2057822Listed by: STERLING PROPERTY MANAGEMENT, INC.. - Coming Soon
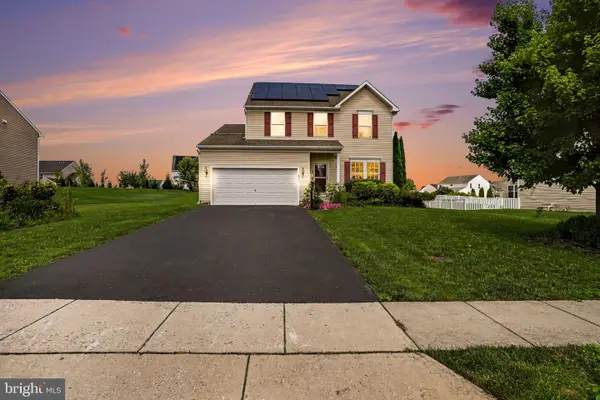 $459,500Coming Soon3 beds 4 baths2,629 sq. ft.
217 Berkshire Dr, CARLISLE, PA 17015
MLS# PACB2057050Listed by: KELLER WILLIAMS OF CENTRAL PA - Coming SoonOpen Sun, 2 to 4pm
 $649,900Coming Soon4 beds 4 baths3,665 sq. ft.
4 Mayfield Ct, CARLISLE, PA 17013
MLS# PACB2057802Listed by: BERKSHIRE HATHAWAY HOMESERVICES HOMESALE REALTY - Coming Soon
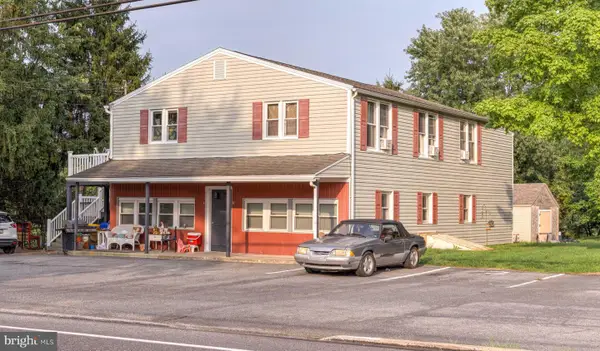 $434,900Coming Soon5 beds -- baths3,536 sq. ft.
3185 Spring Rd, CARLISLE, PA 17013
MLS# PACB2057836Listed by: IRON VALLEY REAL ESTATE OF CENTRAL PA - Coming Soon
 $335,000Coming Soon4 beds 2 baths1,862 sq. ft.
545 Boxwood Ln, CARLISLE, PA 17015
MLS# PACB2057764Listed by: HOWARD HANNA COMPANY-CARLISLE - New
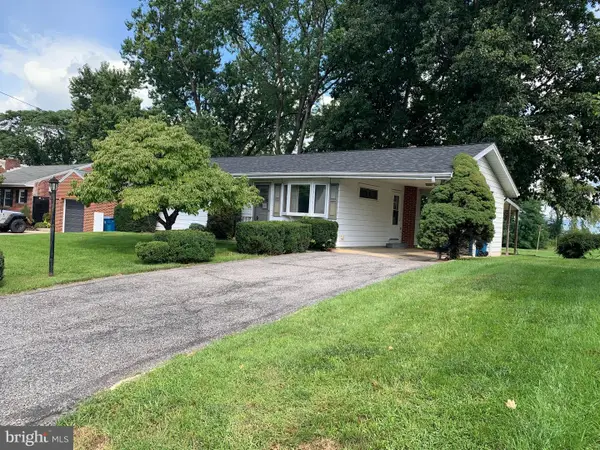 $229,900Active3 beds 1 baths928 sq. ft.
833 W North St, CARLISLE, PA 17013
MLS# PACB2057548Listed by: SHEARER 24, LLC - New
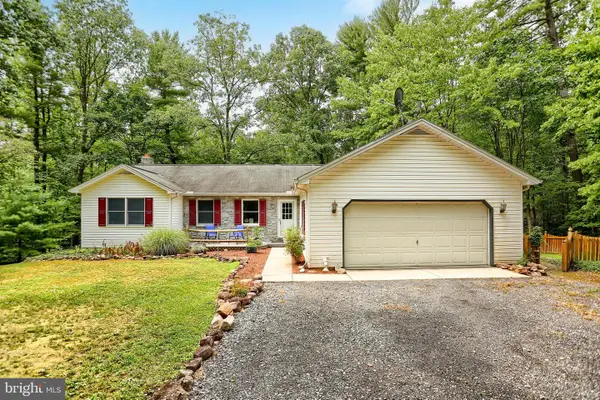 $450,000Active3 beds 4 baths2,576 sq. ft.
55 Horseshoe Rd, CARLISLE, PA 17015
MLS# PACB2057906Listed by: KEYSTONE REALTY GROUP, INC. - Open Sat, 4 to 6pmNew
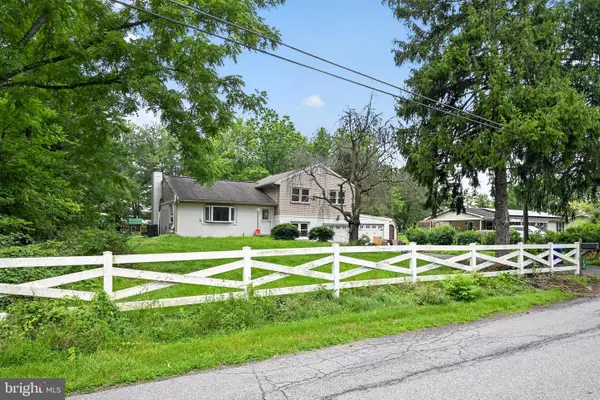 $337,000Active4 beds 2 baths2,102 sq. ft.
12 N Letort Dr, CARLISLE, PA 17013
MLS# PACB2057814Listed by: THE GREENE REALTY GROUP


Protect your home and budget from life's surprises with an Assurant Home Warranty, backed by a partner that supports you through every step of homeownership. Explore Plans.
© 2026 Better Homes and Gardens Real Estate LLC. An Anywhere Real Estate company. All rights reserved. Better Homes and Gardens® Real Estate is a registered trademark owned by Meredith Operations Corporation, licensed to Better Homes and Gardens Real Estate LLC and used with permission. Better Homes and Gardens Real Estate LLC fully supports the principles of the Fair Housing Act and the Equal Opportunity Act. Listing information is deemed reliable but is not guaranteed accurate.
Each office is independently owned and operated.
Any services or products provided by third parties are not provided by, affiliated with or related to Better Homes and Gardens Real Estate LLC, or its affiliated companies.