
254 Stuart Rd, Carlisle, PA 17015
Local realty services provided by:Better Homes and Gardens Real Estate Realty Connect
254 Stuart Rd,Carlisle, PA 17015
$649,900
- 4 Beds
- 5 Baths
- 3,887 sq. ft.
- Single family
- Active
Upcoming open houses
- Sat, Aug 2912:00 pm - 02:00 pm
Listed by: kristi knox
Office: iron valley real estate of central pa
MLS#:PACB2051872
Source:BRIGHTMLS
Price summary
- Price:$649,900
- Price per sq. ft.:$167.2
About this home
Two distinctive homes under one roof equals one extraordinary property! Set on 1.21 acres with South Mountain views, this meticulously maintained custom log home and connected secondary residence offer flexibility for multigenerational living, guest accommodations or room for your family to spread out.
Built in 1993, the main home offers 3 bedrooms, 3 full baths, and a vaulted great room with a floor-to-ceiling stone fireplace. The handcrafted kitchen features glass-front cabinetry, a granite island with prep sink, dual refrigerators, and views of landscaped grounds and a fountain. Main-floor bedrooms offer a mountain-view balcony or a loft with porch and deck access. Upstairs, the primary suite includes a walk-in closet, tiled shower, and double vanity. The lower level adds a family room with a potbelly stove, full bath, and laundry.
An expansive dining room with a two-sided fireplace connects the residences. Added in 1997, the second home has a private entrance, cathedral-ceiling living room, kitchen, dining area, half bath, and backyard deck. Upstairs are a spacious bedroom, walk-in closet, full bath with soaking tub, and dressing area. Its lower level offers living space, laundry, and storage.
A wraparound porch spans three sides, providing inviting spaces to relax and enjoy the peaceful rural setting....
Contact an agent
Home facts
- Year built:1993
- Subdivision & Development:SHADY GROVE
- Listing ID #:PACB2051872
- Added:142 day(s) ago
- Updated:August 28, 2026 at 07:17 AM
Rooms and interior
- Bedrooms:4
- Total bathrooms:5
- Full bathrooms:4
- Half bathrooms:1
- Flooring:Carpet, Ceramic Tile, Hardwood
- Dining Description:Dining Room
- Bathrooms Description:Bathroom 1, Bathroom 3, Primary Bathroom
- Bedroom Description:Primary Bedroom
- Basement:Yes
- Basement Description:Partially Finished
- Living area:3,887 sq. ft.
Heating and cooling
- Cooling:Central A/C
- Heating:Electric, Heat Pump - Electric BackUp, Propane - Owned, Solar - Active
Structure and exterior
- Roof:Architectural Shingle
- Year built:1993
- Building area:3,887 sq. ft.
- Lot area:1.21 Acres
- Lot Features:Rural
- Architectural Style:Cabin/Lodge, Log Home, Traditional
- Construction Materials:Log Siding
- Exterior Features:Balcony, Deck(s), Outbuilding(s), Wrap Around
- Foundation Description:Concrete Perimeter
- Levels:3 Story
Schools
- High school:CARLISLE AREA
Utilities
- Water:Well
- Sewer:Private Sewer
Finances and disclosures
- Price:$649,900
- Price per sq. ft.:$167.2
- Tax amount:$10,069 (2025)
Features and amenities
- Laundry features:Laundry
Parking
- Parking description:Attached Garage, Garage Door Opener
- Garage:Yes
- Garage spaces:2
New listings near 254 Stuart Rd
- Coming Soon
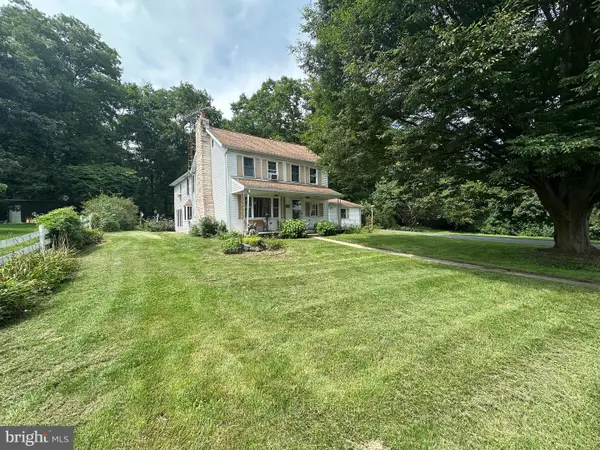 $419,000Coming Soon5 beds 2 baths3,124 sq. ft.
420 Kerrsville Rd, CARLISLE, PA 17015
MLS# PACB2057806Listed by: HURLEY REAL ESTATE & AUCTIONS - Coming Soon
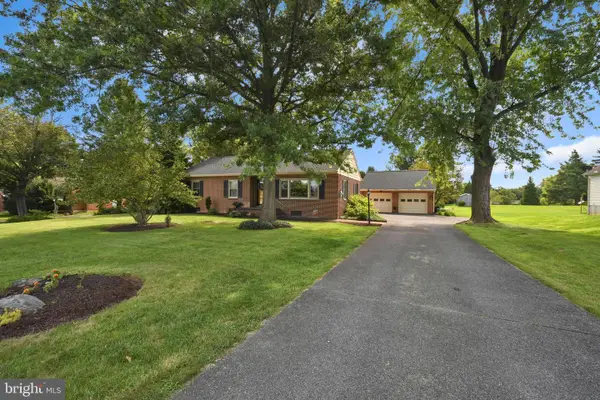 $324,000Coming Soon3 beds 1 baths1,240 sq. ft.
29 Fairfield St, CARLISLE, PA 17013
MLS# PACB2057930Listed by: BERKSHIRE HATHAWAY HOMESERVICES HOMESALE REALTY - Coming Soon
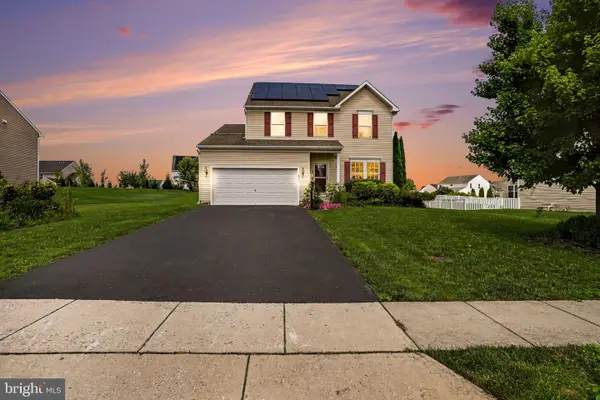 $459,500Coming Soon3 beds 4 baths2,629 sq. ft.
217 Berkshire Dr, CARLISLE, PA 17015
MLS# PACB2057050Listed by: KELLER WILLIAMS OF CENTRAL PA - Coming Soon
 $335,000Coming Soon4 beds 2 baths1,862 sq. ft.
545 Boxwood Ln, CARLISLE, PA 17015
MLS# PACB2057764Listed by: HOWARD HANNA COMPANY-CARLISLE - Open Fri, 5 to 7pmNew
 $244,900Active2 beds 2 baths1,265 sq. ft.
1945 Spring Rd, CARLISLE, PA 17013
MLS# PACB2057928Listed by: HOWARD HANNA COMPANY-CAMP HILL - New
 $374,900Active3 beds 3 baths1,440 sq. ft.
208 E Hillcrest Dr, CARLISLE, PA 17013
MLS# PACB2057792Listed by: KELLER WILLIAMS OF CENTRAL PA - New
 $5,900Active3 beds 1 baths938 sq. ft.
8 Redwood Lane, CARLISLE, PA 17015
MLS# PACB2057988Listed by: ELITE PROPERTY SALES, LLC - New
 $5,900Active3 beds 2 baths966 sq. ft.
7 Aspen Lane, CARLISLE, PA 17015
MLS# PACB2057990Listed by: ELITE PROPERTY SALES, LLC - Open Sun, 1 to 3pmNew
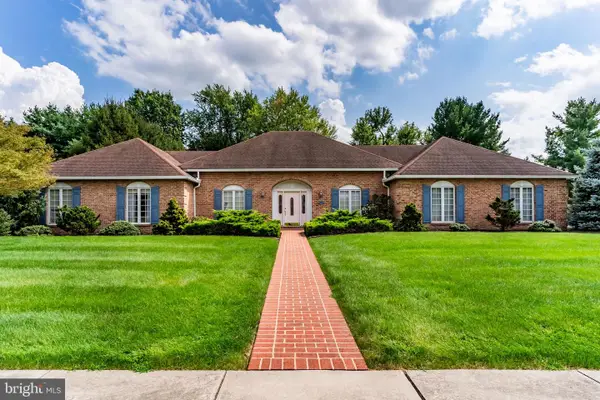 $549,900Active3 beds 3 baths2,744 sq. ft.
1120 Sherwood Dr, CARLISLE, PA 17013
MLS# PACB2057822Listed by: STERLING PROPERTY MANAGEMENT, INC.. - New
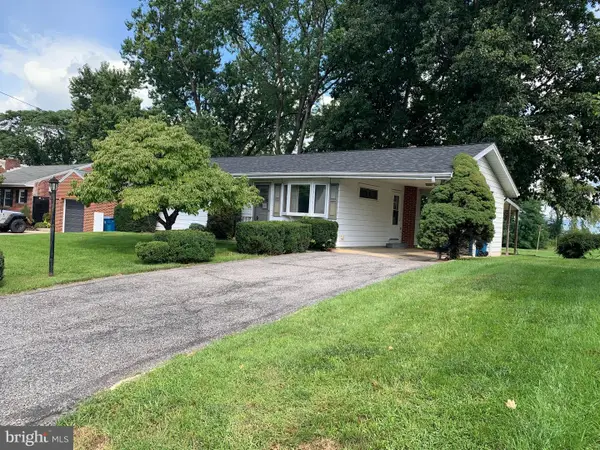 $229,900Active3 beds 1 baths928 sq. ft.
833 W North St, CARLISLE, PA 17013
MLS# PACB2057548Listed by: SHEARER 24, LLC


Protect your home and budget from life's surprises with an Assurant Home Warranty, backed by a partner that supports you through every step of homeownership. Explore Plans.
© 2026 Better Homes and Gardens Real Estate LLC. An Anywhere Real Estate company. All rights reserved. Better Homes and Gardens® Real Estate is a registered trademark owned by Meredith Operations Corporation, licensed to Better Homes and Gardens Real Estate LLC and used with permission. Better Homes and Gardens Real Estate LLC fully supports the principles of the Fair Housing Act and the Equal Opportunity Act. Listing information is deemed reliable but is not guaranteed accurate.
Each office is independently owned and operated.
Any services or products provided by third parties are not provided by, affiliated with or related to Better Homes and Gardens Real Estate LLC, or its affiliated companies.