
5340 2nd Street, Cementon, PA 18052
Local realty services provided by:Better Homes and Gardens Real Estate Valley Partners
Listed by: elizabeth m. escoto, sam del rosario
Office: serhant pennsylvania llc.
MLS#:780328
Source:PA_LVAR
Price summary
- Price:$285,000
- Price per sq. ft.:$191.28
About this home
Privately positioned on multiple parcels in Whitehall Township, 5340 2nd Street offers a rare blend of seclusion, usable land, garage space, and everyday convenience. Set back from the road and surrounded by mature trees, this 2-bedroom, 1-bath ranch-style home delivers approximately 1,490 square feet of estimated finished living space with a flexible layout designed for buyers who value privacy, storage, and room to personalize over time.. The main level features an open dining area, updated kitchen with stainless steel appliances, a bright living room, two bedrooms, first-floor laundry, and access to outdoor living space. The oversized rear bedroom offers excellent flexibility, while the upper loft creates additional bonus space for an office, media room, reading lounge, or studio. The full walk-out basement expands the utility of the home with space for storage, workshop use, recreation, or future finished potential. A two-car garage, generous driveway parking, wooded surroundings, covered outdoor space, and seller-reported Culligan water filtration/softening system add to the property’s appeal. With additional parcel land included in the sale, this property offers privacy, flexibility, and a setting that feels tucked away while remaining convenient to Whitehall, major routes, shopping, schools, and the Lehigh Valley....
Contact an agent
Home facts
- Year built:1981
- Listing ID #:780328
- Added:4 day(s) ago
- Updated:July 13, 2026 at 03:57 PM
Rooms and interior
- Bedrooms:2
- Total bathrooms:1
- Full bathrooms:1
- Rooms Total:7
- Flooring:Carpet, Laminate, Resilient
- Dining Description:Dining Area, Entrance Foyer
- Kitchen Description:Dishwasher, Electric Oven, Electric Range, Refrigerator
- Basement:Yes
- Basement Description:Full, Walk Out Access
- Living area:1,490 sq. ft.
Heating and cooling
- Cooling:Ceiling Fans, Wall Units, Wall Window Units
- Heating:Baseboard, Electric
Structure and exterior
- Roof:Asphalt, Fiberglass, Rubber
- Year built:1981
- Building area:1,490 sq. ft.
- Lot area:1.7 Acres
- Lot Features:Not In Subdivision, Sloped, Views
- Architectural Style:Ranch
- Construction Materials:Aluminum Siding, Brick, Wood Siding
- Exterior Features:Covered, Deck, Porch
- Levels:1 Story
Schools
- High school:Whitehall High School
- Middle school:Whitehall-Coplay Middle School
- Elementary school:Zephyr Elementary School
Utilities
- Water:Well
- Sewer:Septic Tank
Finances and disclosures
- Price:$285,000
- Price per sq. ft.:$191.28
- Tax amount:$5,728
Features and amenities
- Appliances:Dishwasher, Electric Oven, Electric Water Heater, Refrigerator, Washer
- Laundry features:Main Level, Washer
- Amenities:Loft
Parking
- Parking description:Driveway, Garage, Off Street, On Street
- Garage:Yes
- Garage spaces:2
New listings near 5340 2nd Street
- New
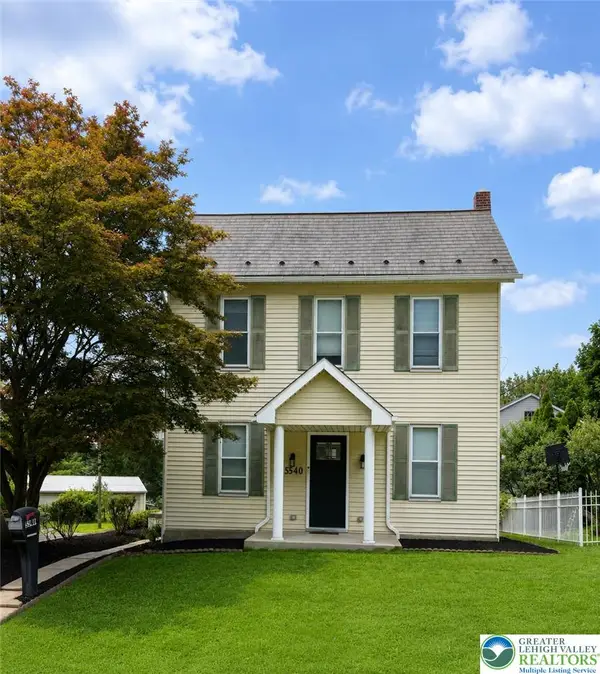 $310,500Active3 beds 3 baths2,284 sq. ft.
5540 Main Street, Whitehall Twp, PA 18052
MLS# 780559Listed by: BHHS FOX & ROACH - ALLENTOWN - New
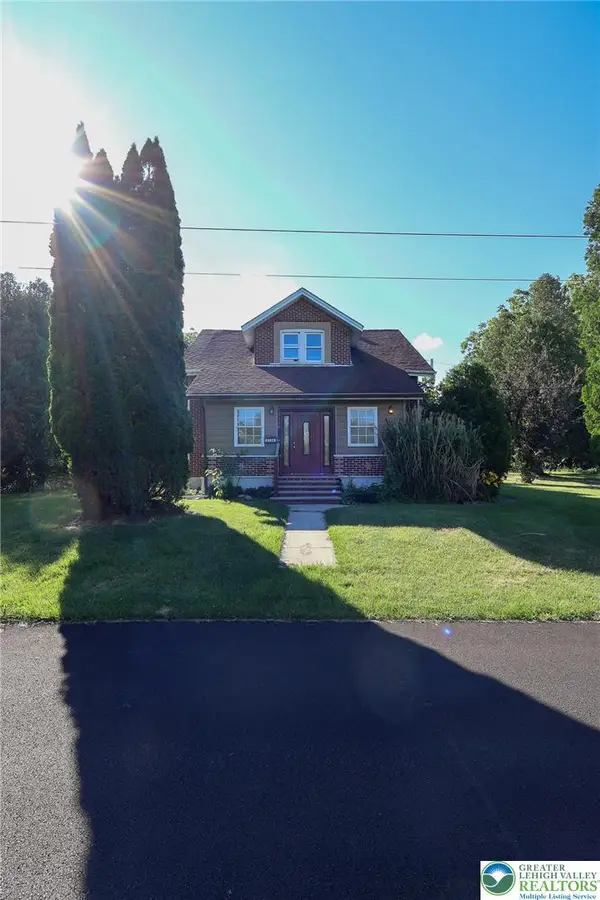 $534,999Active5 beds 3 baths2,890 sq. ft.
5136 Mckinley Avenue, Whitehall Twp, PA 18052
MLS# 780406Listed by: IRONVALLEY RE OF LEHIGH VALLEY 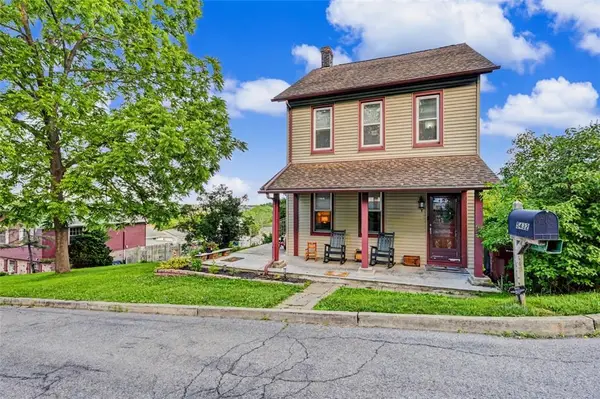 $369,900Active3 beds 2 baths2,287 sq. ft.
5432 Lehigh Street, Whitehall Twp, PA 18052
MLS# 780025Listed by: REALTY ONE GROUP NEXT DOOR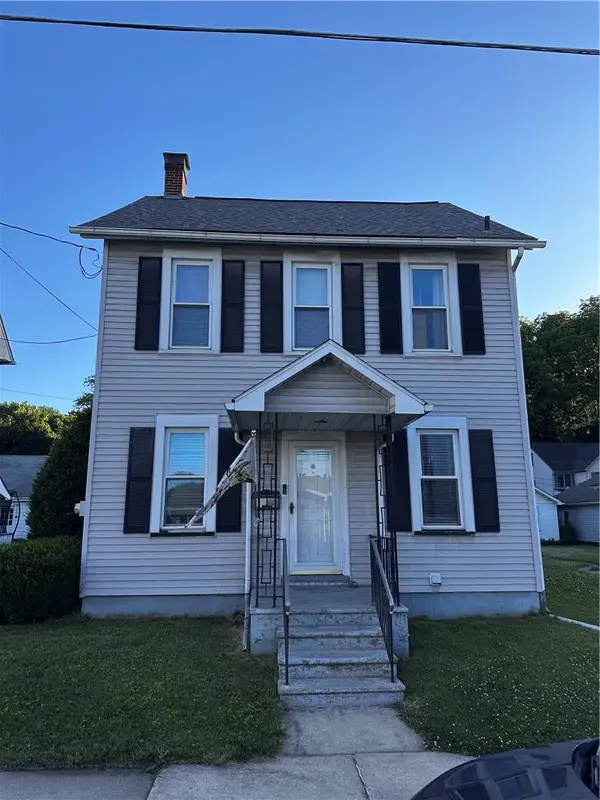 $299,900Active3 beds 2 baths1,836 sq. ft.
5128 3rd Street, Whitehall Twp, PA 18052
MLS# 779110Listed by: SETTON REALTY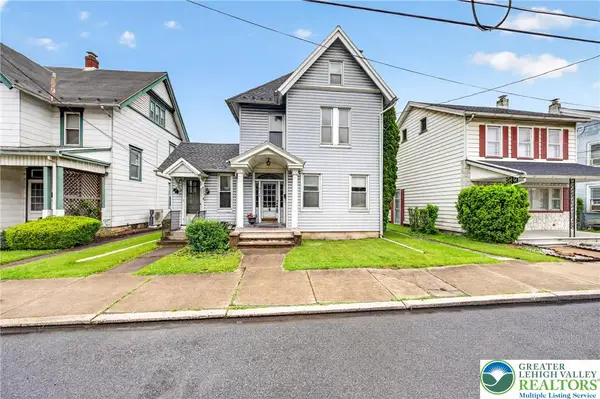 $347,900Active5 beds 3 baths3,137 sq. ft.
5127 2nd St, Whitehall Twp, PA 18052
MLS# 777472Listed by: HOWARD HANNA THEFREDERICKGROUP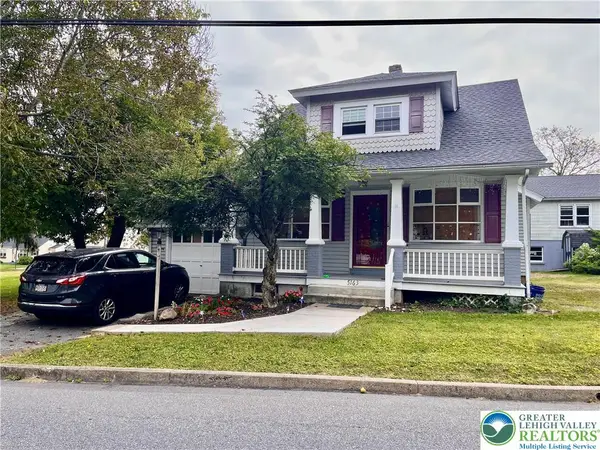 $599,000Active6 beds 3 baths2,205 sq. ft.
5163 Forniciari Drive, Whitehall Twp, PA 18052
MLS# 765280Listed by: RUDY AMELIO REAL ESTATE


Protect your home and budget from life's surprises with an Assurant Home Warranty, backed by a partner that supports you through every step of homeownership. Explore Plans.
© 2026 Better Homes and Gardens Real Estate LLC. An Anywhere Real Estate company. All rights reserved. Better Homes and Gardens® Real Estate is a registered trademark owned by Meredith Operations Corporation, licensed to Better Homes and Gardens Real Estate LLC and used with permission. Better Homes and Gardens Real Estate LLC fully supports the principles of the Fair Housing Act and the Equal Opportunity Act. Listing information is deemed reliable but is not guaranteed accurate.
Each office is independently owned and operated.
Any services or products provided by third parties are not provided by, affiliated with or related to Better Homes and Gardens Real Estate LLC, or its affiliated companies.