
2279 Taylor Drive, Center Valley, PA 18034
Local realty services provided by:Better Homes and Gardens Real Estate Valley Partners
2279 Taylor Drive,Upper Saucon Twp, PA 18034
$469,000
- 4 Beds
- 2 Baths
- 2,586 sq. ft.
- Single family
- Active
Listed by: samantha iannelli, eric t. neith
Office: exp realty llc.
MLS#:778992
Source:PA_LVAR
Price summary
- Price:$469,000
- Price per sq. ft.:$181.36
About this home
Welcome to 2279 Taylor Drive in desirable Upper Saucon Township!
Nestled on a spacious lot within the highly sought-after Southern Lehigh School District, this well-maintained 4-bedroom, 2-bath home offers the perfect combination of updates, space, and opportunity. Thoughtfully improved over the years, the home provides peace of mind while still offering plenty of room for a new owner to add their own personal style and finishing touches.
Inside, you'll find comfortable living spaces designed for everyday living and entertaining, including a light filled 4 season room, and a flexible layout that accommodates a variety of lifestyles. The generous bedroom count and bonus rooms provide room for family, guests, a home office, or hobby space, while two full bathrooms add convenience and functionality.
Step outside and enjoy the expansive yard—perfect for outdoor gatherings, gardening, recreation, pets, or simply relaxing and enjoying the peaceful surroundings. With plenty of room to spread out both inside and out, this property offers the space many buyers are searching for but rarely find.
Conveniently located near shopping, dining, parks, major commuting routes, and everything the Lehigh Valley has to offer, 2279 Taylor Drive presents an exceptional opportunity to own a home in one of the area's most desirable communities.
Move in, make it your own, and enjoy all that Upper Saucon Township has to offer....
Contact an agent
Home facts
- Year built:1986
- Listing ID #:778992
- Added:1 day(s) ago
- Updated:July 08, 2026 at 05:42 PM
Rooms and interior
- Bedrooms:4
- Total bathrooms:2
- Full bathrooms:2
- Rooms Total:10
- Dining Description:Dining Area
- Kitchen Description:Electric Oven, Electric Range
- Basement:Yes
- Basement Description:Finished, Full, Walk Out Access
- Living area:2,586 sq. ft.
Heating and cooling
- Heating:Baseboard, Electric
Structure and exterior
- Roof:Asphalt, Fiberglass
- Year built:1986
- Building area:2,586 sq. ft.
- Lot area:1.03 Acres
- Architectural Style:BiLevel
- Construction Materials:Brick, Vinyl Siding
- Foundation Description:Block
- Levels:2 Story
Utilities
- Water:Well
- Sewer:Septic Tank
Finances and disclosures
- Price:$469,000
- Price per sq. ft.:$181.36
- Tax amount:$6,083
Features and amenities
- Appliances:Electric Oven, Electric Water Heater
Parking
- Parking description:Off Street, On Street
New listings near 2279 Taylor Drive
- New
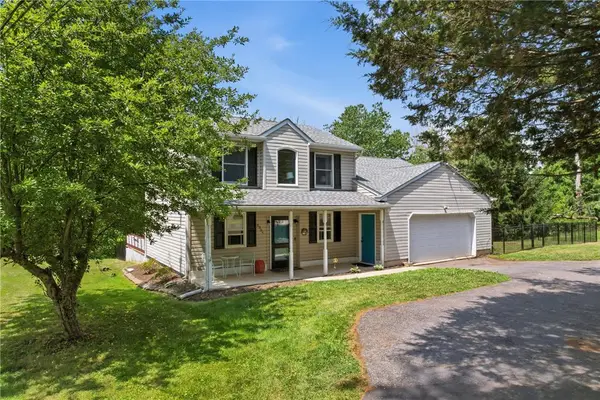 Listed by BHGRE$389,900Active4 beds 2 baths1,992 sq. ft.
6354 New Street, Upper Saucon Twp, PA 18034
MLS# 780270Listed by: BHGRE VALLEY PARTNERS - EMMAUS - Open Sat, 1 to 3pmNew
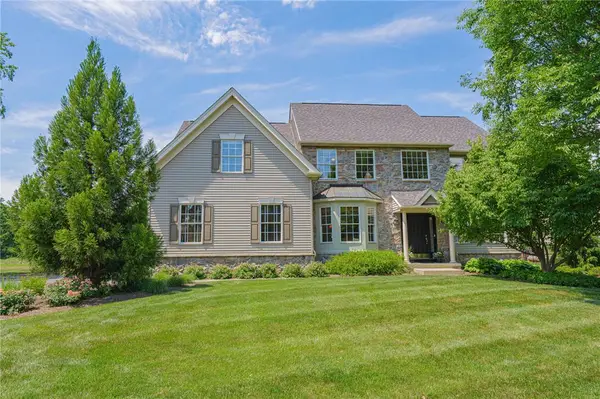 $799,000Active4 beds 3 baths3,084 sq. ft.
5090 Adriana Court, Upper Saucon Twp, PA 18034
MLS# 780169Listed by: RE/MAX REAL ESTATE - New
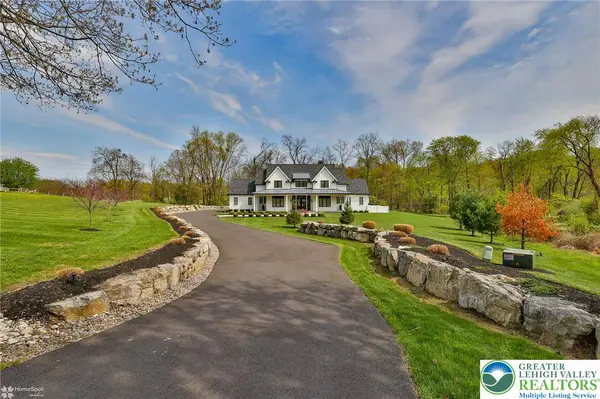 $2,190,000Active4 beds 3 baths3,114 sq. ft.
4850 W Hopewell Road, Upper Saucon Twp, PA 18034
MLS# 779844Listed by: PREFERRED PROPERTIES PLUS - Open Thu, 4 to 7pm
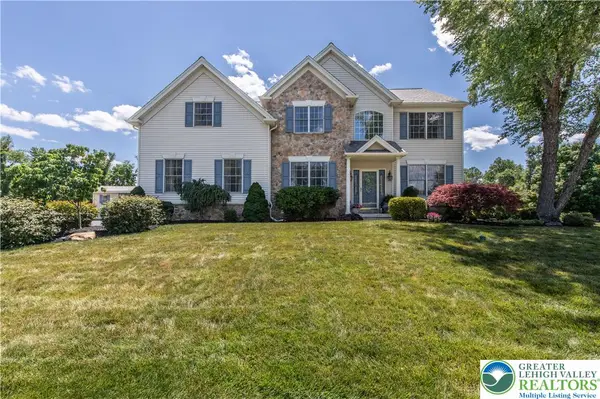 $749,900Active4 beds 3 baths3,613 sq. ft.
5110 Adriana Court, Upper Saucon Twp, PA 18034
MLS# 779683Listed by: HOME TEAM REAL ESTATE 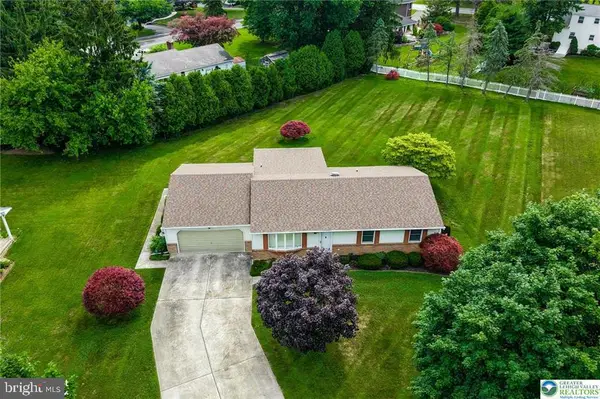 $419,000Pending3 beds 2 baths1,359 sq. ft.
4354 Fieldstone, CENTER VALLEY, PA 18034
MLS# PALH2015948Listed by: RE/MAX CENTRAL - CENTER VALLEY $337,900Pending2 beds 1 baths
4425 Vera Cruz, CENTER VALLEY, PA 18034
MLS# PALH2015908Listed by: BHHS FOX & ROACH - CENTER VALLEY $409,900Active3 beds 1 baths2,208 sq. ft.
5984 Main Street, Upper Saucon Twp, PA 18034
MLS# 779043Listed by: PREFERRED PROPERTIES PLUS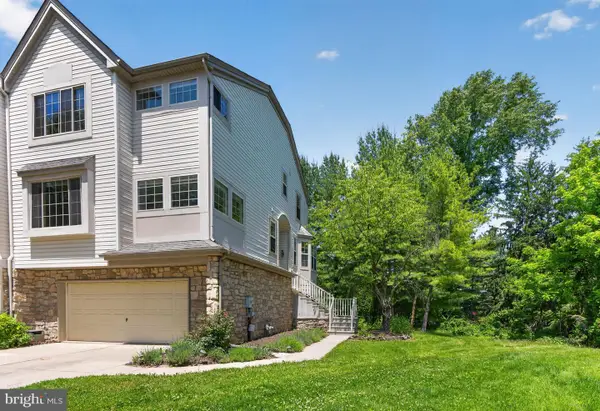 $400,000Pending3 beds 3 baths2,115 sq. ft.
4073 Waterford Drive, CENTER VALLEY, PA 18034
MLS# PALH2015802Listed by: BHHS FOX & ROACH-MACUNGIE $380,000Pending3 beds 3 baths2,355 sq. ft.
4079 Huckleberry Dr, CENTER VALLEY, PA 18034
MLS# PALH2015710Listed by: KELLER WILLIAMS REAL ESTATE - ALLENTOWN


Protect your home and budget from life's surprises with an Assurant Home Warranty, backed by a partner that supports you through every step of homeownership. Explore Plans.
© 2026 Better Homes and Gardens Real Estate LLC. An Anywhere Real Estate company. All rights reserved. Better Homes and Gardens® Real Estate is a registered trademark owned by Meredith Operations Corporation, licensed to Better Homes and Gardens Real Estate LLC and used with permission. Better Homes and Gardens Real Estate LLC fully supports the principles of the Fair Housing Act and the Equal Opportunity Act. Listing information is deemed reliable but is not guaranteed accurate.
Each office is independently owned and operated.
Any services or products provided by third parties are not provided by, affiliated with or related to Better Homes and Gardens Real Estate LLC, or its affiliated companies.