
4079 Huckleberry Drive, Center Valley, PA 18034
Local realty services provided by:Better Homes and Gardens Real Estate Valley Partners
4079 Huckleberry Drive,Upper Saucon Twp, PA 18034
$400,000
- 3 Beds
- 3 Baths
- - sq. ft.
- Townhouse
- Sold
Listed by: dan witt
Office: keller williams allentown
MLS#:777574
Source:PA_LVAR
Sorry, we are unable to map this address
Price summary
- Price:$400,000
- Monthly HOA dues:$276
About this home
MULTIPLE OFFERS RECEIVED. HIGHEST & BEST DUE MONDAY, 6/8 BY NOON. Enjoy panoramic views from this beautifully maintained 3 bedroom, 2 1/2 bath home, located in Countryside at Upper Saucon and within Southern Lehigh School District. With over 2,300 sq ft of living space, features include a large family room with custom built-ins and walkout access to the newly installed pebble stone patio on the 1st level. Upstairs you'll find oak hardwood floors, living room with wall to wall carpet, an additional family room that leads to the newly finished deck, and recently remodeled kitchen complete with granite countertops, center island with seating for 3, gas cooking, and new stainless steel LG appliances. The 3rd level includes a spacious primary suite with vaulted ceiling, walk-in closet, bonus sitting area, automatic shades, and an en suite bath with double vanity, whirlpool tub, and glass enclosed shower. Two additional bedrooms and a full bath complete the upper level. Major improvements include a new roof (2022), kitchen remodel (2023), new washer and dryer (2023), new HVAC (2024), new deck (2025), and new lower patio (2024). Convenient to The Promenade Shops, Saucon Valley Country Club, the Saucon Valley Rail Trail, Hopewell Park, major roadways, restaurants, shops, schools and parks....
Contact an agent
Home facts
- Year built:2003
- Subdivision & Development:Countryside at Upper Saucon
- Listing ID #:777574
- Added:66 day(s) ago
- Updated:August 07, 2026 at 06:39 AM
Rooms and interior
- Bedrooms:3
- Total bathrooms:3
- Full bathrooms:2
- Half bathrooms:1
- Rooms Total:10
- Flooring:Carpet, Hardwood, Tile
- Dining Description:Dining Area, Entrance Foyer, Separate Formal Dining Room
- Kitchen Description:Dishwasher, Gas Oven, Gas Range, Microwave, Refrigerator
- Basement:Yes
Heating and cooling
- Cooling:Central Air
- Heating:Forced Air, Gas
- Central air:Yes
Structure and exterior
- Roof:Asphalt, Fiberglass
- Year built:2003
- Construction Materials:Stone Veneer, Vinyl Siding
- Exterior Features:Deck, Patio
- Levels:3 or More Stories
Schools
- High school:Southern Lehigh
- Middle school:Southern Lehigh
- Elementary school:Hopewell
Utilities
- Water:Public
- Sewer:Public Sewer
Finances and disclosures
- Price:$400,000
- Tax amount:$4,313
Features and amenities
- Appliances:Dishwasher, Gas Oven, Gas Range, Gas Water Heater, Microwave, Refrigerator, Washer
- Laundry features:Electric Dryer Hookup, Lower Level, Washer
Parking
- Parking description:Garage
- Garage:Yes
- Garage spaces:1
New listings near 4079 Huckleberry Drive
- New
 $495,900Active4 beds 3 baths2,744 sq. ft.
4507 Keene Street, Upper Saucon Twp, PA 18034
MLS# 781862Listed by: REAL OF PENNSYLVANIA - New
 $629,900Active4 beds 3 baths2,622 sq. ft.
3829 Hopewell Road E, Upper Saucon Twp, PA 18034
MLS# 780272Listed by: BHGRE VALLEY PARTNERS-QUAKRTWN - New
 $469,900Active3 beds 2 baths1,953 sq. ft.
4487 Glasgow Street, Upper Saucon Twp, PA 18034
MLS# 781587Listed by: KELLER WILLIAMS ALLENTOWN - New
 $1,325,000Active6 beds 7 baths6,522 sq. ft.
6155 Blue Belle, CENTER VALLEY, PA 18034
MLS# PALH2016372Listed by: KELLER WILLIAMS REAL ESTATE - BETHLEHEM  $875,000Pending4 beds 4 baths4,195 sq. ft.
4807 Leeds Ct, CENTER VALLEY, PA 18034
MLS# PALH2016360Listed by: BHHS FOX & ROACH - CENTER VALLEY $759,900Pending4 beds 3 baths3,092 sq. ft.
5007 W Saucon Ave, CENTER VALLEY, PA 18034
MLS# PALH2016296Listed by: BHHS FOX & ROACH - CENTER VALLEY $699,900Pending3 beds 3 baths2,576 sq. ft.
4406 Colonial, CENTER VALLEY, PA 18034
MLS# PALH2016298Listed by: KELLER WILLIAMS REAL ESTATE - BETHLEHEM $425,000Active5.69 Acres
4956 Chestnut Rd, CENTER VALLEY, PA 18034
MLS# PALH2016276Listed by: MAIN STREET REAL ESTATE PARTNERS $1,000,000Pending6 beds 4 baths5,759 sq. ft.
6470 Fawn Ln, CENTER, PA 18034
MLS# PALH2016166Listed by: SERHANT PENNSYLVANIA LLC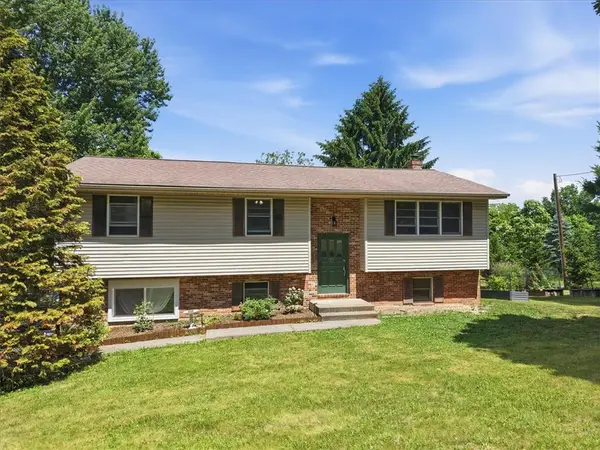 $469,000Active4 beds 2 baths2,586 sq. ft.
2279 Taylor Drive, Upper Saucon Twp, PA 18034
MLS# 778992Listed by: EXP REALTY LLC


Protect your home and budget from life's surprises with an Assurant Home Warranty, backed by a partner that supports you through every step of homeownership. Explore Plans.
© 2026 Better Homes and Gardens Real Estate LLC. An Anywhere Real Estate company. All rights reserved. Better Homes and Gardens® Real Estate is a registered trademark owned by Meredith Operations Corporation, licensed to Better Homes and Gardens Real Estate LLC and used with permission. Better Homes and Gardens Real Estate LLC fully supports the principles of the Fair Housing Act and the Equal Opportunity Act. Listing information is deemed reliable but is not guaranteed accurate.
Each office is independently owned and operated.
Any services or products provided by third parties are not provided by, affiliated with or related to Better Homes and Gardens Real Estate LLC, or its affiliated companies.