
6470 Fawn Ln, Upper Saucon, PA 18034
Local realty services provided by:Better Homes and Gardens Real Estate Murphy & Co.
Listed by: samuel luis del rosario
Office: serhant pennsylvania llc.
MLS#:PALH2016166
Source:BRIGHTMLS
Price summary
- Price:$1,000,000
- Price per sq. ft.:$173.64
About this home
Set on a private 1.087-acre cul-de-sac lot in Southern Lehigh School District, this exceptional custom Colonial blends timeless architecture with the flexibility today's buyers demand. Designed for multi-generational living, extended family, or long-term guests, the home offers over 5,020 SF above grade with a thoughtfully integrated private living suite featuring its own entrance, full kitchen, living room, dining area, bedrooms, full bath, laundry, deck access, and dedicated 2-car garage. The main residence is equally impressive, anchored by a dramatic two-story great room with soaring ceilings, a floor-to-ceiling stone wall, and expansive windows that fill the home with natural light. The spacious anchored-island kitchen is designed for both everyday living and entertaining, offering abundant cabinetry, quality appliances, generous prep space, and a seamless connection to the breakfast area, family room, and four-season sunroom. The upper level is highlighted by a spacious primary suite with a beautifully appointed en-suite bath, additional bedrooms, flexible loft space, and room to accommodate a variety of lifestyles. The partially finished lower level expands the home's functionality with recreation and entertainment areas, abundant storage, workshop space, and direct access to an additional two-car garage. Outdoor living is equally inviting. An expansive deck overlooks the fenced inground pool, patio, pergola, mature landscaping, and private backyard, creating an exceptional setting for relaxing, entertaining, or enjoying quiet evenings at home. Additional highlights include a total of four garages, hardwood flooring, cathedral ceilings, skylights, walk-in closets, first-floor laundry, and ample storage throughout. Located just minutes from Saucon Valley Country Club, DeSales University, The Promenade Shops at Saucon Valley, Lehigh Valley Hospital, and major commuter routes including I-78 and Route 309, this is a rare opportunity to own a home that offers exceptional space, versatility, and privacy in one of the Lehigh Valley's most desirable locations....
Contact an agent
Home facts
- Year built:1992
- Subdivision & Development:FAWN MEADOWS
- Listing ID #:PALH2016166
- Added:76 day(s) ago
- Updated:September 25, 2026 at 09:05 AM
Rooms and interior
- Bedrooms:6
- Total bathrooms:4
- Full bathrooms:3
- Half bathrooms:1
- Rooms Total:14
- Flooring:Carpet, Ceramic Tile, Hardwood
- Dining Description:Dining Area
- Bathrooms Description:Bathroom 1, Primary Bath(s), Primary Bathroom
- Kitchen Description:2nd Kitchen, Breakfast Area, Built-Ins, Butlers Pantry, Carpet, Cedar Closet(s), Crown Moldings, Dishwasher, Disposal, Exhaust Fan, Extra Refrigerator/Freezer, Kitchen - Eat-In, Kitchen - Island, Microwave, Oven/Range - Gas, Pantry, Range Hood, Recessed Lighting, Refrigerator, Stainless Steel Appliances, Upgraded Countertops, Water Heater, Wet/Dry Bar, Wine Storage
- Bedroom Description:Carpet, Cedar Closet(s), Primary Bedroom, Walk In Closet(s)
- Basement:Yes
- Basement Description:Full, Garage Access, Heated, Partially Finished, Sump Pump, Workshop
- Living area:5,759 sq. ft.
Heating and cooling
- Cooling:Central A/C
- Heating:Electric, Forced Air, Heat Pump(s)
Structure and exterior
- Roof:Architectural Shingle
- Year built:1992
- Building area:5,759 sq. ft.
- Lot area:1.09 Acres
- Lot Features:Backs to Trees, Cul-de-sac, Front Yard, Irregular, Landscaping, Rear Yard, SideYard(s), Suburban, Trees/Wooded
- Architectural Style:Colonial
- Construction Materials:Stone, Vinyl Siding
- Exterior Features:Deck(s), Extensive Hardscape, Gutter System, Patio(s), Stone Retaining Walls
- Foundation Description:Block
- Levels:2 1/2 Stories
Schools
- High school:SOUTHERN LEHIGH SENIOR
- Middle school:SOUTHERN LEHIGH
- Elementary school:LIBERTY BELL
Utilities
- Water:Well
- Sewer:On Site Septic
Finances and disclosures
- Price:$1,000,000
- Price per sq. ft.:$173.64
- Tax amount:$11,860 (2026)
Features and amenities
- Laundry features:Dryer - Electric, Laundry
- Amenities:200+ Amp Service, Attic, Attic/House Fan, Built-Ins, Cable TV Available, Carpet, Cedar Closet(s), Ceiling Fan(s), Crown Moldings, Electric Available, Phone Available, Recessed Lighting, Skylight(s), Water Treat System, Wet/Dry Bar
- Pool features:Fenced, Heated, In Ground
Parking
- Parking description:Additional Storage Area, Asphalt Driveway, Attached Garage, Built In, Garage - Side Entry, Garage Door Opener, Inside Access, Off Street, Oversized
- Garage:Yes
- Garage spaces:4
New listings near 6470 Fawn Ln
- New
 $2,250,000Active4 beds 3 baths3,114 sq. ft.
4850 W Hopewell, Upper Saucon Twp, PA 18034
MLS# 785131Listed by: PREFERRED PROPERTIES PLUS - New
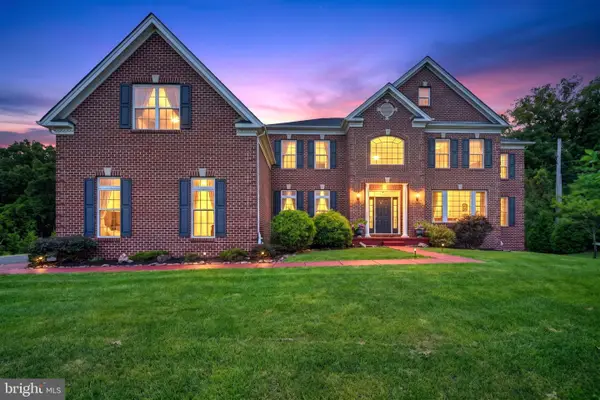 $1,899,000Active6 beds 8 baths7,893 sq. ft.
6100 Blue Belle Dr, CENTER VALLEY, PA 18034
MLS# PALH2016974Listed by: IRON VALLEY REAL ESTATE OF LEHIGH VALLEY - New
 $599,000Active4 beds 3 baths3,531 sq. ft.
3408 Oak Hill Rd, EMMAUS, PA 18049
MLS# PALH2016976Listed by: CHRISTIAN SAUNDERS REAL ESTATE - New
 $1,899,000Active6 beds 8 baths7,893 sq. ft.
6100 Blue Belle Drive, Upper Saucon Twp, PA 18034
MLS# 785036Listed by: IRONVALLEY RE OF LEHIGH VALLEY - Open Sat, 11am to 2pmNew
 $749,900Active4 beds 3 baths2,851 sq. ft.
6440 Eichler Circle, Coopersburg Boro, PA 18036
MLS# 784886Listed by: HOWARD HANNA - BLUE BELL - Open Sun, 1 to 3pmNew
 $1,095,000Active4 beds 5 baths4,941 sq. ft.
4641 Old Bethlehem Pike, Upper Saucon Twp, PA 18015
MLS# 784888Listed by: DOREY, CAROL C REAL ESTATE - Open Sun, 12 to 2pmNew
 $875,000Active5 beds 4 baths3,759 sq. ft.
5221 Aberdene Street, Upper Saucon Twp, PA 18034
MLS# 783484Listed by: RE/MAX REAL ESTATE - Open Sat, 12 to 2pmNew
 $979,900Active4 beds 4 baths4,259 sq. ft.
3130 Muirfield Road, Upper Saucon Twp, PA 18034
MLS# 784451Listed by: ENTIRE ESTATES - Open Sat, 12:30 to 4:30pmNew
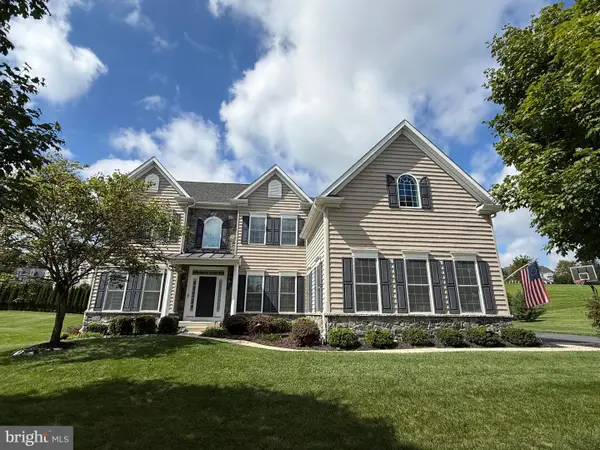 $1,250,000Active6 beds 4 baths4,872 sq. ft.
4165 Thompsondale Rd, COOPERSBURG, PA 18036
MLS# PALH2016884Listed by: THE GREENE REALTY GROUP 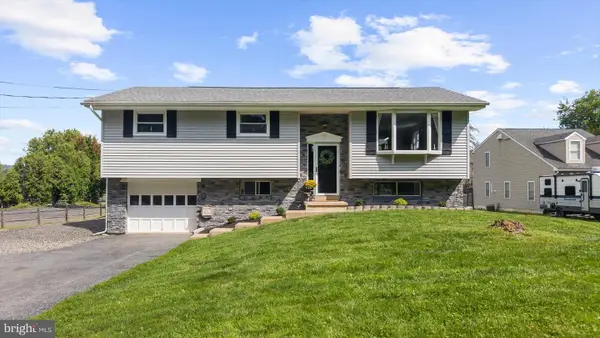 $465,000Pending4 beds 2 baths1,888 sq. ft.
5257 Lanark, CENTER VALLEY, PA 18034
MLS# PALH2016618Listed by: MOMENTS REAL ESTATE


Protect your home and budget from life's surprises with an Assurant Home Warranty, backed by a partner that supports you through every step of homeownership. Explore Plans.
© 2026 Better Homes and Gardens Real Estate LLC. An Anywhere Real Estate company. All rights reserved. Better Homes and Gardens® Real Estate is a registered trademark owned by Meredith Operations Corporation, licensed to Better Homes and Gardens Real Estate LLC and used with permission. Better Homes and Gardens Real Estate LLC fully supports the principles of the Fair Housing Act and the Equal Opportunity Act. Listing information is deemed reliable but is not guaranteed accurate.
Each office is independently owned and operated.
Any services or products provided by third parties are not provided by, affiliated with or related to Better Homes and Gardens Real Estate LLC, or its affiliated companies.