
4507 Keene Street, Upper Saucon, PA 18034
Local realty services provided by:Better Homes and Gardens Real Estate Cassidon Realty
4507 Keene Street,Upper Saucon Twp, PA 18034
$496,000
- 4 Beds
- 3 Baths
- - sq. ft.
- Single family
- Sold
Listed by: jon campbell, hector ramirez
Office: real of pennsylvania
MLS#:781862
Source:PA_LVAR
Sorry, we are unable to map this address
Price summary
- Price:$496,000
About this home
Spacious and beautifully maintained 4-bedroom, 2.5-bath split-level home offering a versatile floor plan and numerous updates throughout! Step inside through the attractive flagstone foyer and into a bright, sun-filled living room highlighted by a large bay window. The main living level features an open flow between the living room, dining room, and kitchen, making it ideal for everyday living and entertaining. The lower level offers a welcoming family room with a charming brick fireplace and a new sliding glass door with a screen leading to the backyard. This level also includes a fourth bedroom, a bonus room perfect for a home office or den, laundry room, a convenient half bath, and access to the attached two-car garage. Upstairs, you'll find three generously sized bedrooms and two full bathrooms, including a spacious primary suite with its own private bath. Hardwood flooring extends throughout the living room, dining room, and all upper-level bedrooms, while ceramic tile enhances the kitchen, family room, powder room, and basement. Both full bathrooms are finished with tile. The finished basement provides additional living space with a recreation room, along with a separate utility room for added storage and functionality. Additional updates include a newer central HVAC system, new dishwasher, new garbage disposal, approximately 5-year-old water heater, GE Smart water softener, maintenance-free vinyl siding, and garage door that are all approximately 8 years old. Ceiling fans with light dimmers in the living room, dining room, kitchen, and upper-level bedrooms, along with storm doors and storm windows throughout, add comfort and efficiency. With its flexible floor plan, thoughtful updates, and abundant living space, this move-in ready home is ready for its next owner....
Contact an agent
Home facts
- Year built:1974
- Subdivision & Development:Afton Village
- Listing ID #:781862
- Added:49 day(s) ago
- Updated:September 25, 2026 at 06:25 AM
Rooms and interior
- Bedrooms:4
- Total bathrooms:3
- Full bathrooms:2
- Half bathrooms:1
- Rooms Total:11
- Flooring:Hardwood, Tile
- Dining Description:Dining Area, Entrance Foyer, Separate Formal Dining Room
- Kitchen Description:Dishwasher, Electric Oven, Electric Range
- Basement:Yes
- Basement Description:Full, Partially Finished, Rec Family Area
Heating and cooling
- Cooling:Ceiling Fans, Central Air
- Heating:Electric, Forced Air
- Central air:Yes
Structure and exterior
- Roof:Asphalt, Fiberglass
- Year built:1974
- Lot Features:Flat
- Architectural Style:SplitLevel
- Construction Materials:Brick, Vinyl Siding
- Exterior Features:Covered, Patio
- Levels:2 Story
Utilities
- Water:Public
- Sewer:Public Sewer
Finances and disclosures
- Price:$496,000
- Tax amount:$5,822
Features and amenities
- Appliances:Dishwasher, Electric Oven, Electric Water Heater
- Laundry features:Main Level
Parking
- Parking description:Garage
- Garage:Yes
- Garage spaces:2
New listings near 4507 Keene Street
- Coming Soon
 $1,899,000Coming Soon6 beds 8 baths7,893 sq. ft.
6100 Blue Belle Drive, Upper Saucon Twp, PA 18034
MLS# 785036Listed by: IRONVALLEY RE OF LEHIGH VALLEY - Coming SoonOpen Sun, 12 to 2pm
 $875,000Coming Soon5 beds 4 baths3,759 sq. ft.
5221 Aberdene Street, Upper Saucon Twp, PA 18034
MLS# 783484Listed by: RE/MAX REAL ESTATE - New
 $2,250,000Active4 beds 3 baths3,114 sq. ft.
4850 W Hopewell, Upper Saucon Twp, PA 18034
MLS# 785131Listed by: PREFERRED PROPERTIES PLUS - New
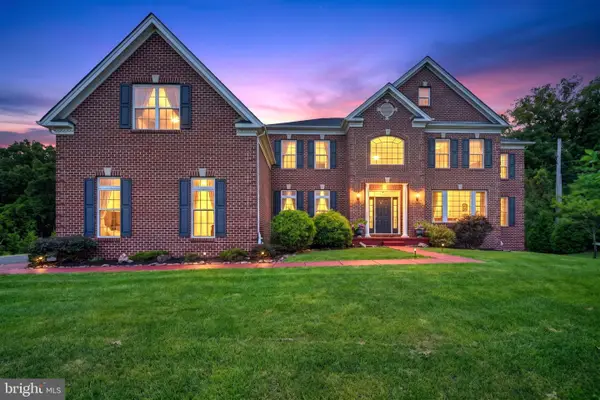 $1,899,000Active6 beds 8 baths7,893 sq. ft.
6100 Blue Belle Dr, CENTER VALLEY, PA 18034
MLS# PALH2016974Listed by: IRON VALLEY REAL ESTATE OF LEHIGH VALLEY - New
 $599,000Active4 beds 3 baths3,531 sq. ft.
3408 Oak Hill Rd, EMMAUS, PA 18049
MLS# PALH2016976Listed by: CHRISTIAN SAUNDERS REAL ESTATE - Open Sat, 11am to 2pmNew
 $749,900Active4 beds 3 baths2,851 sq. ft.
6440 Eichler Circle, Coopersburg Boro, PA 18036
MLS# 784886Listed by: HOWARD HANNA - BLUE BELL - Open Sun, 1 to 3pmNew
 $1,095,000Active4 beds 5 baths4,941 sq. ft.
4641 Old Bethlehem Pike, Upper Saucon Twp, PA 18015
MLS# 784888Listed by: DOREY, CAROL C REAL ESTATE - Open Sat, 12 to 2pmNew
 $979,900Active4 beds 4 baths4,259 sq. ft.
3130 Muirfield Road, Upper Saucon Twp, PA 18034
MLS# 784451Listed by: ENTIRE ESTATES - Open Sat, 12:30 to 4:30pmNew
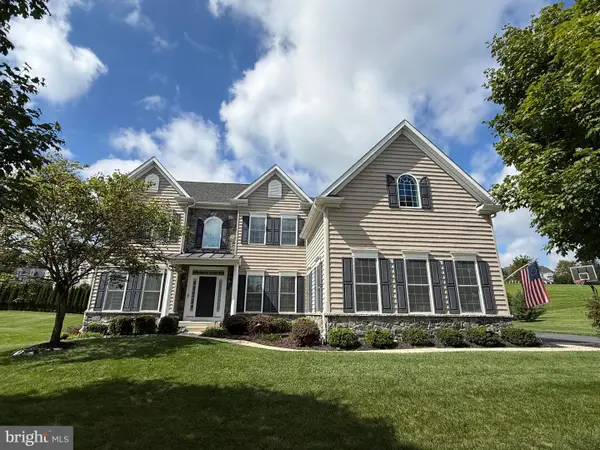 $1,250,000Active6 beds 4 baths4,872 sq. ft.
4165 Thompsondale Rd, COOPERSBURG, PA 18036
MLS# PALH2016884Listed by: THE GREENE REALTY GROUP 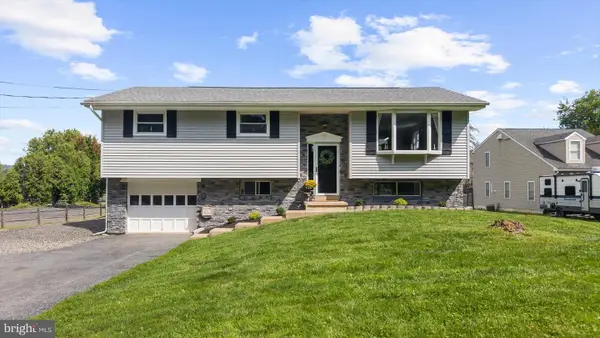 $465,000Pending4 beds 2 baths1,888 sq. ft.
5257 Lanark, CENTER VALLEY, PA 18034
MLS# PALH2016618Listed by: MOMENTS REAL ESTATE


Protect your home and budget from life's surprises with an Assurant Home Warranty, backed by a partner that supports you through every step of homeownership. Explore Plans.
© 2026 Better Homes and Gardens Real Estate LLC. An Anywhere Real Estate company. All rights reserved. Better Homes and Gardens® Real Estate is a registered trademark owned by Meredith Operations Corporation, licensed to Better Homes and Gardens Real Estate LLC and used with permission. Better Homes and Gardens Real Estate LLC fully supports the principles of the Fair Housing Act and the Equal Opportunity Act. Listing information is deemed reliable but is not guaranteed accurate.
Each office is independently owned and operated.
Any services or products provided by third parties are not provided by, affiliated with or related to Better Homes and Gardens Real Estate LLC, or its affiliated companies.