
5100 Rosewood Dr, Center Valley, PA 18034
Local realty services provided by:Better Homes and Gardens Real Estate Murphy & Co.
5100 Rosewood Dr,Center Valley, PA 18034
$630,000
- 4 Beds
- 3 Baths
- - sq. ft.
- Single family
- Sold
Listed by: elwood r howell
Office: real estate of america
MLS#:PALH2016486
Source:BRIGHTMLS
Sorry, we are unable to map this address
Price summary
- Price:$630,000
About this home
Welcome to this beautifully maintained 4-bedroom, 2.5-bath brick Colonial offering timeless elegance, spacious living, and exceptional curb appeal. The heart of the home is the updated kitchen featuring granite countertops, abundant cabinetry, a center island, and a sunny breakfast area that flows seamlessly into the inviting family room with a stunning floor-to-ceiling brick fireplace. Formal living and dining rooms provide the perfect setting for entertaining, while elegant crown molding, chair rail, and wainscoting add classic charm throughout. Upstairs, you'll find four generously sized bedrooms, including a spacious primary suite with a private bath and walk in closet, offering comfort and privacy for everyone. French doors lead to a covered patio overlooking the beautifully landscaped yard, creating the perfect space for outdoor dining, relaxing, or hosting family and friends. Completing this exceptional property is an attached two-car garage and a desirable location close to shopping, dining, parks, and major commuter routes. This move-in-ready home offers the perfect combination of space, style, and functionality—don't miss your opportunity to make it yours!...
Contact an agent
Home facts
- Year built:1993
- Subdivision & Development:BLUE RIDGE ESTATES
- Listing ID #:PALH2016486
- Added:47 day(s) ago
- Updated:September 24, 2026 at 10:35 AM
Rooms and interior
- Bedrooms:4
- Total bathrooms:3
- Full bathrooms:2
- Half bathrooms:1
- Flooring:Ceramic Tile, Fully Carpeted
- Kitchen Description:Built-In Microwave, Dishwasher, Kitchen - Island, Oven/Range - Gas, Refrigerator
- Basement:Yes
- Basement Description:Full, Partially Finished
Heating and cooling
- Cooling:Central A/C
- Heating:Forced Air, Natural Gas
Structure and exterior
- Roof:Asphalt, Fiberglass
- Year built:1993
- Architectural Style:Colonial
- Construction Materials:Brick, Dryvit, Synthetic Stucco, Vinyl Siding
- Foundation Description:Brick/Mortar
- Levels:2 Stories
Utilities
- Water:Public
- Sewer:Public Sewer
Finances and disclosures
- Price:$630,000
- Tax amount:$6,736 (2026)
Features and amenities
- Laundry features:Dryer, Washer
Parking
- Parking description:Attached Garage, Built In
- Garage:Yes
- Garage spaces:2
New listings near 5100 Rosewood Dr
- Coming Soon
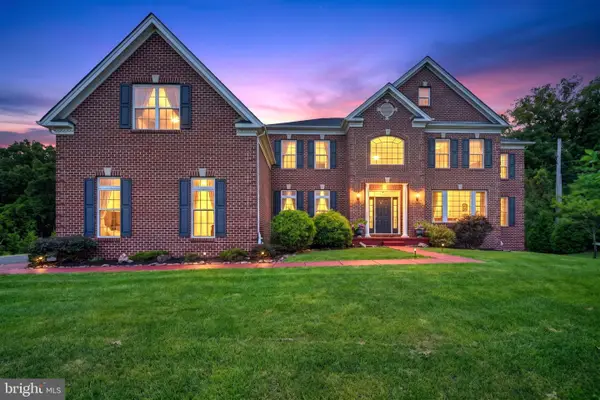 $1,899,000Coming Soon6 beds 8 baths7,893 sq. ft.
6100 Blue Belle Dr, CENTER VALLEY, PA 18034
MLS# PALH2016974Listed by: IRON VALLEY REAL ESTATE OF LEHIGH VALLEY - Coming Soon
 $1,899,000Coming Soon6 beds 8 baths7,893 sq. ft.
6100 Blue Belle Drive, Upper Saucon Twp, PA 18034
MLS# 785036Listed by: IRONVALLEY RE OF LEHIGH VALLEY - Coming SoonOpen Sun, 12 to 2pm
 $875,000Coming Soon5 beds 4 baths3,759 sq. ft.
5221 Aberdene Street, Upper Saucon Twp, PA 18034
MLS# 783484Listed by: RE/MAX REAL ESTATE - Open Sun, 1 to 3pmNew
 $1,095,000Active4 beds 5 baths4,941 sq. ft.
4641 Old Bethlehem Pike, Upper Saucon Twp, PA 18015
MLS# 784888Listed by: DOREY, CAROL C REAL ESTATE - Open Sat, 12 to 2pmNew
 $979,900Active4 beds 4 baths4,259 sq. ft.
3130 Muirfield Road, Upper Saucon Twp, PA 18034
MLS# 784451Listed by: ENTIRE ESTATES 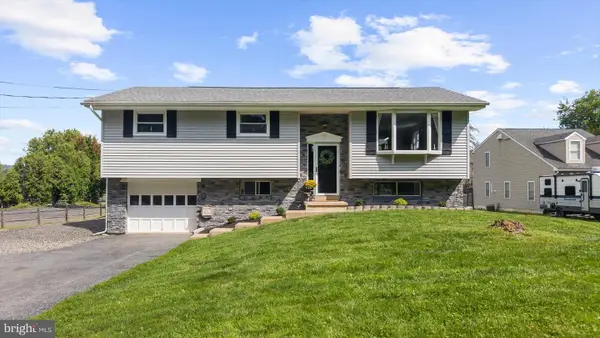 $465,000Pending4 beds 2 baths1,888 sq. ft.
5257 Lanark, CENTER VALLEY, PA 18034
MLS# PALH2016618Listed by: MOMENTS REAL ESTATE- Open Sun, 12 to 2pm
 $825,000Active4 beds 3 baths3,685 sq. ft.
5101 Aberdene Street, Upper Saucon Twp, PA 18034
MLS# 782992Listed by: RE/MAX REAL ESTATE 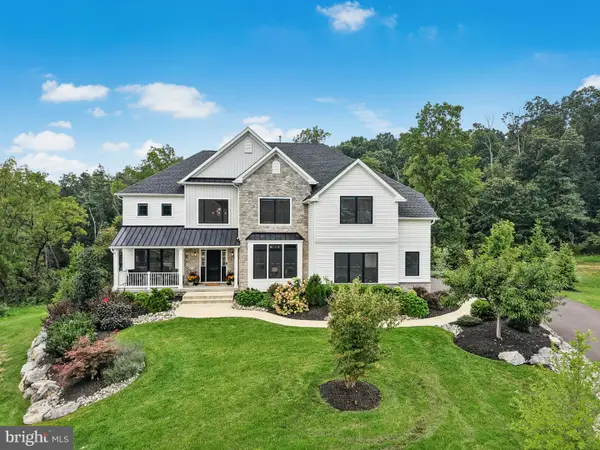 $1,499,900Pending5 beds 5 baths5,014 sq. ft.
2505 Stonewall Dr, CENTER VALLEY, PA 18034
MLS# PALH2016792Listed by: CAROL C DOREY REAL ESTATE $599,000Active3 beds 3 baths2,717 sq. ft.
4706 Pinehurst Circle, Upper Saucon Twp, PA 18034
MLS# 784078Listed by: KELLER WILLIAMS ALLENTOWN- Open Sun, 11am to 1pm
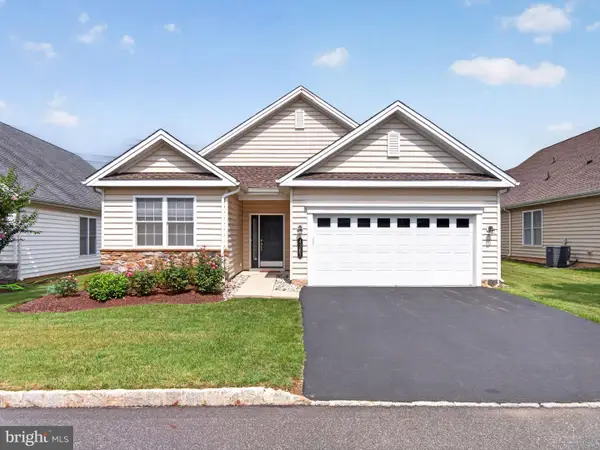 $535,000Active2 beds 2 baths1,846 sq. ft.
4367 Colonial Ln, CENTER VALLEY, PA 18034
MLS# PALH2016754Listed by: KELLER WILLIAMS REAL ESTATE-DOYLESTOWN


Protect your home and budget from life's surprises with an Assurant Home Warranty, backed by a partner that supports you through every step of homeownership. Explore Plans.
© 2026 Better Homes and Gardens Real Estate LLC. An Anywhere Real Estate company. All rights reserved. Better Homes and Gardens® Real Estate is a registered trademark owned by Meredith Operations Corporation, licensed to Better Homes and Gardens Real Estate LLC and used with permission. Better Homes and Gardens Real Estate LLC fully supports the principles of the Fair Housing Act and the Equal Opportunity Act. Listing information is deemed reliable but is not guaranteed accurate.
Each office is independently owned and operated.
Any services or products provided by third parties are not provided by, affiliated with or related to Better Homes and Gardens Real Estate LLC, or its affiliated companies.