
109 Wynwood Dr, Centre Hall, PA 16828
Local realty services provided by:Better Homes and Gardens Real Estate Valley Partners
109 Wynwood Dr,Centre Hall, PA 16828
$325,000
- 2 Beds
- 2 Baths
- 1,386 sq. ft.
- Single family
- Active
Listed by: ryan s lowe
Office: re/max centre realty
MLS#:PACE2520916
Source:BRIGHTMLS
Price summary
- Price:$325,000
- Price per sq. ft.:$234.49
About this home
Pristine, move-in ready & thoughtfully updated, this impressive Penns Manor condominium delivers true single-level living paired with a low-maintenance lifestyle. An inviting open-concept floor plan welcomes you inside, where the spacious living room is enhanced by a vaulted ceiling & flows effortlessly into the adjoining dining area. The well-appointed kitchen features beautiful Amish-made cherry cabinetry, a center island with breakfast bar & included stainless appliances replaced in 2024. Just off the kitchen, the convenient main-level laundry room offers additional cherry cabinetry for attractive, functional storage along with a handy utility sink. The comfortable family room is anchored by a cozy corner propane fireplace & opens to a bright & cheery sunroom surrounded by windows—an ideal spot for morning coffee, afternoon reading or simply relaxing while enjoying the changing seasons. From here, step outside to the rear composite deck with vinyl railing, replaced in 2024, providing yet another inviting place to unwind & enjoy the outdoors. Designed for easy everyday living, the main level offers a relaxing primary suite featuring hardwood flooring, two closets & a private full bathroom with walk-in shower & a dual vanity. A second bedroom & additional full bathroom provide comfortable accommodations for guests or flexibility for a dedicated home office. A feature that truly sets this unit apart is the full unfinished basement. Unlike many Penns Manor condominiums built on a slab, this home offers a full lower level complete with two egress windows & plumbing already in place for a future bathroom. Whether you envision additional finished living space, a recreation room, hobby area or simply appreciate abundant storage, the possibilities are impressive. Additional highlights include an attached 2-car garage, new heat pump & central air conditioning installed in 2024, roof replaced by the condominium association in 2024, blown-in attic insulation added in 2024, new carpet in 2023, water heater replaced in 2022 & a Culligan water filtration system installed in 2023. The propane tank serving the fireplace is leased through Superior. Residents also enjoy access to the Penns Manor clubhouse as part of this low-maintenance condominium community. If thoughtful updates, generous storage & a low-maintenance lifestyle are high on your priority list, this beautifully maintained Penns Manor condominium is hard to beat....
Contact an agent
Home facts
- Year built:2005
- Subdivision & Development:PENNS MANOR
- Listing ID #:PACE2520916
- Added:1 day(s) ago
- Updated:October 08, 2026 at 02:05 PM
Rooms and interior
- Bedrooms:2
- Total bathrooms:2
- Full bathrooms:2
- Flooring:Carpet, Hardwood, Vinyl
- Dining Description:Dining Area, Dining Room
- Bathrooms Description:Full Bath, Primary Bath(s), Primary Bathroom
- Kitchen Description:Carpet, Kitchen - Island, Recessed Lighting
- Bedroom Description:Carpet, Entry Level Bedroom, Primary Bedroom
- Basement:Yes
- Basement Description:Interior Access, Poured Concrete, Rough Bath Plumb, Unfinished, Windows
- Living area:1,386 sq. ft.
Heating and cooling
- Cooling:Central A/C
- Heating:Central, Heat Pump(s)
Structure and exterior
- Roof:Shingle
- Year built:2005
- Building area:1,386 sq. ft.
- Architectural Style:Ranch/Rambler
- Construction Materials:Stone, Vinyl Siding
- Exterior Features:Deck(s), Porch(es), Roof
- Foundation Description:Concrete Perimeter
- Levels:1 Story
Utilities
- Water:Public
- Sewer:Public Sewer
Finances and disclosures
- Price:$325,000
- Price per sq. ft.:$234.49
- Tax amount:$4,121 (2026)
Features and amenities
- Laundry features:Laundry
- Amenities:Carpet, Ceiling Fan(s), Recessed Lighting, Solar Tube(s), Window Treatments
Parking
- Parking description:Asphalt Driveway, Attached Garage, Garage - Front Entry, Inside Access
- Garage:Yes
- Garage spaces:2
New listings near 109 Wynwood Dr
- Open Sun, 11am to 12:30pmNew
 $575,000Active3 beds 2 baths1,982 sq. ft.
1578 Brush Valley Rd, CENTRE HALL, PA 16828
MLS# PACE2520886Listed by: KISSINGER, BIGATEL & BROWER - New
 $699,000Active3 beds 3 baths2,140 sq. ft.
1636 Brush Valley Rd, CENTRE HALL, PA 16828
MLS# PACE2520826Listed by: RE/MAX CENTRE REALTY  $34,000,000Active2 beds 2 baths7,200 sq. ft.
222 Penns Cave Rd, CENTRE HALL, PA 16828
MLS# PACE2520762Listed by: LUSK & ASSOCIATES SOTHEBY'S INTERNATIONAL REALTY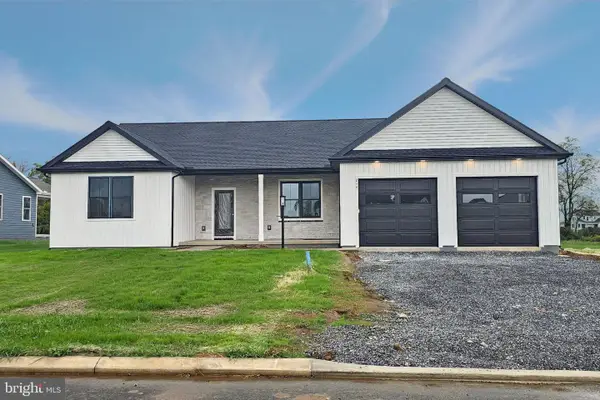 $624,988Active3 beds 3 baths1,988 sq. ft.
214 Heirloom Dr, CENTRE HALL, PA 16828
MLS# PACE2520676Listed by: KELLER WILLIAMS ADVANTAGE REALTY $529,990Active4 beds 3 baths2,580 sq. ft.
119 Buckwheat Way #lot 82, CENTRE HALL, PA 16828
MLS# PACE2520722Listed by: BERKS HOMES REALTY, LLC $334,900Pending2 beds 2 baths2,196 sq. ft.
117 Patricia Ave, CENTRE HALL, PA 16828
MLS# PACE2520484Listed by: KISSINGER, BIGATEL & BROWER $249,000Active3 beds 2 baths1,732 sq. ft.
135 Pennsylvania, CENTRE HALL, PA 16828
MLS# PACE2520454Listed by: RE/MAX TOGETHER $287,000Pending2 beds 2 baths1,341 sq. ft.
219 N Hoffer Ave, CENTRE HALL, PA 16828
MLS# PACE2520390Listed by: BHHS HOME EDGE REALTY GROUP $581,882Pending3 beds 2 baths2,216 sq. ft.
206 Heirloom Dr #lot 27, CENTRE HALL, PA 16828
MLS# PACE2520294Listed by: BERKS HOMES REALTY, LLC


Protect your home and budget from life's surprises with an Assurant Home Warranty, backed by a partner that supports you through every step of homeownership. Explore Plans.
© 2026 Better Homes and Gardens Real Estate LLC. An Anywhere Real Estate company. All rights reserved. Better Homes and Gardens® Real Estate is a registered trademark owned by Meredith Operations Corporation, licensed to Better Homes and Gardens Real Estate LLC and used with permission. Better Homes and Gardens Real Estate LLC fully supports the principles of the Fair Housing Act and the Equal Opportunity Act. Listing information is deemed reliable but is not guaranteed accurate.
Each office is independently owned and operated.
Any services or products provided by third parties are not provided by, affiliated with or related to Better Homes and Gardens Real Estate LLC, or its affiliated companies.