
1578 Brush Valley Rd, Centre Hall, PA 16828
Local realty services provided by:Better Homes and Gardens Real Estate Community Realty
1578 Brush Valley Rd,Centre Hall, PA 16828
$575,000
- 3 Beds
- 2 Baths
- 1,982 sq. ft.
- Single family
- Active
Upcoming open houses
- Sun, Oct 1111:00 am - 12:30 pm
Listed by: sharon allison
Office: kissinger, bigatel & brower
MLS#:PACE2520886
Source:BRIGHTMLS
Price summary
- Price:$575,000
- Price per sq. ft.:$290.11
About this home
OPEN HOUSE - Sunday, October 11th, 11:00 AM - 12:30 PM
Welcome to 1578 Brush Valley Rd, a wonderful opportunity to enjoy the beauty and tranquility of the desirable Linden Hall area in the State College school district. Set on 4.9 beautifully fenced acres, this property offers expansive country views, a peaceful setting, and plenty of space to enjoy the outdoors. The home features 3 bedrooms, and 2 full baths, including a private bath off the primary bedroom. Inside the home offers a warm and inviting atmosphere with rich, dark wood cabinetry and abundant counter space in the kitchen. A window over the sink provides a lovely view of the backyard, bringing the beauty of the outdoors into the heart of the home. The convenient first floor laundry/mudroom with utility sink adds functuality and makes every day living easy. A sparkling creek meanders through the rear of the property, complete with a charming bridge creating a picturesque setting and wonderful place to relax and enjoy nature. The large rear deck takes full advantage of the beautiful views and provides an ideal setting for morning coffee, entertaining, or simply unwinding at the end of the day. Inside the home has been refreshed with a new roof, new carpet, and freshly painted interior, offering a clean and inviting feel. The finished basement provides valuable additional living space, while an adjoining unfinished area offers excellent flexibility for a workshop, hobby area, or storage. Garage and storage space are abundant, with an oversized 2 car garage plus an additional oversized detached 1 car garage in the backyard....
Contact an agent
Home facts
- Year built:1978
- Subdivision & Development:LINDEN HALL
- Listing ID #:PACE2520886
- Added:1 day(s) ago
- Updated:October 08, 2026 at 02:05 PM
Rooms and interior
- Bedrooms:3
- Total bathrooms:2
- Full bathrooms:2
- Flooring:Carpet, Ceramic Tile, Vinyl
- Dining Description:Dining Area, Dining Room
- Bathrooms Description:Full Bath, Primary Bath(s), Primary Bathroom
- Kitchen Description:Built-In Microwave, Carpet, Dishwasher, Kitchen - Country, Oven/Range - Electric, Recessed Lighting, Refrigerator, Water Heater
- Bedroom Description:Carpet, Primary Bedroom
- Basement:Yes
- Basement Description:Partially Finished
- Living area:1,982 sq. ft.
Heating and cooling
- Cooling:Window Unit(s)
- Heating:Baseboard - Electric
Structure and exterior
- Roof:Asphalt, Shingle
- Year built:1978
- Building area:1,982 sq. ft.
- Lot area:4.9 Acres
- Lot Features:Backs to Trees, Front Yard, Hunting Available, Landscaping, Not In Development, Private, Rear Yard, SideYard(s), Stream/Creek, Trees/Wooded
- Architectural Style:Ranch/Rambler
- Construction Materials:Vinyl Siding
- Exterior Features:Deck(s), Play Area, Porch(es), Roof
- Foundation Description:Block
- Levels:1 Story
Utilities
- Water:Well
- Sewer:On Site Septic
Finances and disclosures
- Price:$575,000
- Price per sq. ft.:$290.11
- Tax amount:$4,963 (2026)
Features and amenities
- Laundry features:Laundry
- Amenities:200+ Amp Service, Cable TV Available, Carpet, Ceiling Fan(s), Electric Available, Recessed Lighting
Parking
- Parking description:Additional Storage Area, Asphalt Driveway, Attached Garage, Garage - Front Entry, Oversized, Paved Driveway
- Garage:Yes
- Garage spaces:2
New listings near 1578 Brush Valley Rd
- New
 $325,000Active2 beds 2 baths1,386 sq. ft.
109 Wynwood Dr, CENTRE HALL, PA 16828
MLS# PACE2520916Listed by: RE/MAX CENTRE REALTY - New
 $699,000Active3 beds 3 baths2,140 sq. ft.
1636 Brush Valley Rd, CENTRE HALL, PA 16828
MLS# PACE2520826Listed by: RE/MAX CENTRE REALTY  $34,000,000Active2 beds 2 baths7,200 sq. ft.
222 Penns Cave Rd, CENTRE HALL, PA 16828
MLS# PACE2520762Listed by: LUSK & ASSOCIATES SOTHEBY'S INTERNATIONAL REALTY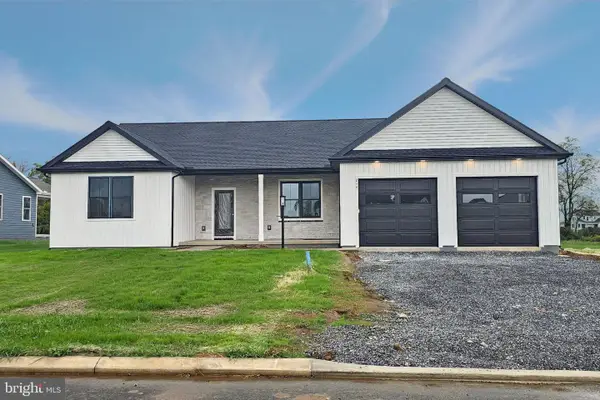 $624,988Active3 beds 3 baths1,988 sq. ft.
214 Heirloom Dr, CENTRE HALL, PA 16828
MLS# PACE2520676Listed by: KELLER WILLIAMS ADVANTAGE REALTY $529,990Active4 beds 3 baths2,580 sq. ft.
119 Buckwheat Way #lot 82, CENTRE HALL, PA 16828
MLS# PACE2520722Listed by: BERKS HOMES REALTY, LLC $334,900Pending2 beds 2 baths2,196 sq. ft.
117 Patricia Ave, CENTRE HALL, PA 16828
MLS# PACE2520484Listed by: KISSINGER, BIGATEL & BROWER $249,000Active3 beds 2 baths1,732 sq. ft.
135 Pennsylvania, CENTRE HALL, PA 16828
MLS# PACE2520454Listed by: RE/MAX TOGETHER $287,000Pending2 beds 2 baths1,341 sq. ft.
219 N Hoffer Ave, CENTRE HALL, PA 16828
MLS# PACE2520390Listed by: BHHS HOME EDGE REALTY GROUP $581,882Pending3 beds 2 baths2,216 sq. ft.
206 Heirloom Dr #lot 27, CENTRE HALL, PA 16828
MLS# PACE2520294Listed by: BERKS HOMES REALTY, LLC


Protect your home and budget from life's surprises with an Assurant Home Warranty, backed by a partner that supports you through every step of homeownership. Explore Plans.
© 2026 Better Homes and Gardens Real Estate LLC. An Anywhere Real Estate company. All rights reserved. Better Homes and Gardens® Real Estate is a registered trademark owned by Meredith Operations Corporation, licensed to Better Homes and Gardens Real Estate LLC and used with permission. Better Homes and Gardens Real Estate LLC fully supports the principles of the Fair Housing Act and the Equal Opportunity Act. Listing information is deemed reliable but is not guaranteed accurate.
Each office is independently owned and operated.
Any services or products provided by third parties are not provided by, affiliated with or related to Better Homes and Gardens Real Estate LLC, or its affiliated companies.